Welcome to the highly sought-after Oak Creek neighborhood! This end-unit townhome offers one-level living, an open-concept layout, and abundant windows that fill the home with natural light.
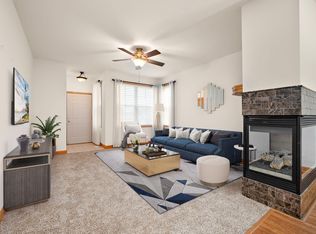
The large kitchen features 42" upper cabinets, a tile backsplash, and new countertops. Newer laminate wood flooring flows through the kitchen, dining, and living areas, anchored by a three-sided fireplace.
The main level includes two bedrooms. The primary suite has a walk-in closet and a private bath with dual sinks, a separate soaking tub, and a new onyx walk-in shower. A second full bath serves the other bedroom.
The walkout lower level offers a large family room with a fireplace, a third bedroom with a walk-in closet, a full bath, and a bonus room for an office, gym, or hobby space.
Step out to the patio and enjoy the park-like setting with walking trails and a pond. New mechanicals include the furnace, AC, on-demand water heater, and water softener. There's ample storage throughout, and the home has easy access to everything you need.
Active with contingency
$389,000
11108 16th St NE, Saint Michael, MN 55376
3beds
2,524sqft
(TH) Side x Side
Built in 2003
2,700 Square Feet Lot
$387,800 Zestimate®
$154/sqft
$350/mo HOA
What's special
- 25 days
- 584
- 29
Zillow last checked:
Listing updated:
Listed by:
Joe Mack 952-484-7071,
RE/MAX Results
Source: NorthstarMLS as distributed by MLS GRID,MLS#: 7148556
Facts & features
Interior
Bedrooms & bathrooms
- Bedrooms: 3
- Bathrooms: 3
- Full bathrooms: 3
Bedroom
- Level: Main
- Area: 154 Square Feet
- Dimensions: 14x11
Bedroom 2
- Level: Main
- Area: 120 Square Feet
- Dimensions: 12x10
Bedroom 3
- Level: Lower
- Area: 132 Square Feet
- Dimensions: 12x11
Dining room
- Level: Main
- Area: 132 Square Feet
- Dimensions: 12x11
Family room
- Level: Lower
- Area: 400 Square Feet
- Dimensions: 20x20
Kitchen
- Level: Main
- Area: 160 Square Feet
- Dimensions: 16x10
Laundry
- Level: Main
- Area: 40 Square Feet
- Dimensions: 8x5
Living room
- Level: Main
- Area: 224 Square Feet
- Dimensions: 16x14
Sun room
- Level: Main
- Area: 182 Square Feet
- Dimensions: 14x13
Utility room
- Level: Lower
- Area: 364 Square Feet
- Dimensions: 28x13
Heating
- Forced Air
Cooling
- Central Air
Appliances
- Included: Dishwasher, Disposal, Dryer, ENERGY STAR Qualified Appliances, Gas Water Heater, Microwave, Range, Refrigerator, Stainless Steel Appliance(s), Tankless Water Heater, Washer, Water Softener Owned
- Laundry: Gas Dryer Hookup, Laundry Room, Main Level, Sink, Washer Hookup
Features
- Basement: Drain Tiled,Finished,Storage Space,Sump Pump,Walk-Out Access
- Number of fireplaces: 2
- Fireplace features: Double Sided, Family Room, Gas, Living Room
Interior area
- Total structure area: 2,858
- Total interior livable area: 2,524 sqft
- Finished area above ground: 1,429
- Finished area below ground: 1,095
Property
Parking
- Total spaces: 2
- Parking features: Attached, Asphalt
- Attached garage spaces: 2
- Details: Garage Dimensions (18.8x21.10)
Accessibility
- Accessibility features: Other, Soaking Tub
Features
- Levels: One
- Stories: 1
- Patio & porch: Deck, Patio
Lot
- Size: 2,700 Square Feet
- Dimensions: 37 x 73
- Features: Tree Coverage - Medium
Details
- Foundation area: 1429
- Parcel number: 114258001010
- Zoning description: Residential-Single Family
Construction
Type & style
- Home type: Townhouse
- Property subtype: (TH) Side x Side
- Attached to another structure: Yes
Materials
- Roof: Architectural Shingle,Asphalt
Condition
- New construction: No
- Year built: 2003
Utilities & green energy
- Electric: Circuit Breakers
- Gas: Natural Gas
- Sewer: City Sewer/Connected
- Water: City Water/Connected
Community & HOA
Community
- Subdivision: The Fields Of St Michael 4th A
HOA
- Has HOA: Yes
- Amenities included: Trail(s)
- Services included: Maintenance Structure, Hazard Insurance, Lawn Care, Maintenance Grounds, Professional Mgmt, Snow Removal
- HOA fee: $350 monthly
- HOA name: Rowcal
- HOA phone: 651-233-1307
Location
- Region: Saint Michael
Financial & listing details
- Price per square foot: $154/sqft
- Tax assessed value: $357,300
- Annual tax amount: $4,076
- Date on market: 9/24/2026
Estimated market value
$387,800
$368,000 - $407,000
$2,487/mo
Price history
| Date | Event | Price |
|---|---|---|
| 9/25/2026 | Listed for sale | $389,000+8.1%$154/sqft |
Source:  NorthstarMLS as distributed by MLS GRID #7148556 Report a problem NorthstarMLS as distributed by MLS GRID #7148556 Report a problem | ||
| 5/14/2024 | Sold | $360,000-2.4%$143/sqft |
Source: NorthstarMLS as distributed by MLS GRID #6489576 Report a problem | ||
| 4/15/2024 | Pending sale | $369,000$146/sqft |
Source: NorthstarMLS as distributed by MLS GRID #6489576 Report a problem | ||
| 3/8/2024 | Price change | $369,000-1.3%$146/sqft |
Source: NorthstarMLS as distributed by MLS GRID #6489576 Report a problem | ||
| 3/1/2024 | Price change | $374,000-1.3%$148/sqft |
Source: NorthstarMLS as distributed by MLS GRID #6489576 Report a problem | ||
| 2/14/2024 | Listed for sale | $379,000$150/sqft |
Source: NorthstarMLS as distributed by MLS GRID #6489576 Report a problem | ||
| 1/1/2024 | Listing removed | -- |
Source: NorthstarMLS as distributed by MLS GRID #6419812 Report a problem | ||
| 8/18/2023 | Listed for sale | $379,000+3.8%$150/sqft |
Source: NorthstarMLS as distributed by MLS GRID #6419812 Report a problem | ||
| 2/6/2023 | Sold | $365,000$145/sqft |
Source: NorthstarMLS as distributed by MLS GRID #6319959 Report a problem | ||
| 1/12/2023 | Pending sale | $365,000$145/sqft |
Source: NorthstarMLS as distributed by MLS GRID #6319959 Report a problem | ||
| 1/6/2023 | Listed for sale | $365,000+46.1%$145/sqft |
Source: NorthstarMLS as distributed by MLS GRID #6319959 Report a problem | ||
| 6/28/2004 | Sold | $249,900$99/sqft |
Source: Public Record Report a problem | ||
Public tax history
| Year | Property taxes | Tax assessment |
|---|---|---|
| 2025 | $3,820 +10.8% | $357,300 +3.3% |
| 2024 | $3,448 +1.4% | $346,000 +4.3% |
| 2023 | $3,400 +0.7% | $331,800 +8.6% |
| 2022 | $3,378 +6.2% | $305,500 +16.5% |
| 2021 | $3,180 +5.7% | $262,200 +4.3% |
| 2020 | $3,008 -63.6% | $251,300 +6.5% |
| 2019 | $8,274 +175.1% | $235,900 +15.4% |
| 2018 | $3,008 +11.5% | $204,500 +8.7% |
| 2017 | $2,698 +16.8% | $188,100 |
| 2016 | $2,310 | -- |
| 2015 | $2,310 +2% | -- |
| 2014 | $2,264 +9.8% | -- |
| 2013 | $2,062 -21.4% | -- |
| 2012 | $2,622 +4.8% | -- |
| 2011 | $2,501 -10.5% | -- |
| 2010 | $2,793 -2.9% | -- |
| 2009 | $2,876 -4.5% | -- |
| 2008 | $3,013 +1.9% | -- |
| 2007 | $2,956 +13% | -- |
| 2006 | $2,615 +11.4% | -- |
| 2005 | $2,348 +4934.8% | -- |
| 2004 | $47 | -- |
Find assessor info on the county website
Monthly payment
Est. payment
Payment breakdown
Explore the cost of this home by adjusting the details. Changes won't be saved.Climate risks
Neighborhood: 55376
Similar homes
- $--4 bd1 ba2.6k sqft11529 20th St NE, Saint Michael, MN 55376AuctionAuction.com 2
- $399,9003 bd3 ba2.1k sqft11452 17th Pl NE, Saint Michael, MN 55376For Sale
 MLS ID #7155490, Knutson/McAlpin Team, Edina Realty, Inc.. NorthstarMLS as distributed by MLS GRID
 - $--2 bd3 ba1.4k sqft11291 16th St NE, Saint Michael, MN 55376Auction
 Auction.com 2
 - $324,9873 bd4 ba2.5k sqft11429 16th St NE, Saint Michael, MN 55376For Sale
 MLS ID #7142547, Victor Lukandwa, Sanyu LLC. NorthstarMLS as distributed by MLS GRID
 - $399,9003 bd3 ba2.7k sqft11071 26th St NE, Saint Michael, MN 55376For SaleMLS ID #7124713, Keith D Raney, ATD Realty. NorthstarMLS as distributed by MLS GRID
- $274,9003 bd3 ba2k sqft11281 16th St NE, Saint Michael, MN 55376For SaleMLS ID #7123817, Brian D Tutt, T C Homes, Inc. NorthstarMLS as distributed by MLS GRID
- $300,0004 bd4 ba2.1k sqft11457 16th St NE, Saint Michael, MN 55376For SaleMLS ID #7071995, Laura A Rath, Coldwell Banker Realty. NorthstarMLS as distributed by MLS GRID
- $353,9903 bd3 ba2.3k sqft2738 Kepler Ave NE, Saint Michael, MN 55376New ConstructionNorthstarMLS as distributed by MLS GRID
- $364,9903 bd3 ba2.3k sqft2740 Kepler Ave NE, Saint Michael, MN 55376New ConstructionNorthstarMLS as distributed by MLS GRID
- $364,9903 bd3 ba2.3k sqft2746 Kepler Ave NE, Saint Michael, MN 55376New ConstructionNorthstarMLS as distributed by MLS GRID
- $519,0004 bd3 ba2.7k sqft2420 Lachman Ave NE, Saint Michael, MN 55376For SaleMLS ID #7133505, Tami Biegert, LPT Realty, LLC. NorthstarMLS as distributed by MLS GRID
- $485,0004 bd4 ba3.5k sqft11156 21st St NE, Saint Michael, MN 55376For SaleMLS ID #7123860, David A Foy, Keller Williams Classic Rlty NW. NorthstarMLS as distributed by MLS GRID
- $440,0003 bd2 ba1.9k sqft2751 Kalland Ave NE, Saint Michael, MN 55376For SaleMLS ID #7147806, Joseph Cassidy, Keller Williams Classic Rlty NW. NorthstarMLS as distributed by MLS GRID
- $409,9005 bd3 ba2.3k sqft10324 Kalen Ln NE, Hanover, MN 55341For SaleMLS ID #7130744, Glenn Necklen, NOW Realty. NorthstarMLS as distributed by MLS GRID
- $424,9905 bd3 ba2.2k sqft516 Emmy Ln, Hanover, MN 55341For SaleMLS ID #7151934, Pamela Benoit, Shrewd Real Estate. NorthstarMLS as distributed by MLS GRID
- $319,9003 bd3 ba1.9k sqft2928 Kepler Ave NE, Saint Michael, MN 55376For SaleMLS ID #7102303, Brian J Leonard, RE/MAX Results. NorthstarMLS as distributed by MLS GRID
- $328,9903 bd3 ba2k sqft2734 Kepler Ave NE, Saint Michael, MN 55376New ConstructionNorthstarMLS as distributed by MLS GRID
- $321,9903 bd3 ba2k sqft2732 Kepler Ave NE, Saint Michael, MN 55376New ConstructionNorthstarMLS as distributed by MLS GRID
- $499,9904 bd4 ba2.9k sqft1683 Langston Ave NE, Saint Michael, MN 55376New ConstructionNorthstarMLS as distributed by MLS GRID
