Skip main navigation
Off market
  • $2,012,600

    11102 Hollybrook Ct, Oakton, VA 22124

    6beds
    8,396sqft
    SingleFamily
    Built in 2008
    2 Acres Lot
    $2,012,600 Zestimate®
    $240/sqft
    $7,282 Estimated rent

    Home value

    $2,012,600

    $1.87M - $2.17M

    $7,282/mo

    Zestimate® history
    Loading
    Loading...

    Owner options

    List your home for rent

    $7,282/mo

    Rent Zestimate®

    Find your next renter with Zillow Rental Manager. Plus, with online applications, you can quickly screen prospective tenants – for free.

    Learn more

    $7,282/mo

    Rent Zestimate®

    Refinance and save

    $12,542/mo

    Est. payment

    Refinancing to a lower rate could help reduce your monthly payments and save thousands over the life of the loan.

    See today's rates

    $12,542/mo

    Est. payment

    Explore your selling options

    Work with a Zillow partner agent

    Leverage their expertise and Zillow's premium Showcase listings to get your home seen by more buyers.

    Get started

    List with your own agent

    Get your home in front of millions of buyers by listing it on Zillow.

    Learn how to do it

    Sell it yourself

    Take full control of how buyers see your home on Zillow by listing For Sale by Owner (FSBO).

    List your home

    What's special

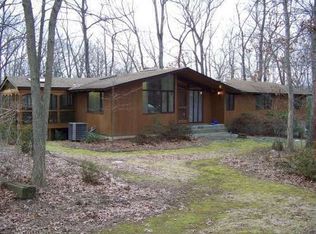
    Welcome to 11102 Hollybrook Court, impeccably appointed with an amazing lower level in-law suite perfectly sited within a natural environment offering unmatched views from all three levels. Amazing Chef's kitchen * Grand two story entry with curved staircase * Two story family room with scenic wall of windows and gorgeous fireplace & mantle * Large kitchen and breakfast room combo offering table and island seating * Large deck with multiple zones perfectly frames these rare natural views * Gorgeous hardwood floors * Private office separate from main living area * Spacious living room with adjacent Sunroom/second office flooding with natural light * Formal separate dining room suitable for large gatherings * Amazing primary bedroom suite with large sitting room & bathroom, offering privacy and natural views * Three additional upper level bedrooms each with en suite bathroom. The lower level offers an unparalleled In-Law Suite that lives like it's own home * Large rear terrace with the same natural views as the upper levels * Full daylight windows create a space that eliminates any notion or feel of a basement * The large and open main living area includes a spacious kitchen and family room, with a separate living room and fireplace * The primary bedroom includes it's own sitting area * The cleverly designed bathroom is additionally equipped with a half bath * A sixth bedroom is perfect for guest quarters or another office as needed * Installed two new HVAC units, hot water heater, and a state of the art water filtration system * One cannot overstate the influence natural surroundings have on this special offering. Once inside, and from every corner of the property, nature's presence can immediately be felt and appreciated. Located within the Madison/Thoreau/Flint Hill school pyramid (buyers are encouraged to research school boundaries on their own)

    This property is off market, which means it's not currently listed for sale or rent on Zillow. This may be different from what's available on other websites or public sources.

    Facts & features

    Interior

    Bedrooms & bathrooms
    • Bedrooms: 6
    • Bathrooms: 7
    • Full bathrooms: 5
    • 1/2 bathrooms: 2
    Heating
    • Forced air, Gas
    Cooling
    • Central
    Appliances
    • Included: Dishwasher, Dryer, Microwave, Refrigerator, Washer
    Features
    • Flooring: Carpet, Hardwood
    • Has fireplace: Yes
    Interior area
    • Total interior livable area: 8,396 sqft

    Property

    Parking
    • Total spaces: 3
    • Parking features: Garage - Attached
    Features
    • Exterior features: Brick
    Lot
    • Size: 2 Acres
    Details
    • Parcel number: 0371120010B

    Construction

    Type & style
    • Home type: SingleFamily
    Materials
    • brick
    • Roof: Asphalt
    Condition
    • Year built: 2008

    Community & HOA

    Location
    • Region: Oakton

    Financial & listing details

    • Price per square foot: $240/sqft
    • Tax assessed value: $1,879,190
    • Annual tax amount: $21,723

    Price history

    DateEventPrice
    9/23/2022Sold$1,630,000-4.1%$194/sqft
    Source: Bright MLS #VAFX2085106 Report a problem
    9/23/2022Pending sale$1,700,000$202/sqft
    Source: RE/MAX International #VAFX2085106 Report a problem
    9/23/2022Listing removed--
    Source: RE/MAX International Report a problem
    8/17/2022Pending sale$1,700,000$202/sqft
    Source: RE/MAX International #VAFX2085106 Report a problem
    8/9/2022Listing removed--
    Source: RE/MAX International Report a problem
    7/22/2022Price change$1,700,000-5.5%$202/sqft
    Source: Bright MLS #VAFX2085106 Report a problem
    6/6/2022Listed for sale$1,799,000+49.9%$214/sqft
    Source: Bright MLS #VAFX2072184 Report a problem
    6/9/2017Sold$1,200,000-2.4%$143/sqft
    Source: Long & Foster Broker Feed #1001921287_100 Report a problem
    3/9/2017Pending sale$1,229,900$146/sqft
    Source: Long & Foster Real Estate, Inc. #FX9617173 Report a problem
    2/10/2017Listed for sale$1,229,900-3.5%$146/sqft
    Source: Long & Foster Real Estate, Inc. #FX9617173 Report a problem
    12/6/2016Listing removed$1,275,000$152/sqft
    Source: Long & Foster Real Estate, Inc. #FX9617173 Report a problem
    4/5/2016Listed for sale$1,275,000-1.5%$152/sqft
    Source: Long & Foster Real Estate, Inc. #FX9617173 Report a problem
    11/17/2015Listing removed$1,295,000$154/sqft
    Source: long and foster Report a problem
    8/5/2015Price change$1,295,000-4%$154/sqft
    Source: Long and Foster Report a problem
    7/1/2015Listed for sale$1,349,000-3.6%$161/sqft
    Source: Long and Foster-Top Producer/Multi-Million Dollar #FX8675609 Report a problem
    11/10/2014Listing removed$1,400,000-6.5%$167/sqft
    Source: RE/MAX ALLEGIANCE #FX8357606 Report a problem
    12/21/2013Listing removed$1,498,000$178/sqft
    Source: RE/MAX ALLEGIANCE #FX8205663 Report a problem
    10/15/2013Price change$1,498,000-9.2%$178/sqft
    Source: RE/MAX ALLEGIANCE #FX8157538 Report a problem
    8/14/2013Listed for sale$1,650,000+345.9%$197/sqft
    Source: RE/MAX ALLEGIANCE #FX8157538 Report a problem
    6/18/2004Sold$370,000$44/sqft
    Source: Public Record Report a problem

    Public tax history

    YearProperty taxesTax assessment
    2025$21,723 +8.8%$1,879,190 +9%
    2024$19,966 +2.7%$1,723,450
    2023$19,449 +1169.2%$1,723,450 +17.4%
    2022$1,532 $1,468,000 +12.1%
    2021-- $1,310,070 +1.3%
    2020$15,310 $1,293,580
    2019$15,310 +5.7%$1,293,580 +5.7%
    2018$14,485 -4.6%$1,223,870 -6.4%
    2017$15,178 +0.2%$1,307,360
    2016$15,146 +4.6%$1,307,360 +0.8%
    2015$14,479 +0.2%$1,297,360
    2014$14,446 $1,297,360 +14.5%
    2013-- $1,133,090
    2012-- $1,133,090 +9.6%
    2011-- $1,033,830 +0.1%
    2010-- $1,033,080 -9.8%
    2009-- $1,144,830
    Find assessor info on the county website

    Neighborhood: Difficult Run

    Nearby schools

    GreatSchools rating
    Schools provided by the listing agent
    • Elementary: FLINT HILL
    • Middle: THOREAU
    • High: MADISON
    • District: James Madison High School

    Source: The MLS. This data may not be complete. We recommend contacting the local school district to confirm school assignments for this home.

    Get a cash offer in 3 minutes
    Find out how much your home could sell for in as little as 3 minutes with a no-obligation cash offer.
    Estimated market value
    $2,012,600
    Get a cash offer in 3 minutes
    Find out how much your home could sell for in as little as 3 minutes with a no-obligation cash offer.
    Estimated market value
    $2,012,600