This stunning contemporary home, nestled on a generous 2.08-acre lot, offers a perfect blend of comfort and elegance. Step inside to discover a spacious, open floor plan adorned with beautiful hardwood and plush carpet flooring. The gourmet kitchen, complete with upgraded countertops and an eat-in area, flows seamlessly into the family room, making it ideal for gatherings. Enjoy cozy evenings by one of the two fireplaces or bask in natural light from the skylights. The primary suite features a luxurious bath and 2 walk-in closets, while three additional bedrooms provide ample space for guests or a home office. Outside, the screened deck overlooks serene views of the yard, and surrounding trees, creating a peaceful retreat. Located in a quiet cul-de-sac and backing to parkland, this home offers both privacy and accessibility, with an airport just 11 miles away and the Wiehle Metro Station just 3.5 miles away. With a fully finished basement and attached garage, this property is a true gem waiting to be cherished.
Sold for $1,190,000
$1,190,000
2507 Hollybrook Pl, Oakton, VA 22124
4beds
4,185sqft
Single Family Residence
Built in 1979
2.08 Acres Lot
$1,210,400 Zestimate®
$284/sqft
$5,758 Estimated rent
Home value
$1,210,400
$1.14M - $1.30M
$5,758/mo
Zestimate® history
Owner options
List your home for rent
$5,758/mo
Rent Zestimate®
Find your next renter with Zillow Rental Manager. Plus, with online applications, you can quickly screen prospective tenants – for free.
$5,758/mo
Rent Zestimate®
Refinance and save
$7,454/mo
Est. payment
Refinancing to a lower rate could help reduce your monthly payments and save thousands over the life of the loan.
$7,454/mo
Est. payment
Explore your selling options
Work with a Zillow partner agent
Leverage their expertise and Zillow's premium Showcase listings to get your home seen by more buyers.
Get startedList with your own agent
Get your home in front of millions of buyers by listing it on Zillow.
Learn how to do itSell it yourself
Take full control of how buyers see your home on Zillow by listing For Sale by Owner (FSBO).
List your homeWhat's special
Family roomTwo fireplacesFully finished basementUpgraded countertopsScreened deckGourmet kitchenPrimary suite
Zillow last checked:
Listing updated:
Listed by:
Mary Ellen Rubenstein 703-402-7276,
Century 21 Redwood Realty
Bought with:
Toby Lim, 667907
Compass
Source: Bright MLS,MLS#: VAFX2265444
Facts & features
Interior
Bedrooms & bathrooms
- Bedrooms: 4
- Bathrooms: 4
- Full bathrooms: 4
- Main level bathrooms: 2
- Main level bedrooms: 3
Rooms
- Room types: Living Room, Primary Bedroom, Bedroom 2, Bedroom 3, Kitchen, Family Room, Bedroom 1, Laundry, Utility Room, Bathroom 2, Primary Bathroom, Full Bath
Primary bedroom
- Features: Attached Bathroom, Flooring - Carpet, Primary Bedroom - Sitting Area, Skylight(s), Walk-In Closet(s)
- Level: Upper
- Area: 483 Square Feet
- Dimensions: 21 x 23
Bedroom 1
- Features: Flooring - Wood
- Level: Main
- Area: 154 Square Feet
- Dimensions: 11 x 14
Bedroom 2
- Features: Flooring - Wood
- Level: Main
- Area: 154 Square Feet
- Dimensions: 11 x 14
Bedroom 3
- Features: Flooring - Wood, Walk-In Closet(s), Attached Bathroom
- Level: Main
- Area: 165 Square Feet
- Dimensions: 11 x 15
Primary bathroom
- Features: Flooring - Tile/Brick
- Level: Upper
Bathroom 2
- Features: Granite Counters, Flooring - Ceramic Tile
- Level: Main
- Area: 50 Square Feet
- Dimensions: 5 x 10
Family room
- Features: Flooring - Carpet, Recessed Lighting
- Level: Lower
- Area: 1342 Square Feet
- Dimensions: 61 x 22
Family room
- Features: Fireplace - Wood Burning, Flooring - Wood, Recessed Lighting
- Level: Main
- Area: 252 Square Feet
- Dimensions: 21 x 12
Other
- Features: Recessed Lighting, Flooring - Ceramic Tile
- Level: Main
- Area: 50 Square Feet
- Dimensions: 5 x 10
Kitchen
- Features: Flooring - Wood, Kitchen Island, Cathedral/Vaulted Ceiling, Recessed Lighting
- Level: Main
- Area: 396 Square Feet
- Dimensions: 18 x 22
Laundry
- Level: Main
Living room
- Features: Flooring - Wood, Fireplace - Wood Burning, Cathedral/Vaulted Ceiling, Ceiling Fan(s)
- Level: Main
- Area: 315 Square Feet
- Dimensions: 21 x 15
Utility room
- Level: Lower
- Area: 357 Square Feet
- Dimensions: 21 x 17
Heating
- Heat Pump, Electric
Cooling
- Central Air, Ceiling Fan(s), Electric
Appliances
- Included: Electric Water Heater
- Laundry: Laundry Room
Features
- Built-in Features, Ceiling Fan(s), Dining Area, Entry Level Bedroom, Family Room Off Kitchen, Open Floorplan, Eat-in Kitchen, Kitchen - Gourmet, Primary Bath(s), Upgraded Countertops, Walk-In Closet(s)
- Flooring: Hardwood, Carpet, Wood
- Windows: Skylight(s)
- Basement: Connecting Stairway,Full,Finished,Exterior Entry,Rear Entrance,Walk-Out Access
- Number of fireplaces: 2
Interior area
- Total structure area: 4,185
- Total interior livable area: 4,185 sqft
- Finished area above ground: 2,757
- Finished area below ground: 1,428
Property
Parking
- Total spaces: 5
- Parking features: Garage Door Opener, Garage Faces Front, Driveway, Attached
- Attached garage spaces: 2
- Uncovered spaces: 3
Accessibility
- Accessibility features: None
Features
- Levels: Three
- Stories: 3
- Patio & porch: Deck, Screened
- Pool features: None
- Has view: Yes
- View description: Garden, Pond, Trees/Woods
- Has water view: Yes
- Water view: Pond
Lot
- Size: 2.08 Acres
- Features: Adjoins - Open Space, Backs - Parkland, Backs to Trees, Cul-De-Sac
Details
- Additional structures: Above Grade, Below Grade
- Parcel number: 0371 12 0004A
- Zoning: 100
- Special conditions: Standard
Construction
Type & style
- Home type: SingleFamily
- Architectural style: Contemporary
- Property subtype: Single Family Residence
Materials
- Cedar, Combination
- Foundation: Slab
Condition
- New construction: No
- Year built: 1979
Utilities & green energy
- Sewer: Septic = # of BR
- Water: Public
Community & HOA
Community
- Subdivision: None Available
HOA
- Has HOA: No
Location
- Region: Oakton
Financial & listing details
- Price per square foot: $284/sqft
- Tax assessed value: $1,155,490
- Annual tax amount: $13,357
- Date on market: 9/12/2025
- Listing agreement: Exclusive Right To Sell
- Inclusions: 1 / 3 Ownership And Responsiblity For The Pond
- Ownership: Fee Simple
Price history
| Date | Event | Price |
|---|---|---|
| 10/17/2025 | Sold | $1,190,000-0.8%$284/sqft |
Source:  Bright MLS #VAFX2265444 Report a problem Bright MLS #VAFX2265444 Report a problem | ||
| 10/15/2025 | Pending sale | $1,200,000$287/sqft |
Source: Bright MLS #VAFX2265444 Report a problem | ||
| 9/24/2025 | Contingent | $1,200,000$287/sqft |
Source: Bright MLS #VAFX2265444 Report a problem | ||
| 9/12/2025 | Listed for sale | $1,200,000+50%$287/sqft |
Source: Bright MLS #VAFX2265444 Report a problem | ||
| 12/29/2004 | Sold | $799,900$191/sqft |
Source: Public Record Report a problem | ||
Public tax history
| Year | Property taxes | Tax assessment |
|---|---|---|
| 2025 | $13,357 +5.5% | $1,155,490 +5.7% |
| 2024 | $12,663 +2.7% | $1,093,040 |
| 2023 | $12,335 +14.6% | $1,093,040 +16.1% |
| 2022 | $10,766 | $941,520 +12.4% |
| 2021 | -- | $837,540 +0.8% |
| 2020 | $9,833 | $830,860 |
| 2019 | $9,833 +6.8% | $830,860 +6.8% |
| 2018 | $9,208 +0.2% | $778,020 -1.7% |
| 2017 | $9,188 +0.2% | $791,400 |
| 2016 | $9,168 +5.1% | $791,400 +1.3% |
| 2015 | $8,720 +0.2% | $781,400 |
| 2014 | $8,701 | $781,400 +11.6% |
| 2013 | -- | $700,330 |
| 2012 | -- | $700,330 -7% |
| 2011 | -- | $752,970 |
| 2010 | -- | $752,970 -10.4% |
| 2009 | -- | $840,760 -10.5% |
| 2008 | -- | $939,580 +3.6% |
| 2007 | -- | $906,910 +41.4% |
| 2003 | -- | $641,360 +8.5% |
| 2002 | -- | $591,360 +20% |
| 2001 | -- | $492,800 |
Find assessor info on the county website
Neighborhood: Difficult Run
Nearby homes
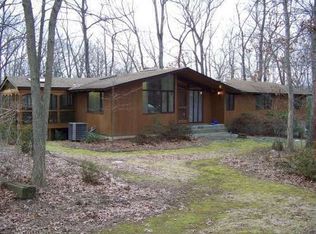
- $1,259,7005 bd3 ba4k sqft2505 Hollybrook Pl, Oakton, VA 22124Off Market
- $1,024,2003 bd3 ba2.3k sqft11104 Hollybrook Ct, Oakton, VA 22124Off Market
- $1,572,6004 bd5 ba3.8k sqft2509 Hollybrook Pl, Oakton, VA 22124Off Market
- $2,211,8007 bd8 ba6 sqft2506 Hollybrook Pl, Oakton, VA 22124Off Market
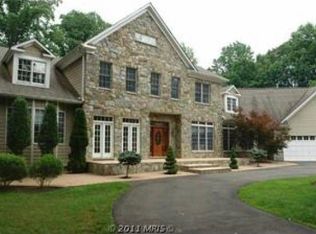
- $2,004,8006 bd7 ba8.3k sqft11102 Hollybrook Ct, Oakton, VA 22124Off Market
- $1,258,3003 bd3 ba2.6k sqft2503 Hollybrook Pl, Oakton, VA 22124Off Market
- $1,763,2004 bd4 ba4.7k sqft2502 Hollybrook Pl, Oakton, VA 22124Off Market
- $1,254,2003 bd2 ba2.5k sqft10999 Stuart Mill Rd, Oakton, VA 22124Off Market
Nearby schools
GreatSchools rating
- 10/10Flint Hill Elementary SchoolGrades: PK-6Distance: 2.6 mi
- 9/10Thoreau Middle SchoolGrades: 7-8Distance: 5.1 mi
- 9/10Madison High SchoolGrades: 9-12Distance: 2.9 mi
Schools provided by the listing agent
- Elementary: Flint Hill
- Middle: Thoreau
- High: Madison
- District: Fairfax County Public Schools
Source: Bright MLS. This data may not be complete. We recommend contacting the local school district to confirm school assignments for this home.
Get a cash offer in 3 minutes
Find out how much your home could sell for in as little as 3 minutes with a no-obligation cash offer.
Estimated market value
$1,210,400
Get a cash offer in 3 minutes
Find out how much your home could sell for in as little as 3 minutes with a no-obligation cash offer.
Estimated market value
$1,210,400
- Virginia
- Fairfax County
- Oakton
- 22124
- Difficult Run
- 2507 Hollybrook Pl
Nearby cities
Nearby neighborhoods
Nearby zip codes
Other Oakton Topics
