Skip main navigation
Sold
  • Price Unknown

    11103 Evanston Ave, Lubbock, TX 79424

    3beds
    1,790sqft
    Single Family Residence, Residential
    Built in 2014
    6,534 Square Feet Lot
    $321,300 Zestimate®
    $--/sqft
    $2,532 Estimated rent

    Home value

    $321,300

    $296,000 - $347,000

    $2,532/mo

    Zestimate® history
    Loading
    Loading...

    Owner options

    List your home for rent

    $2,532/mo

    Rent Zestimate®

    Find your next renter with Zillow Rental Manager. Plus, with online applications, you can quickly screen prospective tenants – for free.

    Learn more

    $2,532/mo

    Rent Zestimate®

    Refinance and save

    Refinancing to a lower rate could help reduce your monthly payments and save thousands over the life of the loan.

    See today's rates

    Explore your selling options

    Work with a Zillow partner agent

    Leverage their expertise and Zillow's premium Showcase listings to get your home seen by more buyers.

    Get started

    List with your own agent

    Get your home in front of millions of buyers by listing it on Zillow.

    Learn how to do it

    Sell it yourself

    Take full control of how buyers see your home on Zillow by listing For Sale by Owner (FSBO).

    List your home

    What's special

    Stylish pergolaImpressive stone fireplaceBrand new roofNew windowsPhenomenal backyardSecluded primary retreatComfortable covered patio
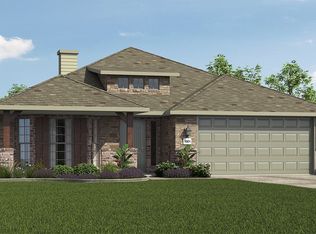
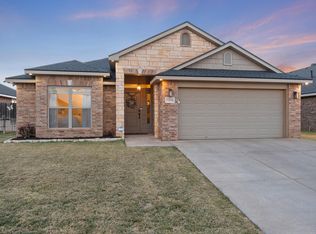
    Dream Home in Cooper ISD! Prepare to be wowed by the fabulous curb appeal of this stunning 3-bedroom, 2-bathroom, 2-car garage home, featuring an incredible in-ground swimming pool with an automatic cover located on an isolated cul-de-sac street. Designed for modern living, the open-concept layout flows seamlessly, making it ideal for both daily family life and entertainment. The kitchen is a true centerpiece, boasting gorgeous, stained cabinetry, sleek black appliances, granite countertops, and a massive breakfast bar—perfect for quick meals or homework sessions and formal dining room overlooking the backyard oasis. Unwind in the spacious living room, featuring elegant wood-look tile flooring and anchored by an impressive stone fireplace. The secluded primary retreat offers a spa-like experience with double vanities, a huge walk-in closet, and a unique setup of two separate showers (one wheel-in tiled, one traditional walk-in). The phenomenal backyard is an entertainer's dream, featuring an incredible in-ground swimming pool with an automatic cover, a comfortable covered patio, and a stylish pergola. Enjoy the benefits of a BRAND NEW ROOF and New Windows (where needed after summer storm), SPEC electricity and a full sprinkler system. This updated jewel won't last—schedule your private tour today!!

    Zillow last checked:

    Listing updated:

    Listed by:

    Dianna Romans TREC #0595636 806-789-0899,

    Keller Williams Realty

    Bought with:

    Misti Bray, TREC #0701789

    Platinum West Realty

    Source: LBMLS,MLS#: 202563387MLS Logo

    Facts & features

    Interior

    Bedrooms & bathrooms
    • Bedrooms: 3
    • Bathrooms: 2
    • Full bathrooms: 2
    Primary bedroom
    • Features: Carpet Flooring
    • Level: First
    Bedroom 2
    • Features: Carpet Flooring
    • Level: First
    Bedroom 3
    • Features: Carpet Flooring
    • Level: First
    Primary bathroom
    • Features: Double Vanity
    • Level: First
    Kitchen
    • Features: Breakfast Bar, Granite Counters, Tile Flooring, Wood Stain Cabinets
    • Level: First
    Living room
    • Features: Tile Flooring
    • Level: First
    Utility room
    • Features: Tile Flooring
    • Level: First
    Heating
    • Central, Natural Gas
    Cooling
    • Central Air, Electric
    Appliances
    • Included: Dishwasher, Disposal, Free-Standing Electric Range, Microwave
    • Laundry: Electric Dryer Hookup, Laundry Room
    Features
    • Breakfast Bar, Ceiling Fan(s), Double Vanity, Eat-in Kitchen, Granite Counters, High Ceilings, Open Floorplan, Pantry, Storage, Walk-In Closet(s)
    • Flooring: Carpet, Tile
    • Windows: Window Coverings
    • Has basement: No
    • Number of fireplaces: 1
    • Fireplace features: Living Room, Wood Burning
    Interior area
    • Total structure area: 1,790
    • Total interior livable area: 1,790 sqft
    • Finished area above ground: 1,790

    Property

    Parking
    • Total spaces: 2
    • Parking features: Attached, Garage, Garage Door Opener
    • Attached garage spaces: 2
    Features
    • Patio & porch: Covered, Patio, Porch
    • Exterior features: Storage
    • Has private pool: Yes
    • Pool features: Gas Heat, Gunite, In Ground, Pool Cover
    • Fencing: Back Yard,Fenced,Wood
    Lot
    • Size: 6,534 sqft
    • Features: Back Yard, City Lot, Landscaped, Sprinklers In Front, Sprinklers In Rear
    Details
    • Parcel number: R324392
    • Zoning description: Single Family
    • Special conditions: Standard
    • Other equipment: None

    Construction

    Type & style
    • Home type: SingleFamily
    • Architectural style: Traditional
    • Property subtype: Single Family Residence, Residential
    Materials
    • Brick, Stone
    • Foundation: Slab
    • Roof: Composition
    Condition
    • Updated/Remodeled
    • New construction: No
    • Year built: 2014

    Utilities & green energy

    • Sewer: Public Sewer
    • Water: Public
    • Utilities for property: Electricity Connected, Natural Gas Connected, Sewer Connected, Water Connected

    Community & neighborhood

    Security
    • Security features: Smoke Detector(s)
    Community
    • Community features: Sidewalks, Street Lights
    Location
    • Region: Lubbock

    Other

    Other facts
    • Listing terms: Cash,Conventional,FHA,VA Loan
    • Road surface type: Paved

    Price history

    DateEventPrice
    5/1/2026Sold--
    Source: LBMLS #202563387 Report a problem
    3/31/2026Pending sale$325,000$182/sqft
    Source: LBMLS #202563387 Report a problem
    12/10/2025Contingent$325,000$182/sqft
    Source: LBMLS #202563387 Report a problem
    11/22/2025Listed for sale$325,000+8.7%$182/sqft
    Source: LBMLS #202563387 Report a problem
    10/16/2023Listing removed--
    Source: Owner Report a problem
    7/18/2023Pending sale$299,000$167/sqft
    Source: Owner Report a problem
    7/2/2023Price change$299,000-7.4%$167/sqft
    Source: Owner Report a problem
    6/12/2023Price change$323,000-3%$180/sqft
    Source: Owner Report a problem
    5/23/2023Listed for sale$333,000+39.9%$186/sqft
    Source: Owner Report a problem
    5/17/2019Sold--
    Source: Agent Provided Report a problem
    3/27/2019Price change$238,000-3.8%$133/sqft
    Source: Keller Williams Realty #201902744 Report a problem
    2/26/2019Listed for sale$247,500+37.5%$138/sqft
    Source: Owner Report a problem
    7/15/2017Sold--
    Source: Agent Provided Report a problem
    6/9/2017Price change$180,000-1.4%$101/sqft
    Source: klm Real Estate #201704014 Report a problem
    5/30/2017Listed for sale$182,500$102/sqft
    Source: klm Real Estate #201704014 Report a problem

    Public tax history

    YearProperty taxesTax assessment
    2025-- $269,147 -3.3%
    2024-- $278,349 +0.9%
    2023$189 -96.5%$275,991 +15.9%
    2022$5,445 +9.6%$238,078 +13.3%
    2021$4,966 +0.3%$210,113 +2%
    2020$4,949 +8.6%$205,958 +3.7%
    2019$4,558 -0.7%$198,638 +10.5%
    2017$4,588 $179,731 +2.5%
    2016-- $175,368 +4.6%
    2015-- $167,688

    Find assessor info on the county website

    Neighborhood: 79424

    Nearby schools

    GreatSchools rating
    Schools provided by the listing agent
    • Elementary: Lubbock-Cooper West
    • Middle: Lubbock-Cooper
    • High: Cooper

    Source: LBMLS. This data may not be complete. We recommend contacting the local school district to confirm school assignments for this home.

    Sell for more on Zillow
    Get a Zillow Showcase℠ listing at no additional cost and you could sell for .
    $321,300
    2% more
    +$6,426
    With Zillow Showcase(estimated)
    $327,726