Skip main navigation
Sold
  • Price Unknown

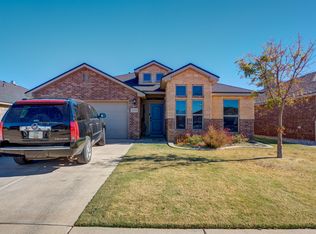
    11104 Evanston Ave, Lubbock, TX 79424

    4beds
    1,908sqft
    Single Family Residence, Residential
    Built in 2014
    6,534 Square Feet Lot
    $281,200 Zestimate®
    $--/sqft
    $2,278 Estimated rent

    Home value

    $281,200

    $259,000 - $304,000

    $2,278/mo

    Zestimate® history
    Loading
    Loading...

    Owner options

    List your home for rent

    $2,278/mo

    Rent Zestimate®

    Find your next renter with Zillow Rental Manager. Plus, with online applications, you can quickly screen prospective tenants – for free.

    Learn more

    $2,278/mo

    Rent Zestimate®

    Refinance and save

    Refinancing to a lower rate could help reduce your monthly payments and save thousands over the life of the loan.

    See today's rates

    Explore your selling options

    Work with a Zillow partner agent

    Leverage their expertise and Zillow's premium Showcase listings to get your home seen by more buyers.

    Get started

    List with your own agent

    Get your home in front of millions of buyers by listing it on Zillow.

    Learn how to do it

    Sell it yourself

    Take full control of how buyers see your home on Zillow by listing For Sale by Owner (FSBO).

    List your home

    What's special

    Welcome to this beautiful and well-cared-for home offering comfort, style, and a smart layout in the highly sought-after Lubbock-Cooper Liberty High School district. With approximately 1,900 square feet, 4 bedrooms, 2 baths, and a 2-car garage, this home provides the space and features many buyers are looking for. As you enter this amazing home, you'll immediately notice the open concept floorplan, designed to make everyday living easy while creating a natural flow between the living, dining, and kitchen areas. The spacious living room features vinyl plank flooring, a high ceiling, a cozy fireplace, and a striking modern mirrored wall that adds character and reflects natural light throughout the space. The kitchen is both stylish and functional, offering granite countertops, stainless steel appliances, under-cabinet lighting, generous cabinet storage, and a well-sized pantry. Whether you're preparing a quick meal or hosting friends and family, this kitchen offers the workspace and storage you need. The isolated primary suite provides a quiet retreat at the end of the day. The en-suite bath includes two closets, a dressing area, a separate shower, and a relaxing soaking tub, creating a comfortable and practical space to start and end your day. Three spacious secondary bedrooms provide flexibility for guests, hobbies, or workspace needs, each with good closet storage and comfortable layouts. The 4th isolated bedroom makes a great guest retreat, home office, or 2nd living area. Step outside and enjoy the large backyard, perfect for outdoor living and entertaining. The extended patio provides plenty of space for relaxing evenings or weekend gatherings, and the new storage shed offers convenient space for tools, lawn equipment, or seasonal items. Another benefit of this location is the convenience to everyday amenities. Within about a 10-minute drive, you'll find grocery stores such as HEB, Market Street, United Supermarkets, and Walmart Supercenter. Nearby dining options include The Plaza, Summer Moon Coffee, Candle Bar, The Brass Tap, and more. Homes with this combination of space, location, and updated features in the Lubbock-Cooper school district do not stay available for long. Schedule your private showing soon and come see everything this home has to offer.

    Zillow last checked:

    Listing updated:

    Listed by:

    Gary Owen TREC #0537747 806-787-4471,

    Real Broker, LLC

    Bought with:

    Jennifer Colley, TREC #0652515

    Keller Williams Realty

    Source: LBMLS,MLS#: 202603374MLS Logo

    Facts & features

    Interior

    Bedrooms & bathrooms
    • Bedrooms: 4
    • Bathrooms: 2
    • Full bathrooms: 2
    Primary bedroom
    • Area: 232.5 Square Feet
    • Dimensions: 15.00 x 15.50
    Bedroom 2
    • Area: 123.5 Square Feet
    • Dimensions: 9.50 x 13.00
    Bedroom 3
    • Area: 123.5 Square Feet
    • Dimensions: 9.50 x 13.00
    Bedroom 4
    • Area: 143 Square Feet
    • Dimensions: 11.00 x 13.00
    Dining room
    • Area: 104.5 Square Feet
    • Dimensions: 9.50 x 11.00
    Kitchen
    • Area: 80 Square Feet
    • Dimensions: 8.00 x 10.00
    Living room
    • Area: 337.5 Square Feet
    • Dimensions: 15.00 x 22.50
    Heating
    • Central
    Cooling
    • Central Air
    Appliances
    • Included: Dishwasher, Disposal, Free-Standing Electric Range, Microwave
    • Laundry: Laundry Room
    Features
    • Ceiling Fan(s), Entrance Foyer, Granite Counters, High Ceilings, His and Hers Closets, Open Floorplan, Pantry, Recessed Lighting, Soaking Tub, Storage, Walk-In Closet(s)
    • Flooring: Carpet, Tile, Vinyl
    • Number of fireplaces: 1
    • Fireplace features: Living Room, Wood Burning
    Interior area
    • Total structure area: 1,908
    • Total interior livable area: 1,908 sqft
    • Finished area above ground: 1,908

    Property

    Parking
    • Total spaces: 2
    • Parking features: Attached, Garage
    • Attached garage spaces: 2
    Features
    • Patio & porch: Covered, Patio
    • Exterior features: None
    • Fencing: Back Yard,Fenced,Wood
    Lot
    • Size: 6,534 Square Feet
    Details
    • Additional structures: Storage
    • Parcel number: R324399

    Construction

    Type & style
    • Home type: SingleFamily
    • Architectural style: Traditional
    • Property subtype: Single Family Residence, Residential
    Materials
    • Brick Veneer, Stone, Vinyl Siding
    • Foundation: Slab
    • Roof: Composition
    Condition
    • Updated/Remodeled
    • New construction: No
    • Year built: 2014

    Community & HOA

    Community
    • Security: None
    HOA
    • Has HOA: No
    Location
    • Region: Lubbock

    Financial & listing details

    • Tax assessed value: $266,617
    • Annual tax amount: $3,883
    • Date on market: 3/14/2026
    • Cumulative days on market: 8 days
    • Listing terms: Cash,Conventional,FHA,VA Loan
    • Road surface type: Paved

    Price history

    DateEventPrice
    4/30/2026Sold--
    Source: LBMLS #202603374 Report a problem
    3/24/2026Contingent$279,500$146/sqft
    Source: LBMLS #202603374 Report a problem
    3/14/2026Listed for sale$279,500+30%$146/sqft
    Source: LBMLS #202603374 Report a problem
    11/20/2020Sold--
    Source: Agent Provided Report a problem
    11/20/2020Pending sale$215,000$113/sqft
    Source: Keller Williams Realty #202009690 Report a problem
    10/15/2020Listed for sale$215,000+13.2%$113/sqft
    Source: Keller Williams Realty #202009960 Report a problem
    9/11/2017Sold--
    Source: Agent Provided Report a problem
    7/14/2017Listed for sale$189,900$100/sqft
    Source: Open Door Realty #201705786 Report a problem

    Public tax history

    YearProperty taxesTax assessment
    2025$3,883 -14.8%$266,617 -3.3%
    2024$4,556 +10.9%$275,857 +10%
    2023$4,109 -12.1%$250,815 +10%
    2022$4,673 -4.6%$228,014 +10%
    2021$4,899 +8.1%$207,285 +2%
    2020$4,532 +0.8%$203,291 +3.6%
    2019$4,497 +3.1%$196,171 +3.9%
    2018$4,363 $188,865 +1.6%
    2017$4,363 $185,970 +2.5%
    2016-- $181,435 +27.3%
    2015-- $142,544
    Find assessor info on the county website

    Neighborhood: 79424

    Nearby schools

    GreatSchools rating
    Schools provided by the listing agent
    • Elementary: Lubbock-Cooper West
    • Middle: Lubbock-Cooper Bush
    • High: Liberty High School

    Source: LBMLS. This data may not be complete. We recommend contacting the local school district to confirm school assignments for this home.

    Sell for more on Zillow
    Get a Zillow Showcase℠ listing at no additional cost and you could sell for .
    $281,200
    2% more
    +$5,624
    With Zillow Showcase(estimated)
    $286,824