Are you looking for the perfect home that has it all? This Milestone gem sits on a .87 acre lot in a cul-de-sac with a full front porch as well as an expansive rear patio with firepit and a screened-in porch, all set in a very private back yard! Boasting 5 bedrooms, 2.5 baths, and 3,764 sq feet, this home has been lovingly cared for and upgraded, including a newly renovated primary bathroom (2023) with a double shower, heated floors, and LED mirrors. A new 50 yr dimensional shingle roof (2024) was just installed in the spring. Other upgrades include real hardwood floors (no LVP!) throughout the entire first and second floors, a 22k whole-house generator, a landscape lighting package, interior and exterior surround sound speaker system, conditioned storage space in the garage, and a fully encapsulated crawlspace. On the main floor you will find a large front office with french doors, formal living room, oversized dining room with tray ceilings, front and rear staircases, and an inviting family room with vaulted ceilings, a gas fireplace and built in bookcases. The spacious kitchen is highlighted by the massive island with leathered granite countertops, ample cabinets, walk-in pantry, gas cooking, coffee bar, and eat in kitchen. The highly sought after neighborhood of Milestone has a clubhouse, large pool with a neighborhood swim team (Go Makos!), playground, soccer field, tennis courts (pickleball court coming soon!), and basketball courts. Check out the Matterport virtual tour and attached floor plan to get a sense of just how open and inviting this home truly is.
Sold for $685,000
$685,000
11103 Manor View Dr, Mechanicsville, VA 23116
5beds
3,764sqft
Single Family Residence
Built in 2002
0.87 Acres Lot
$732,800 Zestimate®
$182/sqft
$3,847 Estimated rent
Home value
$732,800
$696,000 - $769,000
$3,847/mo
Zestimate® history
Owner options
List your home for rent
$3,847/mo
Rent Zestimate®
Find your next renter with Zillow Rental Manager. Plus, with online applications, you can quickly screen prospective tenants – for free.
$3,847/mo
Rent Zestimate®
Refinance and save
$4,312/mo
Est. payment
Refinancing to a lower rate could help reduce your monthly payments and save thousands over the life of the loan.
$4,312/mo
Est. payment
Explore your selling options
Work with a Zillow partner agent
Leverage their expertise and Zillow's premium Showcase listings to get your home seen by more buyers.
Get startedList with your own agent
Get your home in front of millions of buyers by listing it on Zillow.
Learn how to do itSell it yourself
Take full control of how buyers see your home on Zillow by listing For Sale by Owner (FSBO).
List your homeWhat's special
Zillow last checked:
Listing updated:
Listed by:
Scott Salvant dsamson@samsonproperties.net,
Samson Properties
Bought with:
Mary Jones, 0225258115
Fathom Realty Virginia
Source: CVRMLS,MLS#: 2414630 Originating MLS: Central Virginia Regional MLS
Originating MLS: Central Virginia Regional MLSFacts & features
Interior
Bedrooms & bathrooms
- Bedrooms: 5
- Bathrooms: 3
- Full bathrooms: 2
- 1/2 bathrooms: 1
Primary bedroom
- Description: Hardwood floors, WIC, remodeled en-suite bathroom
- Level: Second
- Dimensions: 19.6 x 16.10
Bedroom 2
- Description: Hardwood floors, large closet
- Level: Second
- Dimensions: 11.0 x 15.0
Bedroom 3
- Description: Hardwood floors, walk in 8'x8' closet
- Level: Second
- Dimensions: 14.6 x 12.3
Bedroom 4
- Description: Hardwood floors, large closet
- Level: Second
- Dimensions: 14.0 x 11.0
Bedroom 5
- Description: Carpet, flex room
- Level: Third
- Dimensions: 24.0 x 16.0
Additional room
- Description: Eat in kitchen/Breakfast nook
- Level: First
- Dimensions: 15.0 x 9.0
Additional room
- Description: Finished storage or walk in closet
- Level: Third
- Dimensions: 13.7 x 8.2
Additional room
- Description: Screened in porch
- Level: First
- Dimensions: 10.0 x 11.0
Dining room
- Description: Tray ceiling, chair rail moulding, HW floors
- Level: First
- Dimensions: 12.0 x 15.0
Family room
- Description: Vaulted ceilings, gas FP, built-in bookshelves
- Level: First
- Dimensions: 27.6 x 15.0
Other
- Description: Tub & Shower
- Level: Second
Half bath
- Level: First
Kitchen
- Description: Granite, gas cooking, pantry, coffee bar
- Level: First
- Dimensions: 14.0 x 20.0
Living room
- Level: First
- Dimensions: 12.0 x 13.0
Office
- Description: Hardwood floors, french doors, built-in bookshelf
- Level: First
- Dimensions: 10.0 x 12.6
Heating
- Electric, Natural Gas, Zoned
Cooling
- Central Air, Heat Pump
Appliances
- Included: Dishwasher, Gas Cooking, Disposal, Instant Hot Water, Microwave, Range, Tankless Water Heater
Features
- Bookcases, Built-in Features, Tray Ceiling(s), Cathedral Ceiling(s), Dining Area, Eat-in Kitchen, French Door(s)/Atrium Door(s), Fireplace, Granite Counters, High Ceilings, Kitchen Island, Pantry
- Flooring: Wood
- Doors: French Doors, Sliding Doors
- Basement: Crawl Space
- Attic: Walk-In
- Number of fireplaces: 1
- Fireplace features: Gas, Vented
Interior area
- Total interior livable area: 3,764 sqft
- Finished area above ground: 3,764
Property
Parking
- Total spaces: 2
- Parking features: Driveway, Finished Garage, Garage Door Opener, Oversized, Paved, Two Spaces, Storage, Workshop in Garage
- Garage spaces: 2
- Has uncovered spaces: Yes
Accessibility
- Accessibility features: Stair Lift
Features
- Levels: Two
- Stories: 2
- Patio & porch: Rear Porch, Front Porch, Screened, Deck, Porch
- Exterior features: Deck, Sprinkler/Irrigation, Porch, Storage, Shed, Paved Driveway
- Pool features: Pool, Community
- Fencing: None
Lot
- Size: 0.87 Acres
- Features: Cul-De-Sac, Level
- Topography: Level
Details
- Parcel number: 7797483399
- Zoning description: R2
Construction
Type & style
- Home type: SingleFamily
- Architectural style: Colonial
- Property subtype: Single Family Residence
Materials
- Brick, Drywall, Frame, Vinyl Siding
- Roof: Shingle
Condition
- Resale
- New construction: No
- Year built: 2002
Utilities & green energy
- Electric: Generator Hookup
- Sewer: Public Sewer
- Water: Public
Community & HOA
Community
- Features: Basketball Court, Common Grounds/Area, Clubhouse, Community Pool, Fitness, Home Owners Association, Playground, Pool, Sports Field, Tennis Court(s)
- Subdivision: Milestone
HOA
- Has HOA: Yes
- Amenities included: Management
- Services included: Association Management, Clubhouse, Common Areas, Pool(s), Recreation Facilities
- HOA fee: $265 quarterly
Location
- Region: Mechanicsville
Financial & listing details
- Price per square foot: $182/sqft
- Tax assessed value: $562,300
- Annual tax amount: $4,600
- Date on market: 6/21/2024
- Ownership: Individuals
- Ownership type: Sole Proprietor
Price history
| Date | Event | Price |
|---|---|---|
| 7/23/2024 | Sold | $685,000$182/sqft |
Source:  CVRMLS #2414630 Report a problem CVRMLS #2414630 Report a problem | ||
| 6/24/2024 | Pending sale | $685,000$182/sqft |
Source: CVRMLS #2414630 Report a problem | ||
| 6/20/2024 | Listed for sale | $685,000+45.7%$182/sqft |
Source: CVRMLS #2414630 Report a problem | ||
| 4/14/2017 | Sold | $470,000+0%$125/sqft |
Source: CVRMLS #1709529 Report a problem | ||
| 3/21/2017 | Pending sale | $469,950$125/sqft |
Source: Long & Foster REALTORS #1709529 Report a problem | ||
| 3/18/2017 | Listed for sale | $469,950+29.8%$125/sqft |
Source: Long & Foster REALTORS #1709529 Report a problem | ||
| 3/12/2010 | Sold | $362,000-29.7%$96/sqft |
Source: Public Record Report a problem | ||
| 4/20/2008 | Listing removed | $515,000$137/sqft |
Source: Keller Williams Realty Report a problem | ||
| 3/9/2008 | Listed for sale | $515,000+22.9%$137/sqft |
Source: Keller Williams Realty Report a problem | ||
| 5/26/2004 | Sold | $419,000+23.6%$111/sqft |
Source: Public Record Report a problem | ||
| 8/30/2002 | Sold | $339,116$90/sqft |
Source: Public Record Report a problem | ||
Public tax history
| Year | Property taxes | Tax assessment |
|---|---|---|
| 2025 | $5,281 +16% | $652,000 +16% |
| 2024 | $4,555 +4.3% | $562,300 +4.3% |
| 2023 | $4,368 +7.1% | $539,300 +7.1% |
| 2022 | $4,078 | $503,500 +8.4% |
| 2021 | -- | $464,400 |
| 2020 | $3,762 | $464,400 |
| 2019 | $3,762 | $464,400 |
| 2018 | $3,762 +22.2% | $464,400 +22.2% |
| 2017 | $3,077 | $379,900 |
| 2016 | $3,077 | $379,900 |
| 2015 | $3,077 | $379,900 |
| 2014 | $3,077 | $379,900 |
| 2013 | $3,077 | -- |
| 2012 | $3,077 -6.2% | -- |
| 2011 | $3,281 | -- |
| 2010 | $3,281 -5.7% | -- |
| 2009 | $3,480 | -- |
| 2008 | $3,480 | -- |
| 2007 | $3,480 +30% | -- |
| 2006 | $2,676 | -- |
| 2005 | $2,676 | -- |
| 2004 | -- | -- |
| 2003 | $2,233 | -- |
Find assessor info on the county website
Neighborhood: 23116
Nearby homes
- $570,0004 bd3 ba3.2k sqft11107 Manor View Dr, Mechanicsville, VA 23116Sold
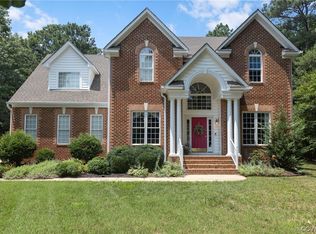
- $674,1005 bd3 ba3.5k sqft11086 Manor View Dr, Mechanicsville, VA 23116Off Market
- $357,5003 bd1 ba1.4k sqft9278 Monongahela Trl, Ashland, VA 23005Off Market

- $690,0004 bd2 ba3.2k sqft9560 Plateau Pl, Mechanicsville, VA 23116Off Market
- $340,3003 bd1 ba1k sqft9272 Monongahela Trl, Ashland, VA 23005Off Market
- $447,3004 bd3 ba2.1k sqft9282 Monongahela Trl, Ashland, VA 23005Off Market
- $339,9503 bd2 ba1.3k sqft9268 Monongahela Trl, Ashland, VA 23005Sold
- $696,8005 bd4 ba3.6k sqft9552 Plateau Pl, Mechanicsville, VA 23116Off Market
Nearby schools
GreatSchools rating
- 9/10Kersey Creek Elementary SchoolGrades: PK-5Distance: 1.9 mi
- 10/10Chickahominy Middle SchoolGrades: 6-8Distance: 2.1 mi
- 7/10Atlee High SchoolGrades: 9-12Distance: 2.2 mi
Schools provided by the listing agent
- Elementary: Kersey Creek
- Middle: Chickahominy
- High: Atlee
Source: CVRMLS. This data may not be complete. We recommend contacting the local school district to confirm school assignments for this home.
Get a cash offer in 3 minutes
Find out how much your home could sell for in as little as 3 minutes with a no-obligation cash offer.
Estimated market value
$732,800
Get a cash offer in 3 minutes
Find out how much your home could sell for in as little as 3 minutes with a no-obligation cash offer.
Estimated market value
$732,800
- Virginia
- Hanover County
- Ashland
- 23116
- 11103 Manor View Dr
Nearby cities
Nearby zip codes
Other Ashland Topics
