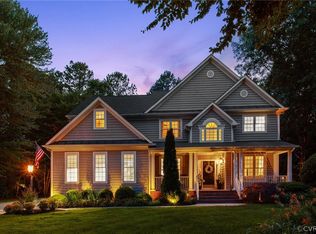
Welcome to one of Hanover's most sought after neighborhoods! Nestled in a cul-de-sac, you will fall in love with this beautiful 4 Bdrm brick front Transitional. Come inside & enjoy a very impressive front Dining Room. An entertainers delight! There is that much needed Office situated away from the family space. A LARGE great Room with cathedral ceilings, walls of windows, gas burning fireplace, all open to a bar with wine fridge & sink, & a beautiful Kitchen is sure to impress! Double ovens, gas range, stainless appliances, a huge walk in pantry, & tons of counter space, will host a crowd & give you that open concept family living! Another small office or Kids homework space is off of the Kitchen. Beautiful hardwoods throughout the first floor! A split staircase leads you upstairs. Enjoy a massive primary suite with 2 walk in closets! A wonderful in suite Bath with soaking tub, separate shower, dual vanities is very grand! There is another huge Bdrm with large walk in closet. Would make a wonderful extra family or Kid play space. The other two Bdrms both have large double closets. There is a walk up attic, 2 car garage & a shed. Plus wait till you see the huge deck!!! Must see!!!
Sold for $570,000
$570,000
11107 Manor View Dr, Mechanicsville, VA 23116
4beds
3,228sqft
Single Family Residence
Built in 2002
0.67 Acres Lot
$672,500 Zestimate®
$177/sqft
$3,430 Estimated rent
Home value
$672,500
$639,000 - $706,000
$3,430/mo
Zestimate® history
Owner options
List your home for rent
$3,430/mo
Rent Zestimate®
Find your next renter with Zillow Rental Manager. Plus, with online applications, you can quickly screen prospective tenants – for free.
$3,430/mo
Rent Zestimate®
Refinance and save
$3,647/mo
Est. payment
Refinancing to a lower rate could help reduce your monthly payments and save thousands over the life of the loan.
$3,647/mo
Est. payment
Explore your selling options
Work with a Zillow partner agent
Leverage their expertise and Zillow's premium Showcase listings to get your home seen by more buyers.
Get startedList with your own agent
Get your home in front of millions of buyers by listing it on Zillow.
Learn how to do itSell it yourself
Take full control of how buyers see your home on Zillow by listing For Sale by Owner (FSBO).
List your homeWhat's special
Zillow last checked:
Listing updated:
Listed by:
Amanda Lopez lizmoore@lizmoore.com,
Liz Moore & Associates
Bought with:
Vickie Coleman, 0225219601
EXP Realty LLC
Source: CVRMLS,MLS#: 2317264 Originating MLS: Central Virginia Regional MLS
Originating MLS: Central Virginia Regional MLSFacts & features
Interior
Bedrooms & bathrooms
- Bedrooms: 4
- Bathrooms: 3
- Full bathrooms: 2
- 1/2 bathrooms: 1
Primary bedroom
- Description: Tray Ceiling, 2 Walk Ins, Bath
- Level: Second
- Dimensions: 20.0 x 14.0
Bedroom 2
- Description: Walk In Closet
- Level: Second
- Dimensions: 17.0 x 11.0
Bedroom 3
- Description: Double Closet
- Level: Second
- Dimensions: 15.0 x 12.0
Bedroom 4
- Description: Walk In Closet
- Level: Second
- Dimensions: 12.0 x 11.0
Dining room
- Description: Tray Ceiling, Crown Molding
- Level: First
- Dimensions: 15.0 x 12.0
Family room
- Description: HW, FP
- Level: First
- Dimensions: 18.0 x 14.0
Foyer
- Description: HW, Crown Molding
- Level: First
- Dimensions: 0 x 0
Other
- Description: Tub & Shower
- Level: Second
Half bath
- Level: First
Kitchen
- Description: HW, Island
- Level: First
- Dimensions: 11.0 x 11.0
Laundry
- Level: First
- Dimensions: 9.0 x 5.0
Living room
- Description: HW
- Level: First
- Dimensions: 15.0 x 12.0
Office
- Description: HW
- Level: First
- Dimensions: 11.0 x 8.0
Heating
- Electric, Natural Gas, Zoned
Cooling
- Zoned
Appliances
- Included: Dishwasher, Gas Water Heater, Oven, Refrigerator
Features
- Wet Bar, Bookcases, Built-in Features, Breakfast Area, Separate/Formal Dining Room, High Ceilings, Kitchen Island, Bath in Primary Bedroom, Pantry, Recessed Lighting, Walk-In Closet(s)
- Flooring: Carpet, Ceramic Tile, Vinyl, Wood
- Doors: Insulated Doors, Sliding Doors
- Windows: Thermal Windows
- Basement: Crawl Space
- Attic: Walk-In
- Number of fireplaces: 1
- Fireplace features: Gas
Interior area
- Total interior livable area: 3,228 sqft
- Finished area above ground: 3,228
Property
Parking
- Total spaces: 2
- Parking features: Attached, Driveway, Garage, Off Street, Paved
- Attached garage spaces: 2
- Has uncovered spaces: Yes
Features
- Levels: Two
- Stories: 2
- Patio & porch: Deck
- Exterior features: Sprinkler/Irrigation, Storage, Shed, Paved Driveway
- Pool features: Community, None
- Fencing: None
- On waterfront: Yes
Lot
- Size: 0.67 Acres
- Features: Level, Cul-De-Sac
Details
- Parcel number: 7797484522
- Zoning description: R2
- Special conditions: Estate
Construction
Type & style
- Home type: SingleFamily
- Architectural style: Two Story,Transitional
- Property subtype: Single Family Residence
Materials
- Brick Veneer, Frame, Vinyl Siding
Condition
- Resale
- New construction: No
- Year built: 2002
Utilities & green energy
- Sewer: Public Sewer
- Water: Public
Community & HOA
Community
- Features: Home Owners Association
- Subdivision: Milestone
HOA
- Has HOA: Yes
- Services included: Clubhouse, Common Areas, Pool(s)
- HOA fee: $250 quarterly
Location
- Region: Mechanicsville
Financial & listing details
- Price per square foot: $177/sqft
- Tax assessed value: $524,900
- Annual tax amount: $4,088
- Date on market: 1/16/2026
- Ownership: Estate
Price history
| Date | Event | Price |
|---|---|---|
| 5/8/2025 | Listing removed | $3,650$1/sqft |
Source: CVRMLS #2512159 Report a problem | ||
| 5/2/2025 | Listed for rent | $3,650$1/sqft |
Source: CVRMLS #2512159 Report a problem | ||
| 8/23/2023 | Sold | $570,000+14%$177/sqft |
Source:  CVRMLS #2317264 Report a problem CVRMLS #2317264 Report a problem | ||
| 7/25/2023 | Pending sale | $500,000$155/sqft |
Source: CVRMLS #2317264 Report a problem | ||
| 7/20/2023 | Listed for sale | $500,000+29.9%$155/sqft |
Source: CVRMLS #2317264 Report a problem | ||
| 3/5/2004 | Sold | $385,000+12%$119/sqft |
Source: Public Record Report a problem | ||
| 9/30/2002 | Sold | $343,879+40.2%$107/sqft |
Source: Public Record Report a problem | ||
| 8/21/2001 | Sold | $245,200$76/sqft |
Source: Public Record Report a problem | ||
Public tax history
| Year | Property taxes | Tax assessment |
|---|---|---|
| 2025 | $4,431 | $547,000 |
| 2024 | $4,431 +4.2% | $547,000 +4.2% |
| 2023 | $4,252 +16% | $524,900 +16% |
| 2022 | $3,666 | $452,600 +8% |
| 2021 | -- | $419,100 |
| 2020 | $3,395 | $419,100 |
| 2019 | $3,395 | $419,100 |
| 2018 | $3,395 +12.8% | $419,100 +12.8% |
| 2017 | $3,009 | $371,500 |
| 2016 | $3,009 | $371,500 |
| 2015 | $3,009 | $371,500 |
| 2014 | $3,009 | $371,500 |
| 2013 | $3,009 | -- |
| 2012 | $3,009 -6.3% | -- |
| 2011 | $3,210 | -- |
| 2010 | $3,210 -7.2% | -- |
| 2009 | $3,458 | -- |
| 2008 | $3,458 | -- |
| 2007 | $3,458 +24.1% | -- |
| 2006 | $2,787 | -- |
| 2005 | $2,787 | -- |
| 2004 | -- | -- |
| 2003 | $2,242 | -- |
Find assessor info on the county website
Neighborhood: 23116
Nearby homes
- $685,0005 bd3 ba3.7k sqft11103 Manor View Dr, Mechanicsville, VA 23116Sold
- $655,7004 bd3 ba3.1k sqft11111 Manor View Dr, Mechanicsville, VA 23116Off Market

- $702,8005 bd4 ba3.7k sqft9544 Plateau Pl, Mechanicsville, VA 23116Off Market

- $706,3005 bd4 ba3.2k sqft11115 Manor View Dr, Mechanicsville, VA 23116Off Market
- $726,2005 bd4 ba4.1k sqft9548 Plateau Pl, Mechanicsville, VA 23116Off Market
- $690,4005 bd4 ba3.6k sqft9552 Plateau Pl, Mechanicsville, VA 23116Off Market
- $671,2005 bd3 ba3.5k sqft11086 Manor View Dr, Mechanicsville, VA 23116Off Market
- $688,3005 bd4 ba3.1k sqft9540 Plateau Pl, Mechanicsville, VA 23116Off Market
Nearby schools
GreatSchools rating
- 9/10Kersey Creek Elementary SchoolGrades: PK-5Distance: 1.9 mi
- 10/10Chickahominy Middle SchoolGrades: 6-8Distance: 2.1 mi
- 7/10Atlee High SchoolGrades: 9-12Distance: 2.2 mi
Schools provided by the listing agent
- Elementary: Pearsons Corner
- Middle: Chickahominy
- High: Atlee
Source: CVRMLS. This data may not be complete. We recommend contacting the local school district to confirm school assignments for this home.
Get a cash offer in 3 minutes
Find out how much your home could sell for in as little as 3 minutes with a no-obligation cash offer.
Estimated market value
$672,500
Get a cash offer in 3 minutes
Find out how much your home could sell for in as little as 3 minutes with a no-obligation cash offer.
Estimated market value
$672,500
- Virginia
- Hanover County
- Ashland
- 23116
- 11107 Manor View Dr
Nearby cities
Nearby zip codes
Other Ashland Topics
