Welcome to an extraordinary one story residence that perfectly embodies luxury, spaciousness, comfort, and modern convenience in the highly desirable NW part of San Antonio. This home offers spacious an open living areas with very high ceilings, featuring exquisite finishes: such as stunning wood-look tile flooring, beautiful granite countertops in the kitchen and all 5 bathrooms (each bathroom has its own ensuite bathroom plus the additional half bath), and all within the ideal location of Davis Ranch. Step inside to discover a meticulously designed interior boasting impeccable craftsmanship and high-end finishes throughout. With the flexibility of two potential master bedrooms, (one of which could be utilized as a mother-in-law suite) this home offers versatility to accommodate your unique needs. Alongside these, you will find two additional bedrooms, including a magnificent master suite, providing ample space for relaxation and privacy. The gourmet kitchen is a culinary enthusiast's dream, adorned with top-of-the-line appliances, beautiful cabinetry, Murano Glass backsplash and a large convenient center island. Prepare delightful meals and entertain guests effortlessly in this thoughtfully designed space. As you venture outside, you'll discover the ultimate sanctuary within your very own low maintenance backyard. The inground pool and late model hot tub create a resort-like ambiance, offering the perfect setting for relaxation and entertainment, right at your doorstep. This property provides exceptional value, with a county appraisal of $576,000 the home is selling for $26k below appraisal value. Also, noteworthy, comparable new homes in the area are priced around $600,000, WITHOUT the added luxury of a pool and spa. Furthermore, this home is equipped with two tankless water heaters, ensuring energy efficiency and a continuous supply of hot water. The home also has both cold and hot water spigots located at the rear of the home beside the pool which can be used for outdoor showering or for a pet wash station. Located in the vibrant city of San Antonio, this home offers easy access to amenities, highly rated schools, and a wide range of recreational opportunities. Embrace the vibrant lifestyle of this thriving community, filled with diverse entertainment options, weekly activities and natural beauty. In summary, this luxurious residence nestled in San Antonio's coveted 78254 zip code presents an extraordinary opportunity to own a home that seamlessly combines sophistication, comfort, and modernity. With its exceptional features and prime location, this property truly stands out as a gem. Don't miss your chance to make it your own and experience the epitome of modern living in San Antonio. Note: this home was thoughtfully built to ADA Standards featuring one step entrance/regression, widened door ways, elevated toilets, extended bricked driveway. There are also 4 Security Cameras installed along the exterior of home, the home has Smart Home capabilities (Electronic Deadbolt, Video Doorbell, Smart Thermostat), a16 SEER-rated HAVAC System and an Air Pressure Balancing/Fresh Air Ventilation System as well. *Seller is not interested in Subject To, Investor Assumptions or Creative Finance.
Sold
Price Unknown
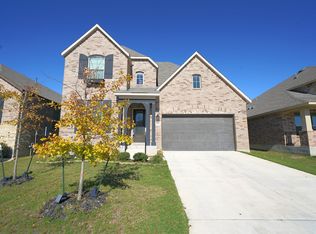
11103 MILL PARK, San Antonio, TX 78254
4beds
2,832sqft
Single Family Residence
Built in 2020
7,187 Square Feet Lot
$515,700 Zestimate®
$--/sqft
$2,498 Estimated rent
Home value
$515,700
$485,000 - $552,000
$2,498/mo
Zestimate® history
Owner options
List your home for rent
$2,498/mo
Rent Zestimate®
Find your next renter with Zillow Rental Manager. Plus, with online applications, you can quickly screen prospective tenants – for free.
$2,498/mo
Rent Zestimate®
Refinance and save
$450/mo
Est. payment
Refinancing to a lower rate could help reduce your monthly payments and save thousands over the life of the loan.
$450/mo
Est. payment
Explore your selling options
Work with a Zillow partner agent
Leverage their expertise and Zillow's premium Showcase listings to get your home seen by more buyers.
Get startedList with your own agent
Get your home in front of millions of buyers by listing it on Zillow.
Learn how to do itSell it yourself
Take full control of how buyers see your home on Zillow by listing For Sale by Owner (FSBO).
List your homeWhat's special
Modern convenienceHigh-end finishes throughoutBeautiful granite countertopsInground poolElectronic deadboltHot water spigotsSmart thermostat
Zillow last checked:
Listing updated:
Listed by:
Brayson Verzella TREC #538286 (210) 920-9009,
Real Broker, LLC
Source: LERA MLS,MLS#: 1721709
Facts & features
Interior
Bedrooms & bathrooms
- Bedrooms: 4
- Bathrooms: 5
- Full bathrooms: 4
- 1/2 bathrooms: 1
Primary bedroom
- Features: Split, Walk-In Closet(s), Ceiling Fan(s), Full Bath
- Area: 240
- Dimensions: 16 x 15
Bedroom 2
- Area: 180
- Dimensions: 15 x 12
Bedroom 3
- Area: 130
- Dimensions: 13 x 10
Primary bathroom
- Features: Shower Only, Double Vanity
- Area: 144
- Dimensions: 12 x 12
Dining room
- Area: 160
- Dimensions: 16 x 10
Kitchen
- Area: 180
- Dimensions: 15 x 12
Living room
- Area: 432
- Dimensions: 27 x 16
Heating
- Central, Electric
Cooling
- Central Air
Appliances
- Included: Microwave, Range, Gas Cooktop, Disposal, Dishwasher, Plumbed For Ice Maker, Plumb for Water Softener, 2+ Water Heater Units
- Laundry: Main Level, Laundry Room, Washer Hookup, Dryer Connection
Features
- One Living Area, Separate Dining Room, Eat-in Kitchen, Two Eating Areas, Kitchen Island, Pantry, Media Room, Utility Room Inside, High Ceilings, Open Floorplan, All Bedrooms Downstairs, Walk-In Closet(s), Master Downstairs, Ceiling Fan(s), Solid Counter Tops
- Flooring: Ceramic Tile
- Windows: Solar Screens, Window Coverings
- Has basement: No
- Number of fireplaces: 1
- Fireplace features: One, Living Room, Gas
Interior area
- Total structure area: 2,832
- Total interior livable area: 2,832 sqft
Property
Parking
- Total spaces: 2
- Parking features: Two Car Garage, Attached, Garage Door Opener
- Attached garage spaces: 2
Features
- Levels: One
- Stories: 1
- Exterior features: Sprinkler System
- Has private pool: Yes
- Pool features: In Ground, Fenced, Screen Enclosure, Community
- Has spa: Yes
- Spa features: Heated
- Fencing: Privacy
Lot
- Size: 7,187 Square Feet
- Features: Sidewalks, Streetlights
Details
- Parcel number: 044502390221
Construction
Type & style
- Home type: SingleFamily
- Architectural style: Traditional
- Property subtype: Single Family Residence
Materials
- Brick, 4 Sides Masonry
- Foundation: Slab
- Roof: Composition
Condition
- Pre-Owned
- New construction: No
- Year built: 2020
Details
- Builder name: Highland Homes
Utilities & green energy
- Sewer: Sewer System
- Water: Water System
- Utilities for property: Cable Available
Community & HOA
Community
- Features: Jogging Trails
- Security: Smoke Detector(s), Security System Owned, Carbon Monoxide Detector(s)
- Subdivision: Davis Ranch
HOA
- Has HOA: Yes
- HOA fee: $450 annually
- HOA name: LIFETIME MANAGEMENT
Location
- Region: San Antonio
Financial & listing details
- Annual tax amount: $10,747
- Date on market: 9/11/2025
- Cumulative days on market: 293 days
- Listing terms: Conventional,FHA,VA Loan,TX Vet,Cash
- Road surface type: Paved
Price history
| Date | Event | Price |
|---|---|---|
| 4/4/2024 | Sold | -- |
Source:  LERA MLS #1721709 Report a problem LERA MLS #1721709 Report a problem | ||
| 3/7/2024 | Pending sale | $525,000$185/sqft |
Source: LERA MLS #1721709 Report a problem | ||
| 3/4/2024 | Contingent | $525,000$185/sqft |
Source: LERA MLS #1721709 Report a problem | ||
| 11/7/2023 | Price change | $525,000-4.5%$185/sqft |
Source: LERA MLS #1721709 Report a problem | ||
| 9/22/2023 | Listed for sale | $550,000$194/sqft |
Source: LERA MLS #1721709 Report a problem | ||
| 8/28/2023 | Pending sale | $550,000$194/sqft |
Source: LERA MLS #1700955 Report a problem | ||
| 8/25/2023 | Listed for sale | $550,000$194/sqft |
Source: LERA MLS #1700955 Report a problem | ||
| 8/8/2023 | Pending sale | $550,000$194/sqft |
Source: LERA MLS #1700955 Report a problem | ||
| 8/4/2023 | Contingent | $550,000$194/sqft |
Source: LERA MLS #1700955 Report a problem | ||
| 7/31/2023 | Listed for sale | $550,000$194/sqft |
Source: LERA MLS #1700955 Report a problem | ||
| 7/14/2023 | Pending sale | $550,000$194/sqft |
Source: LERA MLS #1700955 Report a problem | ||
| 7/5/2023 | Listed for sale | $550,000-4.3%$194/sqft |
Source: LERA MLS #1700955 Report a problem | ||
| 7/30/2022 | Listing removed | -- |
Source: LERA MLS #1612363 Report a problem | ||
| 7/11/2022 | Price change | $574,990-0.7%$203/sqft |
Source: LERA MLS #1612363 Report a problem | ||
| 6/25/2022 | Price change | $579,000-0.2%$204/sqft |
Source: LERA MLS #1612363 Report a problem | ||
| 6/14/2022 | Listed for sale | $580,000+30.3%$205/sqft |
Source: LERA MLS #1612363 Report a problem | ||
| 12/31/2020 | Sold | -- |
Source: LERA MLS #1498276 Report a problem | ||
| 12/5/2020 | Pending sale | $445,000$157/sqft |
Source: Highland Homes Realty #1498276 Report a problem | ||
| 12/5/2020 | Listed for sale | $445,000$157/sqft |
Source: Highland Homes Realty #1498276 Report a problem | ||
Public tax history
Tax history is unavailable.
Neighborhood: 78254
Nearby homes
- $513,9004 bd4 ba3.8k sqft11041 Mill Park, Helotes, TX 78023Off Market
- $389,7004 bd3 ba2.4k sqft11037 Mill Park, Helotes, TX 78023Off Market
- $482,2004 bd3 ba2.9k sqft12031 Jones Rnch, San Antonio, TX 78254Off Market
- $468,0005 bd4 ba3k sqft11033 Mill Park, Helotes, TX 78023Off Market
- $489,9995 bd4 ba2.8k sqft11114 Mill Park, San Antonio, TX 78254For Sale
- $390,0003 bd3 ba2.2k sqft12051 Jones Rnch, San Antonio, TX 78254Off Market
- $458,3004 bd3 ba2.8k sqft11038 Mill Park, Helotes, TX 78023Off Market
- $447,7004 bd3 ba2.8k sqft11034 Mill Park, Helotes, TX 78023Off Market
- $513,0005 bd4 ba3.4k sqft11029 Mill Park, Helotes, TX 78023Off Market
Nearby schools
GreatSchools rating
- 8/10Joey Tomlinson Elementary SchoolGrades: PK-5Distance: 0.7 mi
- 7/10Folks MiddleGrades: 6-8Distance: 0.6 mi
- 7/10Sonia Sotomayor High SchoolGrades: 9-12Distance: 1.4 mi
Schools provided by the listing agent
- Elementary: Tomlinson Elementary
- Middle: Folks
- High: Sotomayor High School
- District: Northside
Source: LERA MLS. This data may not be complete. We recommend contacting the local school district to confirm school assignments for this home.
Get a cash offer in 3 minutes
Find out how much your home could sell for in as little as 3 minutes with a no-obligation cash offer.
Estimated market value
$515,700
Get a cash offer in 3 minutes
Find out how much your home could sell for in as little as 3 minutes with a no-obligation cash offer.
Estimated market value
$515,700
- Texas
- Bexar County
- San Antonio
- 78254
- 11103 MILL PARK
Nearby cities
Nearby neighborhoods
Nearby zip codes
Other San Antonio Topics
