Located on a quiet cul-de-sac, this 3-bedroom, 2-bath home offers comfort and practicality in a desirable neighborhood. The welcoming foyer features a 10-foot ceiling, leading into a spacious living room with an impressive 14-foot ceiling that provides an open and airy feel, with updated flooring throughout.The eat-in kitchen comes equipped with stainless steel appliances, granite countertops, and crisp white cabinetry, offering a functional space for everyday meals. The master bedroom is generously sized includes a tray ceiling, adding a touch of character, while the en-suite bath ensures privacy and convenience. Enjoy outdoor living on the back patio, shaded by a wooden pergola, perfect for relaxing or casual gatherings. A 3-car garage rounds out the home, providing plenty of space for parking and storage. This home combines essential features with thoughtful touches, making it a great place to settle in and make your own.
Closed
$289,900
11103 Mock Orange Ln, Fort Wayne, IN 46818
3beds
1,608sqft
Single Family Residence
Built in 2003
8,276 Square Feet Lot
$306,500 Zestimate®
$--/sqft
$1,958 Estimated rent
Home value
$306,500
$291,000 - $322,000
$1,958/mo
Zestimate® history
Owner options
List your home for rent
$1,958/mo
Rent Zestimate®
Find your next renter with Zillow Rental Manager. Plus, with online applications, you can quickly screen prospective tenants – for free.
$1,958/mo
Rent Zestimate®
Refinance and save
$2,038/mo
Est. payment
Refinancing to a lower rate could help reduce your monthly payments and save thousands over the life of the loan.
$2,038/mo
Est. payment
Explore your selling options
Work with a Zillow partner agent
Leverage their expertise and Zillow's premium Showcase listings to get your home seen by more buyers.
Get startedList with your own agent
Get your home in front of millions of buyers by listing it on Zillow.
Learn how to do itSell it yourself
Take full control of how buyers see your home on Zillow by listing For Sale by Owner (FSBO).
List your homeWhat's special
En-suite bathCrisp white cabinetryGranite countertopsQuiet cul-de-sacEat-in kitchenUpdated flooringStainless steel appliances
Zillow last checked:
Listing updated:
Listed by:
George S Raptis 260-710-1834,
Mike Thomas Assoc., Inc
Bought with:
Manish Sharma, RB23000163
Coldwell Banker Real Estate Gr
Source: IRMLS,MLS#: 202440812
Facts & features
Interior
Bedrooms & bathrooms
- Bedrooms: 3
- Bathrooms: 2
- Full bathrooms: 2
- Main level bedrooms: 3
Bedroom 1
- Level: Main
Bedroom 2
- Level: Main
Dining room
- Level: Main
- Area: 80
- Dimensions: 10 x 8
Living room
- Level: Main
- Area: 238
- Dimensions: 17 x 14
Heating
- Natural Gas, Forced Air
Cooling
- Central Air
Appliances
- Included: Dishwasher, Microwave, Refrigerator, Gas Range
Features
- Tray Ceiling(s), Ceiling Fan(s), Vaulted Ceiling(s), Laminate Counters, Stone Counters, Tub/Shower Combination
- Flooring: Carpet, Vinyl
- Basement: Concrete
- Has fireplace: No
- Fireplace features: None
Interior area
- Total structure area: 1,608
- Total interior livable area: 1,608 sqft
- Finished area above ground: 1,608
- Finished area below ground: 0
Property
Parking
- Total spaces: 3
- Parking features: Attached, Concrete
- Attached garage spaces: 3
- Has uncovered spaces: Yes
Features
- Levels: One
- Stories: 1
- Patio & porch: Deck
- Fencing: None
Lot
- Size: 8,276 Square Feet
- Dimensions: 79X107
- Features: Cul-De-Sac, City/Town/Suburb
Details
- Parcel number: 020231251029.000091
Construction
Type & style
- Home type: SingleFamily
- Property subtype: Single Family Residence
Materials
- Brick, Vinyl Siding
- Foundation: Slab
- Roof: Shingle
Condition
- New construction: No
- Year built: 2003
Utilities & green energy
- Sewer: City
- Water: City
Community & HOA
Community
- Subdivision: Laurel Ridge
HOA
- Has HOA: Yes
- HOA fee: $155 annually
Location
- Region: Fort Wayne
Financial & listing details
- Tax assessed value: $275,200
- Annual tax amount: $2,330
- Date on market: 10/21/2024
- Listing terms: Cash,Conventional,FHA,VA Loan
Price history
| Date | Event | Price |
|---|---|---|
| 11/25/2024 | Sold | $289,900 |
Source:  IRMLS #202440812 Report a problem IRMLS #202440812 Report a problem | ||
| 10/23/2024 | Pending sale | $289,900 |
Source: IRMLS #202440812 Report a problem | ||
| 10/21/2024 | Listed for sale | $289,900 |
Source: IRMLS #202440812 Report a problem | ||
Public tax history
| Year | Property taxes | Tax assessment |
|---|---|---|
| 2025 | $2,590 +12% | $275,200 +9.3% |
| 2024 | $2,312 -1.3% | $251,800 +12.2% |
| 2023 | $2,342 +12.8% | $224,400 -0.8% |
| 2022 | $2,076 +10.1% | $226,100 +13.3% |
| 2021 | $1,885 +2.3% | $199,500 +10.4% |
| 2020 | $1,843 +3.1% | $180,700 +2.3% |
| 2019 | $1,787 +11.2% | $176,700 +1.8% |
| 2018 | $1,607 +5.4% | $173,600 +9% |
| 2017 | $1,525 +3.5% | $159,200 +5.4% |
| 2016 | $1,473 +2.3% | $151,000 +4.9% |
| 2014 | $1,440 +3.3% | $144,000 +3.3% |
| 2013 | $1,394 +3.6% | $139,400 +3.6% |
| 2011 | $1,346 | $134,600 -3% |
| 2010 | -- | $138,800 +1.6% |
| 2007 | -- | $136,600 +13.7% |
| 2005 | -- | $120,100 |
| 2004 | -- | $120,100 +59950% |
| 2001 | -- | $200 |
Find assessor info on the county website
Neighborhood: 46818
Nearby homes
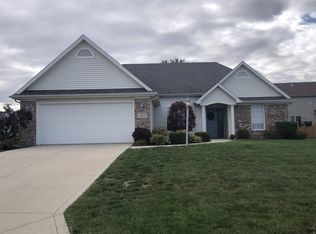
- $285,5003 bd2 ba1.5k sqft11109 Mock Orange Ln, Fort Wayne, IN 46818Off Market
- $411,6003 bd3 ba2.1k sqft2637 Sumac Ct, Fort Wayne, IN 46818Off Market
- $390,0004 bd3 ba3.3k sqft2631 Sumac, Fort Wayne, IN 46818Off Market
- $359,1004 bd2 ba2.2k sqft11115 Mock Orange Ln, Fort Wayne, IN 46818Off Market
- $395,1004 bd3 ba3.3k sqft2631 Sumac Ct, Fort Wayne, IN 46818Off Market
- $385,0003 bd3 ba3.4k sqft11224 Millstone Dr, Fort Wayne, IN 46818Sold
- $351,7004 bd3 ba1.9k sqft11306 Millstone Dr, Fort Wayne, IN 46818Off Market
- $324,8003 bd2 ba1.6k sqft11218 Millstone Dr, Fort Wayne, IN 46818Off Market
Nearby schools
GreatSchools rating
- 6/10Hickory Center Elementary SchoolGrades: PK-5Distance: 0.8 mi
- 7/10Carroll Middle SchoolGrades: 6-8Distance: 1.5 mi
- 8/10Carroll High SchoolGrades: 9-12Distance: 0.9 mi
Schools provided by the listing agent
- Elementary: Hickory Center
- Middle: Carroll
- High: Carroll
- District: Northwest Allen County
Source: IRMLS. This data may not be complete. We recommend contacting the local school district to confirm school assignments for this home.
Sell for more on Zillow
Get a Zillow Showcase℠ listing at no additional cost and you could sell for .
$306,500
2% more
+$6,130
With Zillow Showcase(estimated)
$312,630
Sell for more on Zillow
Get a Zillow Showcase℠ listing at no additional cost and you could sell for .
$306,500
2% more
+$6,130
With Zillow Showcase(estimated)
$312,630
- Indiana
- Allen County
- Fort Wayne
- 46818
- 11103 Mock Orange Ln
