Multiple offers received. Requesting highest and best offers to be received by 6pm on Wednesday, March 4th with a plan to respond by 8pm. Welcome home to 11224 Millstone Drive in Fort Wayne near Carroll Schools! This spacious ranch with a finished basement offers 3 bedrooms, 3 full bathrooms, and 3,431sqft finished with nearly a half acre. Built by All American Homes in 1994, this one story with a finished daylight basement blends comfort, function, and thoughtful updates. Step inside to ceramic tile at the entry and a vaulted living room with exposed beam and cozy gas fireplace. All windows were replaced in 2022 and include a transferable warranty. The kitchen features a soapstone sink and appliances that remain, including a nearly new refrigerator, dishwasher, and electric range. The Whirlpool washer and gas dryer stay as well. The primary suite offers a tray ceiling, en suite bathroom with dual sinks, and walk in closet. The attic is floored end to end with a pull down ladder for easy access and storage. The nicely sized 3 car garage features a workshop area behind the middle bay. Outside, enjoy a refreshed deck with new wood in 2022, exterior paint within the last 3 years, architectural shingles installed around 2018, brick and vinyl front with recently replaced siding, tiled downspout drainage, river rock landscaping, and a 4 inch well. The finished basement features 7.5' ceilings, built-in speakers, a mini kitchen with a sink wired for disposal, a second refrigerator, and a full bathroom. Mechanicals include a high efficiency Trane furnace, gas water heater, new well pressure tank in 2021, new owned water softener in 2025, and sump pump with battery backup. The workshop behind the garage includes built in shelving, bench that stays, and third bay opener. Tractor, pool table, and couch are negotiable. Located near the Allen County Fairgrounds, Salomon Farm Park, Pufferbelly Trail, and shopping at Kroger, Walmart Supercenter, and ALDI, with quick access to I69, this home delivers space, updates, and everyday convenience.
Closed
$385,000
11224 Millstone Dr, Fort Wayne, IN 46818
3beds
3,431sqft
Single Family Residence
Built in 1994
0.46 Acres Lot
$393,700 Zestimate®
$--/sqft
$2,652 Estimated rent
Home value
$393,700
$358,000 - $433,000
$2,652/mo
Zestimate® history
Owner options
List your home for rent
$2,652/mo
Rent Zestimate®
Find your next renter with Zillow Rental Manager. Plus, with online applications, you can quickly screen prospective tenants – for free.
$2,652/mo
Rent Zestimate®
Refinance and save
$2,651/mo
Est. payment
Refinancing to a lower rate could help reduce your monthly payments and save thousands over the life of the loan.
$2,651/mo
Est. payment
Explore your selling options
Work with a Zillow partner agent
Leverage their expertise and Zillow's premium Showcase listings to get your home seen by more buyers.
Get startedList with your own agent
Get your home in front of millions of buyers by listing it on Zillow.
Learn how to do itSell it yourself
Take full control of how buyers see your home on Zillow by listing For Sale by Owner (FSBO).
List your homeWhat's special
Cozy gas fireplaceTiled downspout drainageRiver rock landscaping
Zillow last checked:
Listing updated:
Listed by:
Warren Barnes Cell:260-438-5639,
North Eastern Group Realty
Bought with:
Aaron Kraft, RB16000363
Mike Thomas Assoc., Inc
Source: IRMLS,MLS#: 202606334
Facts & features
Interior
Bedrooms & bathrooms
- Bedrooms: 3
- Bathrooms: 3
- Full bathrooms: 3
- Main level bedrooms: 3
Bedroom 1
- Level: Main
Bedroom 2
- Level: Main
Dining room
- Level: Main
- Area: 168
- Dimensions: 14 x 12
Family room
- Level: Basement
- Area: 468
- Dimensions: 26 x 18
Kitchen
- Level: Main
- Area: 182
- Dimensions: 14 x 13
Living room
- Level: Main
- Area: 306
- Dimensions: 18 x 17
Office
- Level: Basement
- Area: 192
- Dimensions: 16 x 12
Heating
- Natural Gas, High Efficiency Furnace
Cooling
- Central Air
Appliances
- Included: Disposal, Range/Oven Hook Up Elec, Dishwasher, Refrigerator, Washer, Dryer-Gas, Electric Range, Water Softener Owned
- Laundry: Gas Dryer Hookup, Sink, Main Level, Washer Hookup
Features
- 1st Bdrm En Suite, Breakfast Bar, Sound System, Bookcases, Built-in Desk, Ceiling-9+, Tray Ceiling(s), Ceiling Fan(s), Beamed Ceilings, Vaulted Ceiling(s), Walk-In Closet(s), Laminate Counters, Entrance Foyer, Natural Woodwork, Open Floorplan, Split Br Floor Plan, Double Vanity, Stand Up Shower, Tub/Shower Combination, Main Level Bedroom Suite, Great Room
- Flooring: Vinyl, Ceramic Tile
- Basement: Daylight,Finished,Sump Pump
- Attic: Pull Down Stairs
- Number of fireplaces: 1
- Fireplace features: Living Room, Fireplace Screen/Door, Gas Log
Interior area
- Total structure area: 3,509
- Total interior livable area: 3,431 sqft
- Finished area above ground: 1,931
- Finished area below ground: 1,500
Property
Parking
- Total spaces: 3
- Parking features: Attached, Garage Door Opener, Concrete
- Attached garage spaces: 3
- Has uncovered spaces: Yes
Features
- Levels: One
- Stories: 1
- Patio & porch: Deck
- Exterior features: Workshop
- Fencing: None
- Waterfront features: None
Lot
- Size: 0.46 Acres
- Dimensions: 148x135
- Features: Level, 0-2.9999, City/Town/Suburb, Landscaped
Details
- Parcel number: 020231251010.000091
- Zoning description: AR
- Other equipment: Built-In Entertainment Ct
Construction
Type & style
- Home type: SingleFamily
- Property subtype: Single Family Residence
Materials
- Brick, Vinyl Siding
- Roof: Dimensional Shingles
Condition
- New construction: No
- Year built: 1994
Details
- Builder model: Carroll Triplet
Utilities & green energy
- Sewer: City
- Water: Well
Green energy
- Energy efficient items: HVAC
Community & HOA
Community
- Subdivision: Miller Ridge
HOA
- Has HOA: Yes
- HOA fee: $150 annually
Location
- Region: Fort Wayne
Financial & listing details
- Tax assessed value: $372,600
- Annual tax amount: $3,529
- Date on market: 2/27/2026
- Listing terms: Cash,Conventional,FHA,VA Loan
- Road surface type: Paved
Price history
| Date | Event | Price |
|---|---|---|
| 3/26/2026 | Sold | $385,000 |
Source:  IRMLS #202606334 Report a problem IRMLS #202606334 Report a problem | ||
| 3/25/2026 | Pending sale | $385,000 |
Source: IRMLS #202606334 Report a problem | ||
| 2/27/2026 | Listed for sale | $385,000 |
Source: IRMLS #202606334 Report a problem | ||
Public tax history
| Year | Property taxes | Tax assessment |
|---|---|---|
| 2025 | $3,514 +5.6% | $372,600 +9.2% |
| 2024 | $3,329 +4.7% | $341,100 +5.8% |
| 2023 | $3,179 +9.9% | $322,400 +5.4% |
| 2022 | $2,892 +2.7% | $305,900 +10.6% |
| 2021 | $2,817 +0.6% | $276,700 +3.1% |
| 2020 | $2,801 +6.7% | $268,300 +0.4% |
| 2019 | $2,624 +12.9% | $267,100 +4.7% |
| 2018 | $2,325 +4.6% | $255,000 +10.4% |
| 2017 | $2,222 +4% | $231,000 +4.7% |
| 2016 | $2,136 +0.8% | $220,700 +4.2% |
| 2014 | $2,119 +2.2% | $211,900 +2.2% |
| 2013 | $2,074 -2.5% | $207,400 -2.5% |
| 2011 | $2,128 | $212,800 -6.6% |
| 2010 | -- | $227,800 +13.3% |
| 2007 | -- | $201,100 -0.8% |
| 2005 | -- | $202,800 |
| 2004 | -- | $202,800 +123.3% |
| 2001 | -- | $90,800 +200.1% |
| 1999 | -- | $30,260 |
Find assessor info on the county website
Neighborhood: 46818
Nearby homes
- $327,3003 bd2 ba1.6k sqft11218 Millstone Dr, Fort Wayne, IN 46818Off Market
- $354,0004 bd3 ba1.9k sqft11306 Millstone Dr, Fort Wayne, IN 46818Off Market
- $286,5003 bd2 ba1.5k sqft11109 Mock Orange Ln, Fort Wayne, IN 46818Off Market
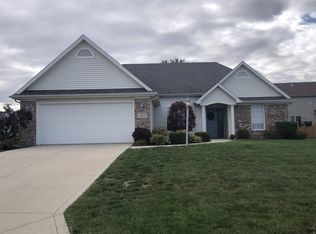
- $289,9003 bd2 ba1.6k sqft11103 Mock Orange Ln, Fort Wayne, IN 46818Sold

- $346,4003 bd2 ba2.6k sqft2805 Streamside Ct, Fort Wayne, IN 46818Off Market
- $291,1003 bd3 ba1.6k sqft11212 Millstone Dr, Fort Wayne, IN 46818Off Market
- $299,9003 bd2 ba1.6k sqft11215 Millstone Dr, Fort Wayne, IN 46818Sold
- $359,1004 bd2 ba2.2k sqft11115 Mock Orange Ln, Fort Wayne, IN 46818Off Market
Nearby schools
GreatSchools rating
- 6/10Hickory Center Elementary SchoolGrades: PK-5Distance: 0.7 mi
- 7/10Carroll Middle SchoolGrades: 6-8Distance: 1.4 mi
- 8/10Carroll High SchoolGrades: 9-12Distance: 0.9 mi
Schools provided by the listing agent
- Elementary: Hickory Center
- Middle: Carroll
- High: Carroll
- District: Northwest Allen County
Source: IRMLS. This data may not be complete. We recommend contacting the local school district to confirm school assignments for this home.
Sell for more on Zillow
Get a Zillow Showcase℠ listing at no additional cost and you could sell for .
$393,700
2% more
+$7,874
With Zillow Showcase(estimated)
$401,574
Sell for more on Zillow
Get a Zillow Showcase℠ listing at no additional cost and you could sell for .
$393,700
2% more
+$7,874
With Zillow Showcase(estimated)
$401,574
- Indiana
- Allen County
- Fort Wayne
- 46818
- 11224 Millstone Dr
