Skip main navigation
Off market
  • $2,874,600

    11103 Vanderbilt Cv, Spotsylvania, VA 22551

    5beds
    12,522sqft
    SingleFamily
    Built in 2008
    1.66 Acres Lot
    $2,874,600 Zestimate®
    $230/sqft
    $3,912 Estimated rent

    Home value

    $2,874,600

    $2.59M - $3.19M

    $3,912/mo

    Zestimate® history
    Loading
    Loading...

    Owner options

    List your home for rent

    $3,912/mo

    Rent Zestimate®

    Find your next renter with Zillow Rental Manager. Plus, with online applications, you can quickly screen prospective tenants – for free.

    Learn more

    $3,912/mo

    Rent Zestimate®

    Refinance and save

    $16,653/mo

    Est. payment

    Refinancing to a lower rate could help reduce your monthly payments and save thousands over the life of the loan.

    See today's rates

    $16,653/mo

    Est. payment

    Explore your selling options

    Work with a Zillow partner agent

    Leverage their expertise and Zillow's premium Showcase listings to get your home seen by more buyers.

    Get started

    List with your own agent

    Get your home in front of millions of buyers by listing it on Zillow.

    Learn how to do it

    Sell it yourself

    Take full control of how buyers see your home on Zillow by listing For Sale by Owner (FSBO).

    List your home

    What's special

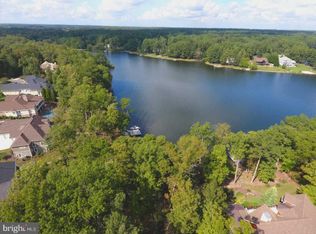
    GRAND ELEGANCE abounds in this lakefront estate in the luxury gated community of Fawn Lake. This home spans over 12,500 square feet, this luxurious waterfront estate features hand-picked stone, soaring ceilings, handcrafted crown molding and wall-to-wall windows offering lake views from multiple vantage points. The grand two-story foyer invites you into this elegant, light-filled masterpiece. Custom built by Coleman Homes, the quality construction is evident upon first glance with custom woodwork, architectural nuances, and high-end hardwood floors throughout the residence. The foyer's sweeping double staircase beckons you upstairs, but first, let's look at the first level. The layout of the first floor is designed for entertaining. Your guests will be wowed by the open concept den/family room/kitchen, providing a dramatic view of the lake. French doors allow natural light to illuminate this space - the juxtaposition of the exquisite natural stone fireplace and light make this room both cozy and luminous. A beautiful lake-view breakfast area adjoins the screen porch, the den/family room to the top-of-the-line chef's kitchen. Truly a gourmet - or every day - chef's dream, the kitchen features a kitchen bar counter, designer lighting, a wine refrigerator, upgraded granite countertops, two sinks, two dishwashers, an expansive island, a pantry, a wet/dry bar, premium custom cabinets and professional-grade appliances including a Wolf stove. Your guests will dine in grand style in the formal/separate dining room overlooking the lake, which highlights a tray ceiling and custom lighting. When dinner is over, guests will have the option of winding down in the impressive library or one of the many guest suites. The master bedroom suite offers a stunning view of the lake, a private sitting room with a gas fireplace and lots of built-in bookcases, a wet bar, and a wine refrigerator. Don't miss the luxurious master bathroom! The five-star resort bathroom offers his and her double vanities, a soaking tub, and a steam shower! You may never leave this room! If that wasn't enough, the homeowners also designed his and her closets. A luxury home office with custom cabinets and bookcases offers the ideal work from home space or even a respite to retreat and relax. The second level of the home offers four bedrooms and four bathrooms! Each bedroom is splendid in its own way, but the divine Master Suite is the piece de resistance featuring massive windows overlooking the lake, a walk-in closet, and an opulent spa-like en suite bath with a soaking tub and separate glass shower. The walk-out, lavish lower level houses a large recreation room with a lake view, a custom bar, billiards room, professional home gym, laundry room, luxurious 12-person custom home theatre, a full bathroom, a cedar walk-in closet, a workshop, and a huge storage room. When it isn't lake weather, you and your guests will be provided with hours of entertainment. Outdoor living has never been more inviting. The backyard terraced stone patio overlooking the water features a grilling area, dining area, and multiple sitting areas with extensive hardscaping and exterior lighting. Park your boat on your private dock, a short walk from the patio. Once you're out on the water, you can experience what the lake lifestyle is all about. Fawn Lake, spanning over 7 miles of shoreline, you'll enjoy family-friendly camaraderie with your fellow neighbors' boating, paddleboarding, kayaking, or swimming. More social opportunities are available at the Fawn Lake Community Association Clubhouse, which hosts fun-filled community events for the whole family. Fawn Lake also offers a country club, tennis courts, basketball courts, volleyball court, pickleball, soccer field, baseball field, a marina, dog park, and 24-hour security. If you enjoy golfing, the Arnold Palmer-designed golf course is where you will want to spend your weekends!Welcome to paradise on the lake!

    This property is off market, which means it's not currently listed for sale or rent on Zillow. This may be different from what's available on other websites or public sources.
    Facts & features

    Interior

    Bedrooms & bathrooms
    • Bedrooms: 5
    • Bathrooms: 8
    • Full bathrooms: 6
    • 1/2 bathrooms: 2
    Heating
    • Forced air, Heat pump, Electric
    Cooling
    • Central
    Appliances
    • Included: Dishwasher, Dryer, Freezer, Garbage disposal
    • Laundry: Laundry Chute
    Features
    • Ceiling Fan(s), Kitchen Island, Window Treatments, Pantry, Cedar Closet(s), Recessed Lighting, Walk-In Closet(s), Built-Ins, Dining Area, Air Filter System, Soaking Tub, Crown Molding, Carpet, Open Floorplan, Wood Floors, Bar, Attic, Wet/Dry Bar, Sprinkler System, Formal/Separate Dining Room, Breakfast Area, Upgraded Countertops, Kitchen - Table Space, Kitchen - Gourmet, Family Room Off Kitchen, Double/Dual Staircase, Wine Storage, Tub Shower, Primary Bath(s), Primary Bedroom - Bay Front
    • Flooring: Hardwood
    • Basement: Partially finished
    • Has fireplace: Yes
    Interior area
    • Total interior livable area: 12,522 sqft

    Property

    Parking
    • Total spaces: 3
    • Parking features: Garage - Attached
    Features
    • Exterior features: Stone
    • Pool features: In Ground, Community, Fenced
    • Has view: Yes
    • View description: Water
    • Has water view: Yes
    • Water view: Water
    • Frontage length: Water Frontage Ft:545
    Lot
    • Size: 1.66 Acres
    Details
    • Parcel number: 18C361120
    • Special conditions: Standard

    Construction

    Type & style
    • Home type: SingleFamily
    • Architectural style: Contemporary
    Materials
    • Roof: Composition
    Condition
    • Year built: 2008

    Utilities & green energy

    • Utilities for property: DSL, Fiber Optic

    Community & HOA

    HOA
    • Has HOA: Yes
    • HOA fee: $233 monthly
    Location
    • Region: Spotsylvania

    Financial & listing details

    • Price per square foot: $230/sqft
    • Tax assessed value: $2,512,900
    • Annual tax amount: $18,452

    Price history

    DateEventPrice
    12/10/2020Sold$2,325,000-7%$186/sqft
    Source: Public Record Report a problem
    10/10/2020Pending sale$2,500,000$200/sqft
    Source: KW Metro Center #VASP225658 Report a problem
    9/29/2020Price change$2,500,000-16.7%$200/sqft
    Source: KW Metro Center #VASP225658 Report a problem
    8/24/2020Price change$2,999,995-6.3%$240/sqft
    Source: KW Metro Center #VASP224668 Report a problem
    1/2/2020Listed for sale$3,200,000+249.9%$256/sqft
    Source: KW Metro Center #VASP218076 Report a problem
    12/29/2005Sold$914,500$73/sqft
    Source: Public Record Report a problem

    Public tax history

    YearProperty taxesTax assessment
    2025$18,452 $2,512,900
    2024$18,452 +1.4%$2,512,900 +6.6%
    2023$18,197 +4.6%$2,358,000
    2022$17,395 +34.1%$2,358,000 +47.2%
    2021$12,969 $1,602,300
    2020$12,969 -2.2%$1,602,300 +2.4%
    2019$13,265 +1.7%$1,565,400
    2018$13,040 $1,565,400 -7.3%
    2017-- $1,689,200
    Find assessor info on the county website

    Neighborhood: 22551

    Nearby schools

    GreatSchools rating
    Schools provided by the listing agent
    • Elementary: BROCK ROAD
    • Middle: NI RIVER
    • High: RIVERBEND
    • District: SPOTSYLVANIA COUNTY PUBLIC SCHOOLS

    Source: The MLS. This data may not be complete. We recommend contacting the local school district to confirm school assignments for this home.

    Get a cash offer in 3 minutes
    Find out how much your home could sell for in as little as 3 minutes with a no-obligation cash offer.
    Estimated market value
    $2,874,600
    Get a cash offer in 3 minutes
    Find out how much your home could sell for in as little as 3 minutes with a no-obligation cash offer.
    Estimated market value
    $2,874,600