A SUN-SOAKED RESORT RETREAT! Welcome to upscale, resort style Florida living at it's best! Treat yourself to a fabulous new home in the new year and live where you can feel like you are on vacation everyday. This darling 3Br/2.5ba quality built Taylor Morrison home is situated on a large corner lot with serene lake views. This Matera floorplan offers a very light, bright, open and airy greatroom layout. The original owner has thoughfully upgraded and switched out lots of the standard builder included features. The home showcases upgraded light fixtures and ceiling fans throughout, gorgeous decorator tile on the Master bathroom wall, the kitchen island and backsplash, glass shower enclosures and upgraded plumbing fixtures in the Primary and Guest baths, designer mirrors in the baths, upgraded shower heads, and a Simply Safe alarm system. Other outstanding features this home has to offer include gorgeous plank style ceramic tile floors throughout the living area, solid surface countertops, stainless steel appliances, brand new washer and dryer, tankless hot water heater, large screened enclosed super sized extended lanai with rough in for a future outdoor kitchen. The HOA fee includes yard maintence, irrigation and cable/internet. This upscale gated community hands down offers some of the best amenties around which include a lifestyle instructor, multiple resort style pools, hot tubs, on site spa/therapy room, state of the art fitness center, tennis courts, pickleball bocci, firepits, cornhole, walking trails, dog park and more! This community is conveniently located to lots of brand new shopping, restaurants and I-75. A quick and easy commute to the Tampa/St. Pete area and quick and easy access to downtown Bradenton and Sarasota. This premiere community has it all!
Sold for $455,000
$455,000
11104 DEVONBRIDGE DRIVE, PALMETTO, FL 34221
3beds
1,831sqft
Single Family Residence
Built in 2022
9,135 Square Feet Lot
$454,900 Zestimate®
$248/sqft
$2,836 Estimated rent
Home value
$454,900
$428,000 - $482,000
$2,836/mo
Zestimate® history
Owner options
List your home for rent
$2,836/mo
Rent Zestimate®
Find your next renter with Zillow Rental Manager. Plus, with online applications, you can quickly screen prospective tenants – for free.
$2,836/mo
Rent Zestimate®
Refinance and save
$3,550/mo
Est. payment
Refinancing to a lower rate could help reduce your monthly payments and save thousands over the life of the loan.
$3,550/mo
Est. payment
Explore your selling options
Work with a Zillow partner agent
Leverage their expertise and Zillow's premium Showcase listings to get your home seen by more buyers.
Get startedList with your own agent
Get your home in front of millions of buyers by listing it on Zillow.
Learn how to do itSell it yourself
Take full control of how buyers see your home on Zillow by listing For Sale by Owner (FSBO).
List your homeWhat's special
Multiple resort style poolsTennis courtsSerene lake viewsKitchen island and backsplashSolid surface countertopsLarge corner lotDog park
Zillow last checked:
Listing updated:
Listed by:
Gina Serena, PA 941-725-4462,
KW SUNCOAST 941-792-2000
Bought with:
Virginia Martin, 3633267
EXP REALTY LLC
Alex Chimbulev, 3476888
EXP REALTY LLC
Source: Stellar MLS,MLS#: A4677518 Originating MLS: Sarasota - Manatee
Originating MLS: Sarasota - Manatee
Facts & features
Interior
Bedrooms & bathrooms
- Bedrooms: 3
- Bathrooms: 3
- Full bathrooms: 2
- 1/2 bathrooms: 1
Rooms
- Room types: Great Room, Utility Room
Primary bedroom
- Features: Ceiling Fan(s), Makeup/Vanity Space, Shower No Tub, Split Vanities, Stone Counters, Water Closet/Priv Toilet, Walk-In Closet(s)
- Level: First
- Area: 224 Square Feet
- Dimensions: 16x14
Bedroom 2
- Features: Ceiling Fan(s), Built-in Closet
- Level: First
- Area: 121 Square Feet
- Dimensions: 11x11
Bedroom 3
- Features: Ceiling Fan(s), Built-in Closet
- Level: First
- Area: 121 Square Feet
- Dimensions: 11x11
Balcony porch lanai
- Features: Ceiling Fan(s)
- Level: First
- Area: 340 Square Feet
- Dimensions: 20x17
Dining room
- Level: First
- Area: 187 Square Feet
- Dimensions: 17x11
Kitchen
- Features: Breakfast Bar, Pantry, Kitchen Island
- Level: First
- Area: 153 Square Feet
- Dimensions: 17x9
Laundry
- Level: First
- Area: 42 Square Feet
- Dimensions: 6x7
Living room
- Features: Ceiling Fan(s)
- Level: First
- Area: 288 Square Feet
- Dimensions: 18x16
Heating
- Central, Electric
Cooling
- Central Air
Appliances
- Included: Dishwasher, Disposal, Dryer, Microwave, Range, Refrigerator, Washer
- Laundry: Inside, Laundry Room
Features
- Ceiling Fan(s), High Ceilings, Kitchen/Family Room Combo, Living Room/Dining Room Combo, Open Floorplan, Solid Surface Counters, Solid Wood Cabinets, Tray Ceiling(s), Walk-In Closet(s)
- Flooring: Carpet, Ceramic Tile
- Doors: Sliding Doors
- Windows: Blinds, Window Treatments, Hurricane Shutters, Hurricane Shutters/Windows
- Has fireplace: No
- Common walls with other units/homes: End Unit
Interior area
- Total structure area: 2,616
- Total interior livable area: 1,831 sqft
Property
Parking
- Total spaces: 2
- Parking features: Driveway, Garage Door Opener
- Attached garage spaces: 2
- Has uncovered spaces: Yes
- Details: Garage Dimensions: 20X20
Features
- Levels: One
- Stories: 1
- Patio & porch: Covered, Enclosed, Patio, Porch, Rear Porch, Screened
- Exterior features: Irrigation System, Lighting, Sidewalk
- Has view: Yes
- View description: Water
- Water view: Water
Lot
- Size: 9,135 Square Feet
- Features: Corner Lot, In County, Landscaped, Sidewalk
- Residential vegetation: Mature Landscaping, Trees/Landscaped
Details
- Parcel number: 604528659
- Zoning: PD-MU
- Special conditions: None
Construction
Type & style
- Home type: SingleFamily
- Architectural style: Mediterranean
- Property subtype: Single Family Residence
Materials
- Block, Stucco
- Foundation: Slab
- Roof: Tile
Condition
- Completed
- New construction: No
- Year built: 2022
Details
- Builder model: Matera
- Builder name: Taylor
Utilities & green energy
- Sewer: Public Sewer
- Water: Public
- Utilities for property: Public
Green energy
- Energy efficient items: HVAC, Insulation, Water Heater, Windows
- Indoor air quality: Air Filters MERV 10+
Community & HOA
Community
- Features: Clubhouse, Community Mailbox, Deed Restrictions, Dog Park, Fitness Center, Gated Community - Guard, Pool, Restaurant, Sidewalks, Tennis Court(s)
- Security: Gated Community, Security System, Smoke Detector(s)
- Pet fee: $0 monthly
- Subdivision: ARTISAN LAKES ESPLANADE PH V SUBPH B & C
HOA
- Has HOA: Yes
- Amenities included: Cable TV, Clubhouse, Fitness Center, Gated, Lobby Key Required, Maintenance, Pickleball Court(s), Pool, Recreation Facilities, Shuffleboard Court, Tennis Court(s)
- Services included: Cable TV, Community Pool, Reserve Fund, Internet, Maintenance Grounds, Pool Maintenance, Recreational Facilities
- HOA fee: $520 monthly
- HOA name: Troon Property Management/Catherine Gangloff
- HOA phone: 866-325-0703
Location
- Region: Palmetto
Financial & listing details
- Price per square foot: $248/sqft
- Tax assessed value: $390,295
- Annual tax amount: $5,013
- Date on market: 1/9/2026
- Cumulative days on market: 124 days
- Listing terms: Cash,Conventional,FHA,VA Loan
- Ownership: Fee Simple
- Total actual rent: 0
- Road surface type: Paved, Asphalt
Price history
| Date | Event | Price |
|---|---|---|
| 6/8/2026 | Sold | $455,000-1.1%$248/sqft |
Source:  Stellar MLS #A4677518 Report a problem Stellar MLS #A4677518 Report a problem | ||
| 5/16/2026 | Pending sale | $459,900$251/sqft |
Source: Stellar MLS #A4677518 Report a problem | ||
| 4/3/2026 | Price change | $459,900-3.2%$251/sqft |
Source: Stellar MLS #A4677518 Report a problem | ||
| 3/2/2026 | Price change | $475,000-0.8%$259/sqft |
Source: Stellar MLS #A4677518 Report a problem | ||
| 2/10/2026 | Price change | $479,000-1.2%$262/sqft |
Source: Stellar MLS #A4677518 Report a problem | ||
| 1/10/2026 | Listed for sale | $485,000-4.7%$265/sqft |
Source: Stellar MLS #A4677518 Report a problem | ||
| 12/29/2022 | Sold | $508,654$278/sqft |
Source: Public Record Report a problem | ||
Public tax history
| Year | Property taxes | Tax assessment |
|---|---|---|
| 2025 | $5,261 +4.9% | $301,552 +2.9% |
| 2024 | $5,014 +1.1% | $293,053 +3% |
| 2023 | $4,959 +212.7% | $284,517 +4996.1% |
| 2022 | $1,586 | $5,583 |
Find assessor info on the county website
Neighborhood: 34221
Nearby homes
- $473,8003 bd3 ba1.8k sqft11112 Devonbridge Dr, Palmetto, FL 34221Off Market
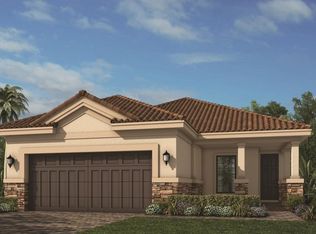
- $429,6002 bd2 ba1.7k sqft11026 Devonbridge Dr, Palmetto, FL 34221Off Market
- $429,6003 bd2 ba1.8k sqft11005 Devonbridge Dr, Palmetto, FL 34221Off Market
- $464,1002 bd3 ba1.7k sqft11116 Devonbridge Dr, Palmetto, FL 34221Off Market
- $425,1002 bd2 ba1.7k sqft11022 Devonbridge Dr, Palmetto, FL 34221Off Market
- $445,5002 bd2 ba1.7k sqft11103 Devonbridge Dr, Palmetto, FL 34221Off Market
- $475,0003 bd3 ba1.8k sqft11120 Devonbridge Dr, Palmetto, FL 34221Sold
- $409,6003 bd3 ba1.8k sqft11035 Devonbridge Dr, Palmetto, FL 34221Off Market
Nearby schools
GreatSchools rating
- 6/10James Tillman Elementary Magnet SchoolGrades: PK-5Distance: 5.6 mi
- 5/10Buffalo Creek Middle SchoolGrades: 6-8Distance: 3.2 mi
- 2/10Palmetto High SchoolGrades: 8-12Distance: 6.9 mi
Schools provided by the listing agent
- Elementary: James Tillman Elementary
- Middle: Buffalo Creek Middle
- High: Palmetto High
Source: Stellar MLS. This data may not be complete. We recommend contacting the local school district to confirm school assignments for this home.
Get a cash offer in 3 minutes
Find out how much your home could sell for in as little as 3 minutes with a no-obligation cash offer.
Estimated market value
$454,900
Get a cash offer in 3 minutes
Find out how much your home could sell for in as little as 3 minutes with a no-obligation cash offer.
Estimated market value
$454,900
- Florida
- Manatee County
- Palmetto
- 34221
- 11104 DEVONBRIDGE DRIVE
Nearby cities
Nearby neighborhoods
Nearby zip codes
Other Palmetto Topics
