NEW PRICE!! Enjoy resort style & maintenance free living in this beautifully updated Matera model, offering 3 bedrooms, 2.5 bathrooms, an open floor plan, and tranquil water views that set the tone for relaxed Florida living. From the moment you arrive, attention to detail is evident with upgraded landscaping and lighting, rain gutters, and a sealed paver driveway. A whole-home water softener and purification system adds comfort and convenience throughout the home. Inside, the space feels open, bright, and inviting. The kitchen, dining, and living areas flow seamlessly together, making this home ideal for everyday living and entertaining. Wood-look porcelain tile runs throughout the main living areas, creating a clean, cohesive aesthetic that is both stylish and easy to maintain. Crown molding, updated lighting, and ceiling fans provide a refined finish, while tray ceilings and 8' doors enhance the home’s open, airy feel. Plantation shutters add timeless character, complemented by sun screens that provide privacy and help manage the Florida sun. The kitchen is thoughtfully designed with a herringbone tile backsplash, a functional island, a dedicated nook ideal for a coffee or beverage station, and a five-stage water filtration system at the sink. Custom pantry shelving enhances storage and organization. Nearby, the laundry room features additional cabinetry and a window that brings in natural light. The home offers a desirable split-bedroom layout, with the primary suite privately situated at the rear to take full advantage of peaceful water views. Two additional bedrooms are located at the front of the home, providing excellent separation for guests, family, or a home office. The primary suite serves as a relaxing retreat and features an ensuite bathroom with double vanities, a spacious walk-in shower with an upgraded rain shower head and frameless glass enclosure, and a custom walk-in closet with built-in storage. Step outside to the extended lanai overlooking the water, where it’s easy to imagine enjoying this space year-round. The lanai is plumbed for an outdoor kitchen, includes a sink and ceiling fan, and offers ample room to add a pool. Remote-controlled sun shades allow you to comfortably enjoy the view—whether you’re having morning coffee, entertaining, or unwinding at the end of the day. The extended garage with a 4-foot extension adds exceptional value, featuring an epoxy-coated floor, custom cabinetry, overhead storage, an organizer system, and a dedicated breaker ready for a home generator. Esplanade at Artisan Lakes offers unmatched resort-style amenities, including two clubhouse centers with beautifully designed social and activity spaces. Residents enjoy two resort-style pools, a resistance pool, two spas, a state-of-the-art fitness center, movement studio, and outdoor recreation such as tennis, pickleball, bocce ball, and cornhole. Additional highlights include a fire pit, multiple lounging areas, both small and large dog parks, and a playground. A full-time lifestyle manager curates events, clubs, and activities, creating a vibrant community atmosphere. Conveniently located near I-75 and I-275, this home provides easy access to Tampa, St. Petersburg, Bradenton, Sarasota, airports, dining, shopping, golf, and the sparkling Gulf Coast beaches. *See attached video and 3D Tour*
Sold for $475,000
$475,000
11120 Devonbridge Dr, Palmetto, FL 34221
3beds
1,812sqft
Single Family Residence
Built in 2023
6,329 Square Feet Lot
$472,800 Zestimate®
$262/sqft
$2,615 Estimated rent
Home value
$472,800
$440,000 - $511,000
$2,615/mo
Zestimate® history
Owner options
List your home for rent
$2,615/mo
Rent Zestimate®
Find your next renter with Zillow Rental Manager. Plus, with online applications, you can quickly screen prospective tenants – for free.
$2,615/mo
Rent Zestimate®
Refinance and save
$3,703/mo
Est. payment
Refinancing to a lower rate could help reduce your monthly payments and save thousands over the life of the loan.
$3,703/mo
Est. payment
Explore your selling options
Work with a Zillow partner agent
Leverage their expertise and Zillow's premium Showcase listings to get your home seen by more buyers.
Get startedList with your own agent
Get your home in front of millions of buyers by listing it on Zillow.
Learn how to do itSell it yourself
Take full control of how buyers see your home on Zillow by listing For Sale by Owner (FSBO).
List your homeWhat's special
Updated lightingOpen floor planCeiling fansTranquil water viewsDesirable split-bedroom layoutPlantation shuttersTray ceilings
Zillow last checked:
Listing updated:
Listed by:
Kimberly Papalas 941-369-9210,
MARCUS & COMPANY REALTY 941-932-8550
Bought with:
Oday Marogi, 3599201
KELLER WILLIAMS ON THE WATER S
Source: Stellar MLS,MLS#: A4676815 Originating MLS: Sarasota - Manatee
Originating MLS: Sarasota - Manatee
Facts & features
Interior
Bedrooms & bathrooms
- Bedrooms: 3
- Bathrooms: 3
- Full bathrooms: 2
- 1/2 bathrooms: 1
Primary bedroom
- Features: Ceiling Fan(s), En Suite Bathroom, Walk-In Closet(s)
- Level: First
- Area: 236.16 Square Feet
- Dimensions: 14.4x16.4
Bedroom 3
- Features: En Suite Bathroom, Built-in Closet
- Level: First
- Area: 125.4 Square Feet
- Dimensions: 11.4x11
Primary bathroom
- Features: Built-In Shelving, Built-In Shower Bench, Dual Sinks, En Suite Bathroom, Exhaust Fan, Granite Counters, Window/Skylight in Bath, Walk-In Closet(s)
- Level: First
Bathroom 2
- Features: Ceiling Fan(s), Built-in Closet
- Level: First
- Area: 121 Square Feet
- Dimensions: 11x11
Balcony porch lanai
- Level: First
- Area: 318.16 Square Feet
- Dimensions: 19.4x16.4
Dining room
- Features: No Closet
- Level: First
- Area: 191.4 Square Feet
- Dimensions: 17.4x11
Kitchen
- Features: Pantry, Granite Counters, Kitchen Island
- Level: First
Laundry
- Level: First
Living room
- Features: No Closet
- Level: First
- Area: 305.04 Square Feet
- Dimensions: 18.6x16.4
Heating
- Natural Gas
Cooling
- Central Air
Appliances
- Included: Dishwasher, Disposal, Dryer, Microwave, Range, Refrigerator, Washer, Water Filtration System, Water Purifier, Water Softener
- Laundry: Inside, Laundry Room
Features
- Ceiling Fan(s), Crown Molding, High Ceilings, Living Room/Dining Room Combo, Open Floorplan, Primary Bedroom Main Floor, Solid Surface Counters, Thermostat, Tray Ceiling(s), Walk-In Closet(s)
- Flooring: Carpet, Porcelain Tile
- Doors: Sliding Doors
- Windows: Drapes, Rods, Shades, Shutters, Window Treatments, Hurricane Shutters, Hurricane Shutters/Windows
- Has fireplace: No
Interior area
- Total structure area: 2,700
- Total interior livable area: 1,812 sqft
Property
Parking
- Total spaces: 2
- Parking features: Garage Door Opener, Oversized
- Attached garage spaces: 2
Features
- Levels: One
- Stories: 1
- Patio & porch: Covered, Front Porch, Rear Porch, Screened
- Exterior features: Rain Gutters
- Has view: Yes
- View description: Water
- Water view: Water
Lot
- Size: 6,329 Square Feet
- Features: Landscaped, Sidewalk, Above Flood Plain
- Residential vegetation: Trees/Landscaped
Details
- Parcel number: 604528859
- Zoning: PD-MU
- Special conditions: None
Construction
Type & style
- Home type: SingleFamily
- Property subtype: Single Family Residence
Materials
- Block, Stucco
- Foundation: Slab
- Roof: Tile
Condition
- New construction: No
- Year built: 2023
Details
- Builder model: Matera
- Builder name: Taylor Morrison
Utilities & green energy
- Sewer: Public Sewer
- Water: Public
- Utilities for property: BB/HS Internet Available, Cable Connected, Electricity Connected, Natural Gas Connected, Public, Sprinkler Recycled, Street Lights, Underground Utilities, Water Connected
Green energy
- Water conservation: Irrigation-Reclaimed Water
Community & HOA
Community
- Features: Association Recreation - Owned, Clubhouse, Community Mailbox, Deed Restrictions, Dog Park, Fitness Center, Gated Community - No Guard, Golf Carts OK, Irrigation-Reclaimed Water, Playground, Pool, Sidewalks, Special Community Restrictions, Tennis Court(s)
- Security: Gated Community, Key Card Entry, Smoke Detector(s), Fire/Smoke Detection Integration
- Pet fee: $0 monthly
- Subdivision: ARTISAN LAKES ESPLANADE PH V SUBPH B & C
HOA
- Has HOA: Yes
- Amenities included: Clubhouse, Fence Restrictions, Fitness Center, Gated, Lobby Key Required, Maintenance, Optional Additional Fees, Pickleball Court(s), Playground, Pool, Recreation Facilities, Spa/Hot Tub, Tennis Court(s)
- Services included: Cable TV, Common Area Taxes, Community Pool, Reserve Fund, Internet, Maintenance Structure, Maintenance Grounds, Manager, Recreational Facilities
- HOA fee: $520 monthly
- HOA name: Troon/Catherine Gangloff
- HOA phone: 941-479-6575
- Second HOA name: Artisan Lakes
Location
- Region: Palmetto
Financial & listing details
- Price per square foot: $262/sqft
- Tax assessed value: $393,512
- Annual tax amount: $7,147
- Date on market: 1/8/2026
- Cumulative days on market: 40 days
- Listing terms: Cash,Conventional,FHA,VA Loan
- Ownership: Fee Simple
- Total actual rent: 0
- Electric utility on property: Yes
- Road surface type: Paved
Price history
| Date | Event | Price |
|---|---|---|
| 3/25/2026 | Sold | $475,000-4%$262/sqft |
Source:  Stellar MLS #A4676815 Report a problem Stellar MLS #A4676815 Report a problem | ||
| 2/17/2026 | Pending sale | $495,000$273/sqft |
Source: Stellar MLS #A4676815 Report a problem | ||
| 2/6/2026 | Price change | $495,000-1%$273/sqft |
Source: Stellar MLS #A4676815 Report a problem | ||
| 1/19/2026 | Price change | $500,000-3.8%$276/sqft |
Source: Stellar MLS #A4676815 Report a problem | ||
| 1/8/2026 | Listed for sale | $520,000-0.4%$287/sqft |
Source: Stellar MLS #A4676815 Report a problem | ||
| 4/12/2023 | Sold | $522,000$288/sqft |
Source: Public Record Report a problem | ||
Public tax history
| Year | Property taxes | Tax assessment |
|---|---|---|
| 2025 | $6,531 -8.6% | $393,512 -13.1% |
| 2024 | $7,147 +166.8% | $452,581 +466.4% |
| 2023 | $2,679 +68.9% | $79,900 +1331.1% |
| 2022 | $1,586 | $5,583 |
Find assessor info on the county website
Neighborhood: 34221
Nearby homes
- $462,5002 bd2 ba1.7k sqft11124 Devonbridge Dr, Palmetto, FL 34221Off Market
- $463,9002 bd3 ba1.7k sqft11116 Devonbridge Dr, Palmetto, FL 34221Off Market
- $475,0003 bd3 ba1.8k sqft11128 Devonbridge Dr, Palmetto, FL 34221Sold
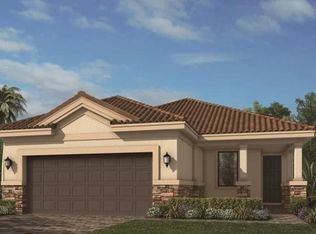
- $472,8003 bd3 ba1.8k sqft11112 Devonbridge Dr, Palmetto, FL 34221Off Market
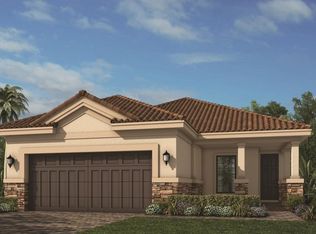
- $471,0002 bd2 ba1.7k sqft11132 Devonbridge Dr, Palmetto, FL 34221Sold
- $488,4803 bd3 ba1.8k sqft11136 Devonbridge Dr, Palmetto, FL 34221Sold
- $477,6002 bd2 ba2.5k sqft11119 Devonbridge Dr, Palmetto, FL 34221Off Market
- $455,0003 bd3 ba1.8k sqft11104 Devonbridge Dr, Palmetto, FL 34221Sold
Nearby schools
GreatSchools rating
- 6/10James Tillman Elementary Magnet SchoolGrades: PK-5Distance: 5.6 mi
- 5/10Buffalo Creek Middle SchoolGrades: 6-8Distance: 3.2 mi
- 2/10Palmetto High SchoolGrades: 8-12Distance: 6.9 mi
Get a cash offer in 3 minutes
Find out how much your home could sell for in as little as 3 minutes with a no-obligation cash offer.
Estimated market value
$472,800
Get a cash offer in 3 minutes
Find out how much your home could sell for in as little as 3 minutes with a no-obligation cash offer.
Estimated market value
$472,800
- Florida
- Manatee County
- Palmetto
- 34221
- 11120 Devonbridge Dr
Nearby cities
Nearby neighborhoods
Nearby zip codes
Other Palmetto Topics
