Beautifully updated home featuring a 3-car garage with epoxy flooring, 3 bedrooms, 2 baths, plus 2 living areas and 2 dining spaces in the desirable Dallas Athletic Club community. Conveniently located near the Dallas Arboretum and Botanical Garden and just minutes from Downtown Dallas with easy access to Interstate 635 and Interstate 30, shopping, and dining.
Welcoming foyer opens to a spacious living room with formal dining to the right, connecting seamlessly to the kitchen. The kitchen features double ovens, gas cooktop, vent hood, and glass-front cabinetry. Hand-scraped hardwood floors enhance the kitchen and media or game room. The media or game room includes a half bath and wet bar with wine cooler—ideal for entertaining.
Split bedroom layout with Jack-and-Jill bath, large laundry room, and a private primary suite with patio access. The primary bath offers dual vanities, a freestanding tub, and a separate shower.
Enjoy outdoor living with a large covered patio and a charming pergola, perfect for climbing roses and wisteria to create a garden retreat, along with a built-in outdoor kitchen with grill, extended concrete space, and a cozy firepit—ideal for relaxing or entertaining.
Sold
Price Unknown
11104 Manorview Cir, Dallas, TX 75228
3beds
2,614sqft
Single Family Residence
Built in 1985
8,668 Square Feet Lot
$541,300 Zestimate®
$--/sqft
$2,848 Estimated rent
Home value
$541,300
$498,000 - $590,000
$2,848/mo
Zestimate® history
Owner options
List your home for rent
$2,848/mo
Rent Zestimate®
Find your next renter with Zillow Rental Manager. Plus, with online applications, you can quickly screen prospective tenants – for free.
$2,848/mo
Rent Zestimate®
Refinance and save
$400/mo
Est. payment
Refinancing to a lower rate could help reduce your monthly payments and save thousands over the life of the loan.
$400/mo
Est. payment
Explore your selling options
Work with a Zillow partner agent
Leverage their expertise and Zillow's premium Showcase listings to get your home seen by more buyers.
Get startedList with your own agent
Get your home in front of millions of buyers by listing it on Zillow.
Learn how to do itSell it yourself
Take full control of how buyers see your home on Zillow by listing For Sale by Owner (FSBO).
List your homeWhat's special
Welcoming foyerHand-scraped hardwood floorsLarge covered patioSplit bedroom layoutFormal diningLarge laundry roomJack-and-jill bath
Zillow last checked:
Listing updated:
Listed by:
Chi N. Ly 0633735 801-499-1667,
Citiwide Properties Corp. 972-805-4399
Bought with:
JB Hayes, 0707606
Briggs Freeman Sotheby's Int'l
Source: NTREIS,MLS#: 21227715
Facts & features
Interior
Bedrooms & bathrooms
- Bedrooms: 3
- Bathrooms: 3
- Full bathrooms: 2
- 1/2 bathrooms: 1
Primary bedroom
- Features: Dual Sinks, En Suite Bathroom, Fireplace, Garden Tub/Roman Tub, Separate Shower, Walk-In Closet(s)
- Level: First
- Dimensions: 1 x 1
Bedroom
- Features: Ceiling Fan(s), Split Bedrooms
- Level: First
- Dimensions: 1 x 1
Bedroom
- Features: Ceiling Fan(s), Split Bedrooms
- Level: First
- Dimensions: 1 x 1
Primary bathroom
- Features: Dual Sinks, En Suite Bathroom, Garden Tub/Roman Tub
- Level: First
- Dimensions: 1 x 1
Breakfast room nook
- Features: Breakfast Bar, Built-in Features, Granite Counters, Solid Surface Counters
- Level: First
- Dimensions: 1 x 1
Dining room
- Level: First
- Dimensions: 1 x 1
Other
- Features: Jack and Jill Bath
- Level: First
- Dimensions: 1 x 1
Game room
- Features: Built-in Features, Ceiling Fan(s)
- Level: First
- Dimensions: 1 x 1
Living room
- Features: Ceiling Fan(s), Fireplace
- Level: First
- Dimensions: 1 x 1
Heating
- Central, Natural Gas
Cooling
- Central Air, Electric
Appliances
- Included: Double Oven, Dishwasher, Gas Cooktop, Disposal, Gas Water Heater, Refrigerator, Vented Exhaust Fan, Wine Cooler
- Laundry: Laundry in Utility Room
Features
- Wet Bar, Built-in Features, Decorative/Designer Lighting Fixtures, Double Vanity, Eat-in Kitchen, Granite Counters, High Speed Internet, Cable TV
- Windows: Window Coverings
- Has basement: No
- Number of fireplaces: 2
- Fireplace features: Gas, Gas Log, Living Room, Primary Bedroom
Interior area
- Total interior livable area: 2,614 sqft
Property
Parking
- Total spaces: 3
- Parking features: Door-Single, Epoxy Flooring, Garage, Garage Door Opener, Oversized, Garage Faces Side
- Attached garage spaces: 3
Features
- Levels: One
- Stories: 1
- Patio & porch: Covered
- Exterior features: Covered Courtyard, Gas Grill, Outdoor Kitchen, Private Yard, Rain Gutters
- Pool features: None
- Fencing: Wood,Wrought Iron
Lot
- Size: 8,668 Square Feet
- Features: Back Yard, Lawn, Landscaped, Many Trees, Sprinkler System, Few Trees
Details
- Parcel number: 0085790H000170000
Construction
Type & style
- Home type: SingleFamily
- Architectural style: Traditional,Detached
- Property subtype: Single Family Residence
Materials
- Brick, Wood Siding
- Foundation: Slab
- Roof: Composition
Condition
- Year built: 1985
Utilities & green energy
- Sewer: Public Sewer
- Water: Public
- Utilities for property: Sewer Available, Water Available, Cable Available
Community & HOA
Community
- Subdivision: Manor Club Bloch H18579
HOA
- Has HOA: Yes
- Services included: Association Management
- HOA fee: $400 annually
- HOA name: Manorview
- HOA phone: 214-675-0168
Location
- Region: Dallas
Financial & listing details
- Tax assessed value: $426,040
- Annual tax amount: $5,253
- Date on market: 4/3/2026
- Cumulative days on market: 38 days
- Listing terms: Cash,Conventional,FHA,VA Loan
Price history
| Date | Event | Price |
|---|---|---|
| 6/9/2026 | Sold | -- |
Source: NTREIS #21227715 Report a problem | ||
| 5/17/2026 | Pending sale | $560,000$214/sqft |
Source: NTREIS #21227715 Report a problem | ||
| 5/11/2026 | Contingent | $560,000$214/sqft |
Source: NTREIS #21227715 Report a problem | ||
| 4/3/2026 | Listed for sale | $560,000$214/sqft |
Source: NTREIS #21227715 Report a problem | ||
Public tax history
| Year | Property taxes | Tax assessment |
|---|---|---|
| 2025 | $5,253 +137.1% | $426,040 |
| 2024 | $2,216 +6.4% | $426,040 +8.1% |
| 2023 | $2,082 -2.8% | $394,080 |
| 2022 | $2,142 +6% | $394,080 +27.7% |
| 2021 | $2,020 -1.6% | $308,530 |
| 2020 | $2,053 +14.1% | $308,530 |
| 2019 | $1,798 +8.3% | $308,530 +22.7% |
| 2018 | $1,660 -55.5% | $251,400 +10.2% |
| 2017 | $3,727 -5.7% | $228,050 |
| 2016 | $3,953 -1.4% | $228,050 +4.9% |
| 2015 | $4,009 | $217,450 |
| 2014 | $4,009 | $217,450 |
| 2013 | -- | -- |
| 2012 | -- | -- |
| 2011 | -- | -- |
| 2010 | -- | -- |
| 2009 | -- | -- |
| 2008 | -- | -- |
| 2007 | -- | -- |
| 2005 | -- | -- |
| 2004 | -- | -- |
| 2003 | -- | -- |
| 2002 | -- | -- |
| 2001 | -- | -- |
Find assessor info on the county website
Neighborhood: 75228
Nearby homes
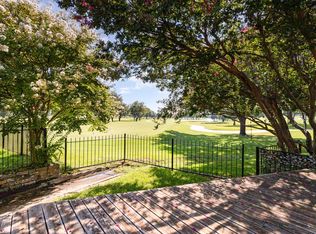
- $--4 bd4 ba4.2k sqft11108 Manorview Cir, Dallas, TX 75228Sold
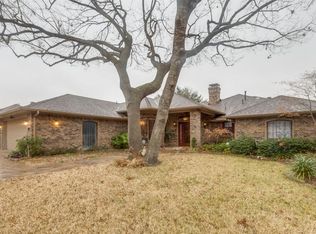
- $607,2004 bd3 ba3.5k sqft3808 Barnes Bridge Rd, Dallas, TX 75228Off Market
- $600,3003 bd3 ba2.7k sqft11112 Manorview Cir, Dallas, TX 75228Off Market
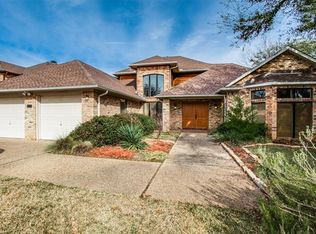
- $613,4003 bd3 ba3.3k sqft3812 Barnes Bridge Rd, Dallas, TX 75228Off Market
- $--3 bd4 ba2.3k sqft11103 Manorview Cir, Dallas, TX 75228Sold
- $385,3005 bd3 ba3k sqft11081 Milhof Dr, Dallas, TX 75228Off Market
- $452,8003 bd2 ba2.4k sqft11107 Manorview Cir, Dallas, TX 75228Off Market
- $339,5003 bd2 ba1.7k sqft11070 Delford Cir, Dallas, TX 75228For Sale
Nearby schools
GreatSchools rating
- 6/10Montclair Elementary SchoolGrades: PK-5Distance: 1.2 mi
- 4/10O'Banion Middle SchoolGrades: 6-8Distance: 1.4 mi
- 2/10South Garland High SchoolGrades: 8-12Distance: 2.9 mi
Schools provided by the listing agent
- District: Garland ISD
Source: NTREIS. This data may not be complete. We recommend contacting the local school district to confirm school assignments for this home.
Get a cash offer in 3 minutes
Find out how much your home could sell for in as little as 3 minutes with a no-obligation cash offer.
Estimated market value
$541,300
Get a cash offer in 3 minutes
Find out how much your home could sell for in as little as 3 minutes with a no-obligation cash offer.
Estimated market value
$541,300
- Texas
- Dallas County
- Dallas
- 75228
- 11104 Manorview Cir
