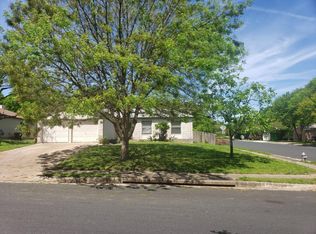
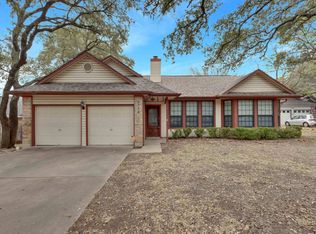
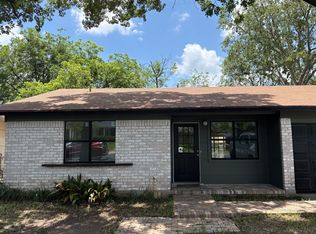
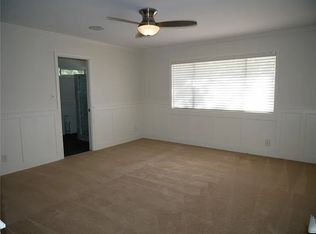
Great Location! Move-In Ready! This charming single-story home is ideally located and has been freshly refreshed with new paint and flooring. The open-concept living area features a cozy fireplace and beautiful wood-beamed ceiling, adding warmth and character to the home. The neutral color palette provides a versatile backdrop for any décor, while abundant natural light creates a bright and welcoming atmosphere throughout. Step outside and enjoy your private backyard perfect for sipping your morning coffee, unwinding after a long day, or entertaining friends and family. Conveniently located near shopping, restaurants, and entertainment, with just a short drive to downtown Austin, this home offers both comfort and convenience. This one won't last long! Come see for yourself and discover why you'll want to call this place home.
House for rent
$2,350/moFees may apply
11104 Ptarmigan Dr, Austin, TX 78758
3beds
1,328sqft
Price may not include required fees and charges. Learn more|
Singlefamily
Available Sat Aug 15 2026
Cats, dogs OK
Air conditioner, central air
In unit laundry
2 Attached garage spaces parking
Central, natural gas
What's special
Cozy fireplacePrivate backyardAbundant natural lightBeautiful wood-beamed ceilingNeutral color palette
- 3 days |
- -- |
- -- |
Zillow last checked:
Listing updated:
Travel times

Let’s turn your rent into credit progress
Build credit history with every on-time payment and get credit for the payment you’re already making.
Facts & features
Interior
Bedrooms & bathrooms
- Bedrooms: 3
- Bathrooms: 2
- Full bathrooms: 2
Heating
- Central, Natural Gas
Cooling
- Air Conditioner, Central Air
Appliances
- Included: Dishwasher, Free-Standing Range, Garbage Disposal, Gas Range
- Laundry: In Unit, Laundry Room
Features
- Ceiling Fan(s), Ceiling Fan(s), Chandelier, High Ceilings, High Speed Internet, No Interior Steps, Open Floorplan, Primary Bedroom on Main, Quartz Counters, Walk-In Closet(s), Wired for Data
- Flooring: Laminate
- Has fireplace: Yes
Interior area
- Total interior livable area: 1,328 sqft
Property
Parking
- Total spaces: 2
- Parking features: Attached, Garage
- Has attached garage: Yes
- Details: Contact manager
Features
- Stories: 1
- Patio & porch: Contact manager
- Exterior features: Contact manager
- Pool features: Contact manager
- Has view: Yes
- View description: Contact manager
Lot
- Features: Private
Details
- Additional structures: Contact manager
- Parcel number: 255984
- Other equipment: Contact manager
Construction
Type & style
- Home type: SingleFamily
- Property subtype: SingleFamily
Materials
- Roof: Composition
Condition
- Year built: 1980
Community & HOA
Community
- Features: Contact manager
HOA
- Amenities included: Contact manager
Location
- Region: Austin
Financial & listing details
- Lease term: 12 Months
Nearby apartments for rent

Price history
| Date | Event | Price |
|---|---|---|
| 8/8/2026 | Listed for rent | $2,350+14.6%$2/sqft |
Source: Unlock MLS #2135193 Report a problem | ||
| 10/18/2019 | Listing removed | $2,050$2/sqft |
Source: Dash Realty #3885799 Report a problem | ||
| 10/1/2019 | Price change | $2,050-4.7%$2/sqft |
Source: Dash Realty #3885799 Report a problem | ||
| 9/14/2019 | Listed for rent | $2,150$2/sqft |
Source: Dash Realty #3885799 Report a problem | ||
Neighborhood: Gracy Woods
Nearby schools
GreatSchools rating
- 6/10River Oaks Elementary SchoolGrades: PK-5Distance: 1.8 mi
- 2/10Westview Middle SchoolGrades: 6-8Distance: 2.2 mi
- 2/10John B Connally High SchoolGrades: 9-12Distance: 2.7 mi