Skip main navigation
Sold
  • $360,000

    11105 Brave Ct, Indianapolis, IN 46236

    3beds
    2,135sqft
    Residential, Single Family Residence
    Built in 1993
    6,969.6 Square Feet Lot
    $362,300 Zestimate®
    $169/sqft
    $2,197 Estimated rent

    Home value

    $362,300

    $337,000 - $391,000

    $2,197/mo

    Zestimate® history
    Loading
    Loading...

    Owner options

    List your home for rent

    $2,197/mo

    Rent Zestimate®

    Find your next renter with Zillow Rental Manager. Plus, with online applications, you can quickly screen prospective tenants – for free.

    Learn more

    $2,197/mo

    Rent Zestimate®

    Refinance and save

    $2,565/mo

    Est. payment

    Refinancing to a lower rate could help reduce your monthly payments and save thousands over the life of the loan.

    See today's rates

    $2,565/mo

    Est. payment

    Explore your selling options

    Work with a Zillow partner agent

    Leverage their expertise and Zillow's premium Showcase listings to get your home seen by more buyers.

    Get started

    List with your own agent

    Get your home in front of millions of buyers by listing it on Zillow.

    Learn how to do it

    Sell it yourself

    Take full control of how buyers see your home on Zillow by listing For Sale by Owner (FSBO).

    List your home

    What's special

    Curtained gazeboElegant french doorsShiplap siding wall accentsTray ceilingBeautifully tiled primary bathroomFull soak tubWell maintained homes
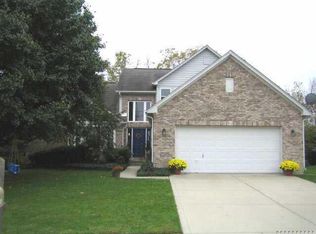
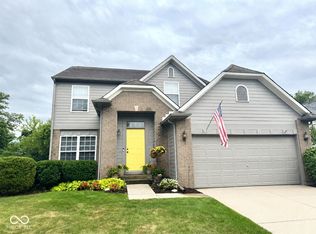
    Possible assumable mortgage at 2.75%. The moment you enter the Sunnybrooke community you'll sense the pride of ownership in the well maintained homes, and nowhere will it be more obvious than when you arrive at this beautifully maintained and updated home! The owners have constantly updated it inside and out, since they moved in ten years ago, creating a comforting place to relax and enjoy the true pleasures of home and family. Now that feeling can be all yours. The color schemes both inside and out are consistent with current decorating trends. All updates are first class, including LVP flooring throughout, a beautifully tiled primary bathroom, and a stunning 530 square foot elevated deck, updated with composite deck boards, vinyl clad railing and posts. The formal dining room has been updated to modern standards with it's tray ceiling and a tasteful batten wall treatment. Many of the rooms feature the classic look of shiplap siding wall accents. The cathedral ceiling over the great room, coupled with an open architectural cutout wall above the kitchen, gives this home an unusually spacious feeling, much greater than the actual square footage, especially when viewed from the cozy loft at the top of the stairs. The primary bedroom located on the first floor exits straight to the deck through the elegant French doors, right into the curtained gazebo, and boasts a luxurious after work getaway inside the magnificent ensuite bathroom, with a full soak tub and glass cabinet shower! It's like checking into a five star hotel that you never have to leave! In addition to the normal kitchen appliances that will convey with this home, the owners are graciously including the snap together garage floor covering, the garage bay door insect screen on it's own roller track with hinged door, a full sized kitchen fridge in the garage, basketball hoop, and deck gazebo. Talk about move in ready! This home is all that and more! Don't let this one have a chance to get away.

    Zillow last checked:

    Listing updated:

    Listing Provided by:

    Jake Klemann 317-694-0808,

    F.C. Tucker Company

    Bought with:

    Non-BLC Member

    MIBOR REALTOR® Association

    Source: MIBOR as distributed by MLS GRID,MLS#: 22052478MLS Logo

    Facts & features

    Interior

    Bedrooms & bathrooms
    • Bedrooms: 3
    • Bathrooms: 3
    • Full bathrooms: 2
    • 1/2 bathrooms: 1
    • Main level bathrooms: 2
    • Main level bedrooms: 1
    Primary bedroom
    • Level: Main
    • Area: 210 Square Feet
    • Dimensions: 15x14
    Bedroom 2
    • Level: Upper
    • Area: 143 Square Feet
    • Dimensions: 11x13
    Bedroom 3
    • Level: Upper
    • Area: 180 Square Feet
    • Dimensions: 15x12
    Dining room
    • Level: Main
    • Area: 140 Square Feet
    • Dimensions: 14x10
    Kitchen
    • Level: Main
    • Area: 110 Square Feet
    • Dimensions: 11x10
    Laundry
    • Level: Main
    • Area: 60 Square Feet
    • Dimensions: 10x6
    Living room
    • Level: Main
    • Area: 280 Square Feet
    • Dimensions: 20x14
    Loft
    • Level: Upper
    • Area: 64 Square Feet
    • Dimensions: 8x8
    Heating
    • Forced Air, Natural Gas
    Cooling
    • Central Air
    Appliances
    • Included: Dishwasher, Dryer, Disposal, Gas Water Heater, Exhaust Fan, MicroHood, Microwave, Gas Oven, Refrigerator, Washer, Water Heater, Water Softener Owned
    • Laundry: Main Level
    Features
    • Attic Access, Double Vanity, Breakfast Bar, Cathedral Ceiling(s), Tray Ceiling(s), Ceiling Fan(s), High Speed Internet, Walk-In Closet(s)
    • Windows: Wood Work Painted
    • Has basement: No
    • Attic: Access Only
    • Number of fireplaces: 1
    • Fireplace features: Wood Burning
    Interior area
    • Total structure area: 2,135
    • Total interior livable area: 2,135 sqft

    Property

    Parking
    • Total spaces: 2
    • Parking features: Attached
    • Attached garage spaces: 2
    Features
    • Levels: Two
    • Stories: 2
    • Patio & porch: Deck
    Lot
    • Size: 6,969 sqft
    • Features: Trees-Small (Under 20 Ft)
    Details
    • Additional structures: Storage
    • Parcel number: 490133140002000407
    • Horse amenities: None

    Construction

    Type & style
    • Home type: SingleFamily
    • Architectural style: Traditional
    • Property subtype: Residential, Single Family Residence
    Materials
    • Brick, Cement Siding
    • Foundation: Crawl Space
    Condition
    • Updated/Remodeled
    • New construction: No
    • Year built: 1993

    Utilities & green energy

    • Water: Public

    Community & neighborhood

    Location
    • Region: Indianapolis
    • Subdivision: Sunnybrooke

    HOA & financial

    HOA
    • Has HOA: Yes
    • HOA fee: $320 annually
    • Amenities included: Insurance, Maintenance, Snow Removal
    • Services included: Entrance Common, Insurance, Maintenance, Snow Removal

    Price history

    DateEventPrice
    10/14/2025Sold$360,000-1.4%$169/sqft
    Source: MIBOR as distributed by MLS GRID #22052478 Report a problem
    9/16/2025Pending sale$365,000$171/sqft
    Source: MIBOR as distributed by MLS GRID #22052478 Report a problem
    9/11/2025Price change$365,000-0.5%$171/sqft
    Source: MIBOR as distributed by MLS GRID #22052478 Report a problem
    8/20/2025Price change$367,000-1.3%$172/sqft
    Source: MIBOR as distributed by MLS GRID #22052478 Report a problem
    7/29/2025Listed for sale$372,000+104.4%$174/sqft
    Source: MIBOR as distributed by MLS GRID #22052478 Report a problem
    6/30/2015Sold$182,000-1.6%$85/sqft
    Source: MIBOR as distributed by MLS GRID #21350173 Report a problem
    5/13/2015Pending sale$185,000$87/sqft
    Source: F.C. Tucker Company #21350173 Report a problem
    4/30/2015Listed for sale$185,000+5.6%$87/sqft
    Source: F.C. Tucker Company #21350173 Report a problem
    7/1/2013Sold$175,200-5.2%$82/sqft
    Source: MIBOR as distributed by MLS GRID #21221035 Report a problem
    5/30/2013Price change$184,900+5.7%$87/sqft
    Source: CENTURY 21 Scheetz #21221035 Report a problem
    4/29/2013Price change$174,900-5.4%$82/sqft
    Source: CENTURY 21 Scheetz #21221035 Report a problem
    3/16/2013Listed for sale$184,900$87/sqft
    Source: CENTURY 21 Scheetz #21221035 Report a problem

    Public tax history

    YearProperty taxesTax assessment
    2025$2,752 +5.3%$250,400 -2.4%
    2024$2,614 -11.1%$256,500 -2.3%
    2023$2,939 +49%$262,500 -3.1%
    2022$1,972 -10.4%$270,800 +35.6%
    2021$2,202 +18.8%$199,700 +1.5%
    2020$1,854 -1.4%$196,700 +6.1%
    2019$1,881 +0.5%$185,400 -1.4%
    2018$1,872 +3.3%$188,100 +0.5%
    2017$1,813 +6.3%$187,200 +6.7%
    2016$1,705 -2.6%$175,500 +0.3%
    2014$1,750 -7.1%$175,000 -7.4%
    2013$1,884 $189,000 +0.3%
    2012$1,884 $188,400 +4.1%
    2011-- $181,000
    2010$1,810 -0.7%$181,000 -0.7%
    2009$1,823 $182,300 +0.7%
    2007-- $181,000 +1.3%
    2006-- $178,600 +24.6%
    2005-- $143,300
    2004-- $143,300
    2003-- $143,300 +63%
    2002-- $87,900 +200%
    2001-- $29,300
    2000-- $29,300

    Find assessor info on the county website

    Neighborhood: 46236

    Nearby schools

    GreatSchools rating
    Get a cash offer in 3 minutes
    Find out how much your home could sell for in as little as 3 minutes with a no-obligation cash offer.
    Estimated market value
    $362,300
    Get a cash offer in 3 minutes
    Find out how much your home could sell for in as little as 3 minutes with a no-obligation cash offer.
    Estimated market value
    $362,300