Skip main navigation
Coming soon 12/31
  • $350,000

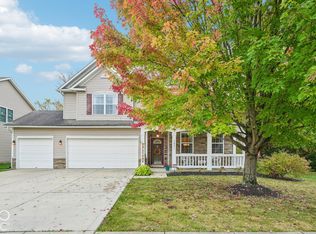
    11045 Brave Ct, Indianapolis, IN 46236

    3beds
    2,691sqft
    : 
    $2,478/mo
    Get pre-qualified
    Residential, Single Family Residence
    Built in 1993
    6,098 Square Feet Lot
    $-- Zestimate®
    $130/sqft
    $27/mo HOA

    What's special

    19 days
    212
    7

    Zillow last checked:

    Listing updated:

    Listed by:

    Rena Swails rswails@talktotucker.com,

    F.C. Tucker Company

    Source: MIBOR as distributed by MLS GRID,MLS#: 22119305MLS Logo

      Facts & features

      Interior

      Bedrooms & bathrooms
      • Bedrooms: 3
      • Bathrooms: 3
      • Full bathrooms: 2
      • 1/2 bathrooms: 1
      • Main level bathrooms: 1
      Primary bedroom
      • Level: Upper
      • Area: 180 Square Feet
      • Dimensions: 15x12
      Bedroom 2
      • Level: Upper
      • Area: 144 Square Feet
      • Dimensions: 12x12
      Bedroom 3
      • Level: Upper
      • Area: 120 Square Feet
      • Dimensions: 10x12
      Bonus room
      • Level: Basement
      • Area: 121 Square Feet
      • Dimensions: 11x11
      Breakfast room
      • Features: Tile-Ceramic
      • Level: Main
      • Area: 91 Square Feet
      • Dimensions: 13x7
      Dining room
      • Level: Main
      • Area: 120 Square Feet
      • Dimensions: 10x12
      Family room
      • Level: Main
      • Area: 165 Square Feet
      • Dimensions: 15x11
      Foyer
      • Features: Tile-Ceramic
      • Level: Main
      • Area: 35 Square Feet
      • Dimensions: 7x5
      Kitchen
      • Features: Tile-Ceramic
      • Level: Main
      • Area: 200 Square Feet
      • Dimensions: 10x20
      Living room
      • Level: Main
      • Area: 210 Square Feet
      • Dimensions: 14x15
      Loft
      • Level: Upper
      • Area: 110 Square Feet
      • Dimensions: 10x11
      Play room
      • Level: Basement
      • Area: 442 Square Feet
      • Dimensions: 26x17
      Heating
      • Natural Gas
      Cooling
      • Central Air
      Appliances
      • Included: Dishwasher, Dryer, Disposal, Gas Water Heater, MicroHood, Gas Oven, Refrigerator, Washer
      Features
      • Attic Access, Built-in Features, Vaulted Ceiling(s), Kitchen Island, Ceiling Fan(s), Eat-in Kitchen, Walk-In Closet(s)
      • Basement: Daylight,Finished
      • Attic: Access Only
      • Number of fireplaces: 1
      • Fireplace features: Gas Starter
      Interior area
      • Total structure area: 2,691
      • Total interior livable area: 2,691 sqft
      • Finished area below ground: 741

      Property

      Parking
      • Total spaces: 2
      • Parking features: Attached
      • Attached garage spaces: 2
      Features
      • Levels: Two
      • Stories: 2
      • Patio & porch: Screened
      Lot
      • Size: 6,098 Square Feet
      • Features: Cul-De-Sac, Sidewalks, Storm Sewer, Mature Trees
      Details
      • Parcel number: 490133140005000407
      • Horse amenities: None

      Construction

      Type & style
      • Home type: SingleFamily
      • Architectural style: Traditional
      • Property subtype: Residential, Single Family Residence
      Materials
      • Brick, Cement Siding
      • Foundation: Crawl Space, Partial
      Condition
      • New construction: No
      • Year built: 1993

      Utilities & green energy

      • Electric: 200+ Amp Service
      • Water: Public

      Community & HOA

      Community
      • Security: Smoke Detector(s)
      • Subdivision: Sunnybrooke
      HOA
      • Has HOA: Yes
      • HOA fee: $320 annually
      • HOA phone: 317-797-7201
      Location
      • Region: Indianapolis

      Financial & listing details

      • Price per square foot: $130/sqft
      • Tax assessed value: $244,800
      • Annual tax amount: $2,452
      • Date on market: 12/31/2026

        Estimated market value

        Not available

        Estimated sales range

        Not available

        Not available

        Price history

        Price history is unavailable.

        Public tax history

        YearProperty taxesTax assessment
        2025$2,769 -1.9%$244,800 -3.6%
        2024$2,822 -4.9%$254,000 -2.3%
        2023$2,966 +36.1%$260,000 -3.1%
        2022$2,179 -0.3%$268,300 +36.9%
        2021$2,185 +19.3%$196,000 +0.7%
        2020$1,832 -1.5%$194,600 +6.2%
        2019$1,859 +1%$183,200 -1.5%
        2018$1,840 +4.9%$185,900 +1%
        2017$1,753 +5.6%$184,000 +7.6%
        2016$1,660 -2.5%$171,000 +0.4%
        2014$1,703 -7.5%$170,300 -7.5%
        2013$1,842 $184,100 -0.1%
        2012$1,842 $184,200 +6.7%
        2011-- $172,700
        2010$1,727 -0.7%$172,700 -0.7%
        2009$1,739 $173,900 +0.7%
        2007-- $172,700 +1.5%
        2006-- $170,200 +24.9%
        2005-- $136,300
        2004-- $136,300
        2003-- $136,300 +59.8%
        2002-- $85,300 +199.9%
        2001-- $28,440
        2000-- $28,440
        Find assessor info on the county website

        Monthly payment

        Est. payment

        Payment breakdown

        Explore the cost of this home by adjusting the details. Changes won't be saved.
        All calculations are estimates and provided by Zillow, Inc. for informational purposes only. Actual amounts may vary.
        HOA fees may include property taxes on listings classified as Co-Ops. Contact the listing agent and/or owner for fee details.
        See how much you could borrow to make a competitive offer.

        Climate risks

        Neighborhood: 46236

        Getting around

        4 / 100
        Car-Dependent
        0 / 100
        No Nearby Transit
        27 / 100
        Somewhat Bikeable

        Nearby schools

        GreatSchools rating

        A local agent can set up tours, give advice and negotiate with sellers.
        Browse local experts