Looking for character? This home's got it. Built in 1917, this classic craftsman sits on 1/4 in the heart of Oaklandon and features 3 bedrooms, 2 updated full bathrooms, with hardwoods throughout. Downstairs you'll find an unfinished basement that you can make your own as well as a laundry room and workshop. Upstairs features two large bedrooms with lots of storage space in the closet and a tastefully updated bathroom with walk in shower. The backyard feels like your very own private park with room to garden as well as a finished outbuilding and woodshed adjacent to the detached two car garage. Close to shopping, dining, as well as Fort Harrison State Park, Geist Reservoir, and more!
Active
$335,000
6415 Oaklandon Rd, Indianapolis, IN 46236
3beds
2,671sqft
Residential, Single Family Residence
Built in 1917
0.25 Acres Lot
$-- Zestimate®
$125/sqft
$-- HOA
What's special
Classic craftsmanFinished outbuildingRoom to gardenTwo large bedroomsHardwoods throughout
- 8 days
- 967
- 114
Likely to sell faster than
Zillow last checked:
Listing updated:
Listed by:
Matthew Dooley mdooley@c21scheetz.com,
CENTURY 21 Scheetz
Source: MIBOR as distributed by MLS GRID,MLS#: 22129324
Facts & features
Interior
Bedrooms & bathrooms
- Bedrooms: 3
- Bathrooms: 2
- Full bathrooms: 2
- Main level bathrooms: 1
- Main level bedrooms: 1
Primary bedroom
- Level: Upper
- Area: 169 Square Feet
- Dimensions: 13x13
Bedroom 2
- Level: Main
- Area: 108 Square Feet
- Dimensions: 12x9
Bedroom 3
- Level: Upper
- Area: 130 Square Feet
- Dimensions: 13x10
Dining room
- Level: Main
- Area: 182 Square Feet
- Dimensions: 14x13
Kitchen
- Level: Main
- Area: 182 Square Feet
- Dimensions: 14x13
Laundry
- Features: Other
- Level: Basement
- Area: 168 Square Feet
- Dimensions: 14x12
Living room
- Level: Main
- Area: 364 Square Feet
- Dimensions: 28x13
Heating
- Has Heating (Unspecified Type)
Cooling
- Central Air
Appliances
- Included: Electric Cooktop, Dishwasher, Dryer, Gas Water Heater, Microwave, Electric Oven, Range Hood, Refrigerator, Washer, Water Heater, Water Softener Owned
Features
- Built-in Features, High Speed Internet, Walk-In Closet(s)
- Windows: Wood Work Stained
- Has basement: Yes
- Number of fireplaces: 1
- Fireplace features: Non Functional
Interior area
- Total structure area: 2,671
- Total interior livable area: 2,671 sqft
- Finished area below ground: 0
Property
Parking
- Total spaces: 2
- Parking features: Detached
- Garage spaces: 2
Features
- Levels: Two
- Stories: 2
- Patio & porch: Covered, Glass Enclosed
- Fencing: Fenced
Lot
- Size: 0.25 Acres
- Features: Corner Lot, Sidewalks, Mature Trees, Trees-Small (Under 20 Ft), See Remarks
Details
- Parcel number: 490134136035000407
- Horse amenities: None
Construction
Type & style
- Home type: SingleFamily
- Architectural style: Craftsman
- Property subtype: Residential, Single Family Residence
Materials
- Brick, Stucco, Wood Brick
- Foundation: Block
Condition
- New construction: No
- Year built: 1917
Utilities & green energy
- Water: Public, Private
Community & HOA
Community
- Subdivision: Oaklandon Meadows
HOA
- Has HOA: No
Location
- Region: Indianapolis
Financial & listing details
- Price per square foot: $125/sqft
- Tax assessed value: $229,800
- Annual tax amount: $2,478
- Date on market: 10/8/2026
- Cumulative days on market: 10 days
Estimated market value
Not available
Estimated sales range
Not available
Not available
Price history
| Date | Event | Price |
|---|---|---|
| 10/8/2026 | Listed for sale | $335,000+116.1%$125/sqft |
Source:  MIBOR as distributed by MLS GRID #22129324 Report a problem MIBOR as distributed by MLS GRID #22129324 Report a problem | ||
| 11/30/2015 | Sold | $155,000-4.6%$58/sqft |
Source: MIBOR as distributed by MLS GRID #21377406 Report a problem | ||
| 11/30/2015 | Listed for sale | $162,500$61/sqft |
Source: Keller Williams Indpls Metro N #21377406 Report a problem | ||
| 11/13/2015 | Pending sale | $162,500$61/sqft |
Source: Keller Williams Indpls Metro N #21377406 Report a problem | ||
| 10/14/2015 | Listed for sale | $162,500+6.6%$61/sqft |
Source: Keller Williams Indpls Metro N #21377406 Report a problem | ||
| 5/15/2002 | Sold | $152,500$57/sqft |
Source: MIBOR as distributed by MLS GRID #2207700 Report a problem | ||
Public tax history
| Year | Property taxes | Tax assessment |
|---|---|---|
| 2025 | $2,527 +1.2% | $229,800 +3% |
| 2024 | $2,497 -1.3% | $223,100 +6.5% |
| 2023 | $2,530 +13.7% | $209,400 |
| 2022 | $2,225 -2.6% | $209,400 +15.4% |
| 2021 | $2,283 +8.6% | $181,400 -1.4% |
| 2020 | $2,103 -0.4% | $184,000 -2.6% |
| 2019 | $2,112 +1.1% | $188,900 |
| 2018 | $2,088 +18.5% | $188,900 +1.3% |
| 2017 | $1,762 +6.2% | $186,400 +11.5% |
| 2016 | $1,659 +1.2% | $167,200 +2.3% |
| 2014 | $1,638 +1.9% | $163,500 |
| 2013 | $1,607 | $163,500 +1.9% |
| 2012 | $1,607 | $160,400 +33.3% |
| 2011 | -- | $120,300 |
| 2010 | $1,122 +12.5% | $120,300 |
| 2009 | $997 | $120,300 -4.7% |
| 2007 | -- | $126,200 -2% |
| 2006 | -- | $128,800 +41.7% |
| 2005 | -- | $90,900 |
| 2004 | -- | $90,900 |
| 2003 | -- | $90,900 +150.4% |
| 2002 | -- | $36,300 +200% |
| 2001 | -- | $12,100 |
| 2000 | -- | $12,100 |
Find assessor info on the county website
Monthly payment
Est. payment
Payment breakdown
Explore the cost of this home by adjusting the details. Changes won't be saved.Climate risks
Neighborhood: 46236
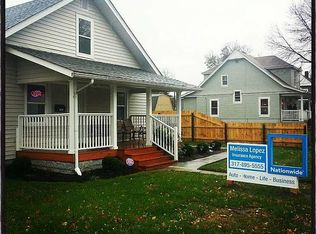
- $209,3002 bd2 ba2k sqft6401 Oaklandon Rd, Indianapolis, IN 46236Off Market
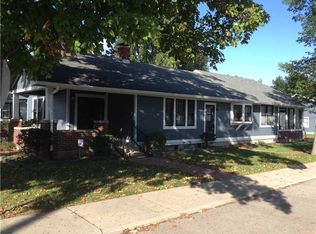
- $257,2003 bd2 ba1.4k sqft6414 Oaklandon Rd, Indianapolis, IN 46236Off Market
- $267,6003 bd2 ba2.4k sqft6421 Oaklandon Rd, Indianapolis, IN 46236Off Market
- $141,800-- bd-- ba880 sqft6385 Oaklandon Rd, Indianapolis, IN 46236Off Market

Similar homes
- $319,7003 bd3 ba2.9k sqft5831 Long Lake Ln, Indianapolis, IN 46236Active
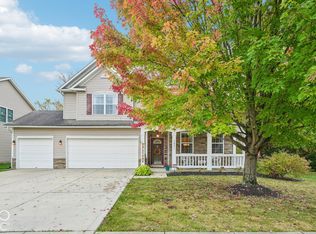 MLS ID #22123841, Renee Peek, F.C. Tucker Company. MIBOR as distributed by MLS GRID
 - $299,9003 bd3 ba1.7k sqft12423 High View Ct, Indianapolis, IN 46236Active
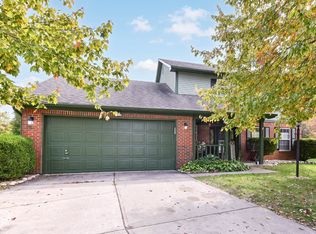 MLS ID #22131746, Tumikia Gilbert, AMR Real Estate LLC. MIBOR as distributed by MLS GRID
 - $319,9004 bd3 ba2k sqft12621 Roan Ln, Indianapolis, IN 46236Active
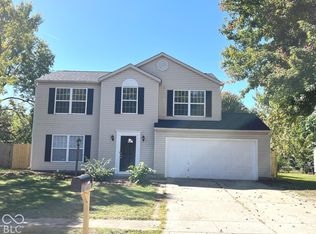 MLS ID #22128106, Paige Tam, Prime Real Estates LLC. MIBOR as distributed by MLS GRID
 - $269,9003 bd2 ba2.4k sqft11822 Center St, Indianapolis, IN 46236Active
 MLS ID #22129318, Kristen Schwark, Ebeyer Realty, LLC. MIBOR as distributed by MLS GRID
