This thoughtfully updated ranch-style home not only provides single story living (no stairs!), but also has vaulted ceilings and a semi-open concept main living area. Out back, you'll find a private, relaxing and peaceful escape with a custom privacy fenced in backyard, raised flower garden beds, mature trees, a stone seating area by the firepit, a large back patio and plenty of beautiful blooming flowers. This backyard is definitely something to be desired! Inside, you'll find three bedrooms and two full bathrooms. The master bedroom has an ensuite with dual sinks and a step in shower. The kitchen comes with all stainless steel appliances, a bartop for seating and ample counter and storage space! The dining room is conveniently located in between the kitchen and living rooms. The kitchen, dining and living room all have vaulted ceilings that allow for the space to feel open and more inviting. This home also features a separate laundry room inside the residence and a two car attached garage with added lighting and power outlets, ideal for tinkering or a shop conversion if desired! The home is move-in ready with inspection items already taken care of and the backyard is ready for you to kick your feet up and relax after a long day.
Active
Price cut: $2.5K (7/24)
$292,450
7734 Winding Creek Dr, Indianapolis, IN 46236
3beds
1,466sqft
:
Get pre-qualified$1,988/mo
Residential, Single Family Residence
Built in 1992
0.28 Acres Lot
$-- Zestimate®
$199/sqft
$20/mo HOA
What's special
Large back patioBeautiful blooming flowersThree bedroomsVaulted ceilingsMature treesRaised flower garden bedsBartop for seating
- 8 days |
- 515 |
- 44 |
Likely to sell faster than
Zillow last checked:
Listing updated:
Listed by:
Jocelyn Deal 317-777-1367,
eXp Realty, LLC,
Evan Deal,
eXp Realty, LLC
Source: MIBOR as distributed by MLS GRID,MLS#: 22114977
Facts & features
Interior
Bedrooms & bathrooms
- Bedrooms: 3
- Bathrooms: 2
- Full bathrooms: 2
- Main level bathrooms: 2
- Main level bedrooms: 3
Primary bedroom
- Level: Main
- Area: 210 Square Feet
- Dimensions: 15x14
Bedroom 2
- Level: Main
- Area: 120 Square Feet
- Dimensions: 12x10
Bedroom 3
- Level: Main
- Area: 143 Square Feet
- Dimensions: 13x11
Dining room
- Level: Main
- Area: 108 Square Feet
- Dimensions: 12x9
Great room
- Level: Main
- Area: 306 Square Feet
- Dimensions: 18x17
Kitchen
- Level: Main
- Area: 99 Square Feet
- Dimensions: 11x9
Laundry
- Level: Main
- Area: 66 Square Feet
- Dimensions: 11x6
Heating
- Forced Air, Natural Gas
Cooling
- Central Air
Appliances
- Included: Dishwasher, Dryer, Disposal, Gas Water Heater, MicroHood, Microwave, Electric Oven, Refrigerator, Washer
- Laundry: Main Level
Features
- Attic Access, Breakfast Bar, Entrance Foyer, Ceiling Fan(s), High Speed Internet, Walk-In Closet(s)
- Windows: Wood Work Painted
- Has basement: No
- Attic: Access Only
- Number of fireplaces: 1
- Fireplace features: Gas Log, Great Room
Interior area
- Total structure area: 1,466
- Total interior livable area: 1,466 sqft
Property
Parking
- Total spaces: 2
- Parking features: Attached
- Attached garage spaces: 2
- Details: Garage Parking Other(Finished Garage)
Features
- Levels: One
- Stories: 1
- Patio & porch: Covered, Patio
- Exterior features: Fire Pit
- Fencing: Fenced,Full,Privacy
Lot
- Size: 0.28 Acres
- Features: Sidewalks, Mature Trees, Trees-Small (Under 20 Ft)
Details
- Additional structures: Barn Mini
- Parcel number: 490127139030000407
- Horse amenities: None
Construction
Type & style
- Home type: SingleFamily
- Architectural style: Ranch
- Property subtype: Residential, Single Family Residence
Materials
- Vinyl With Brick
- Foundation: Slab
Condition
- New construction: No
- Year built: 1992
Utilities & green energy
- Water: Public
Community & HOA
Community
- Subdivision: Bradford Creek
HOA
- Has HOA: Yes
- Amenities included: Insurance, Maintenance, Management, Snow Removal
- Services included: Association Home Owners, Entrance Common, Insurance, Maintenance, Management, Snow Removal
- HOA fee: $240 annually
Location
- Region: Indianapolis
Financial & listing details
- Price per square foot: $199/sqft
- Tax assessed value: $277,500
- Annual tax amount: $6,048
- Date on market: 7/20/2026
- Cumulative days on market: 10 days
Estimated market value
Not available
Estimated sales range
Not available
Not available
Price history
| Date | Event | Price |
|---|---|---|
| 7/24/2026 | Price change | $292,450-0.9%$199/sqft |
Source:  MIBOR as distributed by MLS GRID #22114977 Report a problem MIBOR as distributed by MLS GRID #22114977 Report a problem | ||
| 7/20/2026 | Listed for sale | $294,997+131.4%$201/sqft |
Source: MIBOR as distributed by MLS GRID #22114977 Report a problem | ||
| 3/14/2013 | Sold | $127,500+2.1%$87/sqft |
Source: MIBOR as distributed by MLS GRID #21214529 Report a problem | ||
| 9/15/2005 | Sold | $124,900$85/sqft |
Source: MIBOR as distributed by MLS GRID #2534506 Report a problem | ||
Public tax history
| Year | Property taxes | Tax assessment |
|---|---|---|
| 2025 | $5,270 +6.1% | $277,500 +14.7% |
| 2024 | $4,966 +102.6% | $242,000 +6% |
| 2023 | $2,451 +22.9% | $228,400 +2.4% |
| 2022 | $1,993 +6.7% | $223,100 +23.7% |
| 2021 | $1,868 +16.7% | $180,400 +7.4% |
| 2020 | $1,601 +10% | $167,900 +4.9% |
| 2019 | $1,456 -1.8% | $160,100 +10% |
| 2018 | $1,482 +11% | $145,600 -1.8% |
| 2017 | $1,336 +5.4% | $148,200 +16% |
| 2016 | $1,267 +1.6% | $127,800 +0.1% |
| 2014 | $1,247 -3.4% | $127,700 -0.7% |
| 2013 | $1,290 | $128,600 -0.3% |
| 2012 | $1,290 | $129,000 +1.3% |
| 2011 | -- | $127,300 -1.5% |
| 2010 | $1,262 +25.8% | $129,200 +7% |
| 2009 | $1,002 | $120,800 -5.8% |
| 2007 | -- | $128,200 -1.2% |
| 2006 | -- | $129,700 +13% |
| 2005 | -- | $114,800 |
| 2004 | -- | $114,800 |
| 2003 | -- | $114,800 +64.7% |
| 2002 | -- | $69,700 +199.9% |
| 2001 | -- | $23,240 |
| 2000 | -- | $23,240 |
Find assessor info on the county website
Monthly payment
Est. payment
Payment breakdown
Explore the cost of this home by adjusting the details. Changes won't be saved.Climate risks
Neighborhood: 46236
Nearby schools
GreatSchools rating
- 4/10Oaklandon Elementary SchoolGrades: 1-6Distance: 1.5 mi
- 3/10Belzer Middle SchoolGrades: 7-8Distance: 5.9 mi
- 3/10Lawrence Central High SchoolGrades: 9-12Distance: 5.9 mi
Schools provided by the listing agent
- Elementary: Oaklandon Elementary School
- Middle: Belzer Middle School
- High: Lawrence Central High School
Source: MIBOR as distributed by MLS GRID. This data may not be complete. We recommend contacting the local school district to confirm school assignments for this home.
- $292,8003 bd2 ba1.6k sqft7740 Winding Creek Dr, Indianapolis, IN 46236Off Market
- $293,200-- bd1 ba1.6k sqft7728 Winding Creek Dr, Indianapolis, IN 46236Off Market
- $263,300-- bd1 ba1.3k sqft7805 High View Dr, Indianapolis, IN 46236Off Market
- $315,0003 bd2 ba2k sqft7746 Winding Creek Dr, Indianapolis, IN 46236Sold
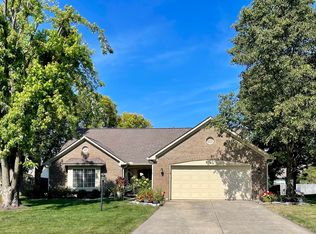
- $309,400-- bd1 ba1.9k sqft7791 High View Dr, Indianapolis, IN 46236Off Market
- $292,5003 bd2 ba1.5k sqft7722 Winding Creek Dr, Indianapolis, IN 46236Off Market
- $294,9003 bd2 ba1.6k sqft7811 High View Dr, Indianapolis, IN 46236Off Market
- $283,800-- bd1 ba1.4k sqft12701 Winding Creek Ct, Indianapolis, IN 46236Off Market
A local agent can set up tours, give advice and negotiate with sellers.
Similar homes
- $289,9003 bd2 ba1.6k sqft12336 Riley Rd, Indianapolis, IN 46236For Sale By Owner

- $287,5003 bd3 ba1.8k sqft12519 Clearview Ln, Indianapolis, IN 46236Active
 MLS ID #22110280, Mark Simmons, eXp Realty, LLC. MIBOR as distributed by MLS GRID
 - $312,0003 bd2 ba1.5k sqft12428 Winding Creek Ln, Indianapolis, IN 46236Active
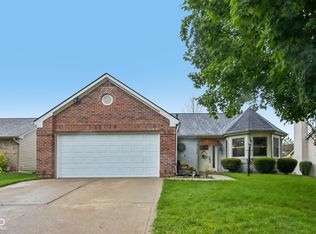 MLS ID #22110104, Paul Gorrell, CrestPoint Real Estate. MIBOR as distributed by MLS GRID
 - $295,0003 bd2 ba1.5k sqft8072 Lawrence Woods Pl, Indianapolis, IN 46236Active
 MLS ID #22110781, Jamie Boer, Compass Indiana, LLC. MIBOR as distributed by MLS GRID
 - $289,9003 bd2 ba1.5k sqft12030 Laurel Oak Dr, Indianapolis, IN 46236ActiveMLS ID #22107246, Paula Smith, Smith Family Realty. MIBOR as distributed by MLS GRID
- $249,9003 bd2 ba1k sqft7037 Dewester Dr, Indianapolis, IN 46236ActiveMLS ID #22115927, Corina Jones, Your Home Team. MIBOR as distributed by MLS GRID
- $342,5004 bd3 ba2k sqft12652 Doe Ln, Indianapolis, IN 46236ActiveMLS ID #22107814, Steve Collins, REMAX ONE. MIBOR as distributed by MLS GRID
- $315,0003 bd3 ba1.5k sqft11612 E 75th St, Indianapolis, IN 46236ActiveMLS ID #22095739, Nancy Hernandez, F.C. Tucker Company. MIBOR as distributed by MLS GRID
- $234,9003 bd2 ba1k sqft11638 Peacock Ct, Indianapolis, IN 46236ActiveMLS ID #22114309, Nina Klemm, F.C. Tucker Company. MIBOR as distributed by MLS GRID
- $359,9003 bd2 ba1.4k sqft7335 Rainbow Ln N, Indianapolis, IN 46236ActiveMLS ID #22115358, Angela Apley, Carpenter, REALTORS®. MIBOR as distributed by MLS GRID
- $335,0003 bd2 ba1.8k sqft11627 Sterrett Blvd, Indianapolis, IN 46236ActiveMLS ID #22085933, Sean Carney, F.C. Tucker Company. MIBOR as distributed by MLS GRID
- $--2 bd2 ba1.1k sqft6329 Village Oak Ct, Indianapolis, IN 46236AuctionServiceLink Auction
- $289,9003 bd3 ba2k sqft12631 White Rabbit Dr, Indianapolis, IN 46235ActiveMLS ID #22112011, Mabel Herrera, White Stag Realty, LLC. MIBOR as distributed by MLS GRID
- $283,9003 bd2 ba1.4k sqft7369 W 500 N, McCordsville, IN 46055ActiveMLS ID #22104851, Angela Summerlot, Indiana Gold Group. MIBOR as distributed by MLS GRID
- $236,9004 bd2 ba1.4k sqft11965 Cable Dr, Indianapolis, IN 46236ActiveMLS ID #22111272, Daniel Witte, Witte Realty Group LLC. MIBOR as distributed by MLS GRID
- $349,9004 bd3 ba2.1k sqft6723 Silver Tree Dr, Indianapolis, IN 46236ActiveMLS ID #22101766, Connor Jones, Mark Dietel Realty, LLC. MIBOR as distributed by MLS GRID
- $185,0003 bd1 ba2.1k sqft11634 Verdin St, Indianapolis, IN 46236ActiveMLS ID #22115556, Michael Weaver, The Vearus Group. MIBOR as distributed by MLS GRID
- $310,0004 bd3 ba2.1k sqft5707 Anders Ln, Indianapolis, IN 46235ActiveMLS ID #22100679, Robin Page, @properties. MIBOR as distributed by MLS GRID
- $289,5003 bd3 ba2k sqft5606 N Plymouth Ct, McCordsville, IN 46055ActiveMLS ID #22109089, Daniel Aud, Keller Williams Indy Metro Partners. MIBOR as distributed by MLS GRID
- $289,9004 bd2 ba1.7k sqft5624 N Jamestown Dr, McCordsville, IN 46055ActiveMLS ID #22109220, Katherine Ambrose, Values Driven Realty, Inc.. MIBOR as distributed by MLS GRID
