Skip main navigation
Sold
  • Price Unknown

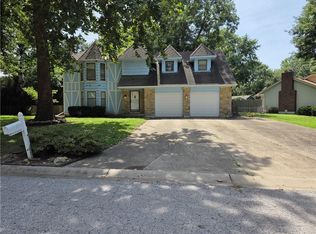
    11105 E 71st Ter, Raytown, MO 64133

    3beds
    2,003sqft
    Single Family Residence
    Built in 1975
    10,367 Square Feet Lot
    $285,800 Zestimate®
    $--/sqft
    $1,941 Estimated rent

    Home value

    $285,800

    $254,000 - $320,000

    $1,941/mo

    Zestimate® history
    Loading
    Loading...

    Owner options

    List your home for rent

    $1,941/mo

    Rent Zestimate®

    Find your next renter with Zillow Rental Manager. Plus, with online applications, you can quickly screen prospective tenants – for free.

    Learn more

    $1,941/mo

    Rent Zestimate®

    Refinance and save

    Refinancing to a lower rate could help reduce your monthly payments and save thousands over the life of the loan.

    See today's rates

    Explore your selling options

    Work with a Zillow partner agent

    Leverage their expertise and Zillow's premium Showcase listings to get your home seen by more buyers.

    Get started

    List with your own agent

    Get your home in front of millions of buyers by listing it on Zillow.

    Learn how to do it

    Sell it yourself

    Take full control of how buyers see your home on Zillow by listing For Sale by Owner (FSBO).

    List your home

    What's special

    Finished basementLarge fully fenced backyardPartial privacy fenceLaundry areaNewly installed hardwood floorsSoaring vaulted ceilings
    Welcome to this beautifully maintained home in Raytown! From the moment you step inside, you’ll appreciate the care and updates throughout. The spacious living room features soaring vaulted ceilings, creating a bright and open feel. The carpet is just 1.5 years old, and the master bedroom has been thoughtfully renovated. Two of the bathrooms have been remodeled, adding both style and function. The kitchen and dining area feature newly installed hardwood floors, and a brand-new roof was added last February. The HVAC system was replaced 8 years ago, offering peace of mind and energy efficiency. Downstairs, the finished basement offers extra living space and includes a full bathroom that conveniently shares space with the laundry area. The home also boasts a generous two-car garage. Step outside to a large, fully fenced backyard—perfect for relaxing or entertaining. The concrete patio includes a partial privacy fence, giving you that extra sense of seclusion. This home truly has so much to offer—don’t miss your chance to make it yours

    Zillow last checked:

    Listing updated:

    Listing Provided by:

    Korbyn Shirey 913-558-8929,

    ReeceNichols- Leawood Town Center,

    Rob Ellerman Team 816-304-4434,

    ReeceNichols - Lees Summit

    Bought with:

    Clark Massey, 2014008468

    Platinum Realty LLC

    Source: Heartland MLS as distributed by MLS GRID,MLS#: 2543148MLS Logo

    Facts & features

    Interior

    Bedrooms & bathrooms
    • Bedrooms: 3
    • Bathrooms: 3
    • Full bathrooms: 3
    Primary bedroom
    • Features: Carpet, Walk-In Closet(s)
    • Level: First
    • Area: 156 Square Feet
    • Dimensions: 13 x 12
    Bedroom 2
    • Features: Carpet
    • Level: First
    • Area: 100 Square Feet
    • Dimensions: 10 x 10
    Bedroom 3
    • Features: Carpet
    • Level: First
    • Area: 100 Square Feet
    • Dimensions: 10 x 10
    Primary bathroom
    • Features: Shower Only
    • Level: First
    Bathroom 1
    • Features: Tub Only
    • Level: First
    Bathroom 3
    • Features: Vinyl
    • Level: Basement
    Family room
    • Features: Carpet, Fireplace
    • Level: Basement
    • Area: 418 Square Feet
    • Dimensions: 22 x 19
    Great room
    • Features: Carpet, Fireplace
    • Level: First
    • Area: 285 Square Feet
    • Dimensions: 19 x 15
    Kitchen
    • Features: Pantry
    • Level: First
    • Area: 253 Square Feet
    • Dimensions: 23 x 11
    Heating
    • Forced Air
    Cooling
    • Attic Fan, Electric
    Appliances
    • Included: Dishwasher, Disposal, Humidifier, Microwave, Refrigerator, Built-In Electric Oven
    • Laundry: In Basement, In Bathroom
    Features
    • Pantry, Vaulted Ceiling(s), Walk-In Closet(s)
    • Flooring: Carpet, Luxury Vinyl, Tile
    • Doors: Storm Door(s)
    • Basement: Finished,Sump Pump
    • Number of fireplaces: 2
    • Fireplace features: Basement, Great Room
    Interior area
    • Total structure area: 2,003
    • Total interior livable area: 2,003 sqft
    • Finished area above ground: 1,443
    • Finished area below ground: 560

    Property

    Parking
    • Total spaces: 2
    • Parking features: Attached, Garage Door Opener, Garage Faces Front
    • Attached garage spaces: 2
    Features
    • Patio & porch: Patio
    • Fencing: Metal,Privacy,Wood
    Lot
    • Size: 10,367 sqft
    • Features: City Lot, Level
    Details
    • Parcel number: 45640152400000000

    Construction

    Type & style
    • Home type: SingleFamily
    • Architectural style: Traditional
    • Property subtype: Single Family Residence
    Materials
    • Vinyl Siding
    • Roof: Composition
    Condition
    • Year built: 1975

    Utilities & green energy

    • Sewer: Public Sewer
    • Water: Public

    Community & neighborhood

    Location
    • Region: Raytown
    • Subdivision: Lakewood Estates

    Other

    Other facts
    • Listing terms: Cash,Conventional,FHA,VA Loan
    • Ownership: Private
    • Road surface type: Paved

    Price history

    DateEventPrice
    6/10/2025Sold--
    Source: Heartland MLS as distributed by MLS GRID #2543148 Report a problem
    5/8/2025Pending sale$280,000$140/sqft
    Source: Heartland MLS as distributed by MLS GRID #2543148 Report a problem
    5/8/2025Listed for sale$280,000+159.3%$140/sqft
    Source: Heartland MLS as distributed by MLS GRID #2543148 Report a problem
    11/12/2012Sold--
    Source: Heartland MLS as distributed by MLS GRID #1800408 Report a problem
    10/9/2012Listed for sale$108,000$54/sqft
    Source: Visual Tour #1088408 Report a problem

    Public tax history

    YearProperty taxesTax assessment
    2025$3,624 +15.4%$39,911 +14.6%
    2024$3,141 +0.7%$34,818
    2023$3,120 +1.5%$34,818 +6.5%
    2022$3,074 -0.3%$32,681
    2021$3,085 +13%$32,681 +14.1%
    2020$2,730 +0.5%$28,646
    2019$2,715 $28,646 +19%
    2018$2,715 +19.8%$24,068
    2017$2,267 +5.9%$24,068 +2.6%
    2016$2,141 +2.1%$23,465 +3%
    2014$2,097 +0.1%$22,781
    2013$2,095 +0.1%$22,781
    2012$2,093 +10.7%$22,781
    2011$1,892 +1.5%$22,781 +10.9%
    2010$1,864 -8.2%$20,536
    2009$2,030 +12.3%$20,536 -16%
    2008$1,808 +3.7%$24,447
    2007$1,743 +6.8%$24,447 +4%
    2006$1,633 +4.6%$23,507
    2005$1,561 +0%$23,507 +9%
    2004$1,561 +4.8%$21,566
    2003$1,489 +0.1%$21,566 +8%
    2002$1,488 +10.3%$19,969
    2001$1,349 $19,969

    Find assessor info on the county website

    Neighborhood: 64133

    Nearby schools

    GreatSchools rating
    Schools provided by the listing agent
    • Elementary: Robinson
    • Middle: Raytown
    • High: Raytown South

    Source: Heartland MLS as distributed by MLS GRID. This data may not be complete. We recommend contacting the local school district to confirm school assignments for this home.

    Get a cash offer in 3 minutes
    Find out how much your home could sell for in as little as 3 minutes with a no-obligation cash offer.
    Estimated market value
    $285,800
    Get a cash offer in 3 minutes
    Find out how much your home could sell for in as little as 3 minutes with a no-obligation cash offer.
    Estimated market value
    $285,800