Bring your tools and your toolbox. This home is ready to make it yours. With 5 bedrooms, 3 1/2 baths, and located in a great neighborhood, this home has incredible upside potential. The living room creates a grand entry. It is very large, allows lots of sunlight, will accommodate large furniture and has a fireplace. The kitchen has a ton!! of cabinets, is open, accommodates an eat-in area, allows easy access to the first-floor utility, and two entrances to the garage. In addition, there are not one, but two office/sitting areas close by. Upstairs there are 5 bedrooms and 3 baths. The primary bedroom is large, has a large walk-in closet, also allows a lot of sun light, has a fireplace, and a private bath. Of the remaining 4 bedrooms, some have multiple closet/storage areas. That coupled with the additional two 1/2 baths, and a sense of privacy, this home will provides a lot of room. The basement, large, is full, has a high efficiency furnace, and screens for a rec room. With the home sitting on a treed lot and a very private back yard, this home should be a serious consideration. **Inspections are welcome, but this home is being sold in its AS IS CONDITION.**
Pending
Price cut: $10K (9/1)
$205,000
11109 E 71st Ter, Raytown, MO 64133
5beds
2,342sqft
Single Family Residence
Built in ----
0.3 Acres Lot
$-- Zestimate®
$88/sqft
$5/mo HOA
What's special
High efficiency furnace
- 59 days
- 143
- 1
Likely to sell faster than
Zillow last checked:
Listing updated:
Listed by:
Charles Wilson 913-384-8484,
ReeceNichols - Country Club Plaza
Source: Heartland MLS as distributed by MLS GRID,MLS#: 2637366
Facts & features
Interior
Bedrooms & bathrooms
- Bedrooms: 5
- Bathrooms: 4
- Full bathrooms: 3
- 1/2 bathrooms: 1
Primary bedroom
- Features: All Carpet
- Level: Second
- Dimensions: 18 x 11
Bedroom 2
- Features: All Carpet
- Level: Second
- Dimensions: 11 x 10
Bedroom 3
- Features: All Carpet
- Level: Second
- Dimensions: 11 x 9
Bedroom 4
- Features: All Carpet
- Level: Second
- Dimensions: 10 x 8
Bedroom 5
- Features: All Carpet
- Level: Second
- Dimensions: 10 x 5
Den
- Level: First
- Dimensions: 8 x 7
Kitchen
- Features: Wood Floor
- Level: First
- Dimensions: 22 x 11
Living room
- Features: Wood Floor
- Level: First
- Dimensions: 19 x 15
Office
- Level: First
- Dimensions: 11 x 8
Heating
- Natural Gas
Cooling
- Electric
Appliances
- Laundry: Main Level
Features
- Walk-In Closet(s)
- Flooring: Carpet, Tile, Wood
- Basement: Concrete,Interior Entry,Unfinished
- Number of fireplaces: 2
- Fireplace features: Living Room, Primary Bedroom
Interior area
- Total structure area: 2,342
- Total interior livable area: 2,342 sqft
- Finished area above ground: 2,342
- Finished area below ground: 0
Property
Parking
- Total spaces: 2
- Parking features: Attached, Garage Faces Front
- Attached garage spaces: 2
Features
- Patio & porch: Patio
- Fencing: Wood
Lot
- Size: 0.3 Acres
- Features: Estate Lot, Many Trees
Details
- Parcel number: 45640152300000000
Construction
Type & style
- Home type: SingleFamily
- Architectural style: Traditional
- Property subtype: Single Family Residence
Materials
- Board & Batten Siding
- Roof: Composition
Condition
- Fixer
Utilities & green energy
- Sewer: Public Sewer
- Water: Public
Community & HOA
Community
- Subdivision: Lakewood Estates
HOA
- Has HOA: Yes
- HOA fee: $60 annually
Location
- Region: Raytown
Financial & listing details
- Price per square foot: $88/sqft
- Tax assessed value: $170,000
- Annual tax amount: $3,200
- Date on market: 8/17/2026
- Listing terms: Cash
- Ownership: Private
- Road surface type: Paved
Estimated market value
Not available
Estimated sales range
Not available
Not available
Price history
| Date | Event | Price |
|---|---|---|
| 9/11/2026 | Pending sale | $205,000$88/sqft |
Source:  Heartland MLS as distributed by MLS GRID #2637366 Report a problem Heartland MLS as distributed by MLS GRID #2637366 Report a problem | ||
| 9/1/2026 | Price change | $205,000-4.7%$88/sqft |
Source: Heartland MLS as distributed by MLS GRID #2637366 Report a problem | ||
| 8/17/2026 | Listed for sale | $215,000$92/sqft |
Source: Heartland MLS as distributed by MLS GRID #2637366 Report a problem | ||
Public tax history
| Year | Property taxes | Tax assessment |
|---|---|---|
| 2025 | $2,933 -39.5% | $32,300 -39.9% |
| 2024 | $4,848 +0.7% | $53,742 |
| 2023 | $4,815 +30.2% | $53,742 +36.6% |
| 2022 | $3,700 -0.3% | $39,330 |
| 2021 | $3,712 +9% | $39,330 +10% |
| 2020 | $3,407 +0.5% | $35,750 |
| 2019 | $3,389 | $35,750 +14.9% |
| 2018 | $3,389 +15.6% | $31,115 |
| 2017 | $2,931 +12.4% | $31,115 +8.9% |
| 2016 | $2,607 +2.1% | $28,572 +3% |
| 2014 | $2,554 +0.1% | $27,740 |
| 2013 | $2,551 +0.1% | $27,740 |
| 2012 | $2,549 +13% | $27,740 |
| 2011 | $2,256 +1.5% | $27,740 +13.3% |
| 2010 | $2,223 -8.2% | $24,493 |
| 2009 | $2,421 +12.3% | $24,493 -16% |
| 2008 | $2,157 +3.7% | $29,158 |
| 2007 | $2,079 +6.8% | $29,158 +4% |
| 2006 | $1,947 +4.6% | $28,037 |
| 2005 | $1,862 +0% | $28,037 +9% |
| 2004 | $1,862 +4.8% | $25,721 |
| 2003 | $1,776 +0.1% | $25,721 +8% |
| 2002 | $1,775 +10.3% | $23,817 |
| 2001 | $1,609 | $23,817 |
Find assessor info on the county website
Monthly payment
Est. payment
Payment breakdown
Explore the cost of this home by adjusting the details. Changes won't be saved.Climate risks
Neighborhood: 64133


Similar homes
- $205,0004 bd2 ba1.2k sqft9135 Richards Dr, Raytown, MO 64133For Sale
 MLS ID #2635966, Joe Goodwin, Keller Williams Southland. Heartland MLS as distributed by MLS GRID
 - $232,5005 bd4 ba3.2k sqft9604 E 67th Ter, Raytown, MO 64133For Sale
 MLS ID #2635006, Autum Baker, Weichert Realtors - Generations. Heartland MLS as distributed by MLS GRID
 - $219,9992 bd3 ba2k sqft6203 Hedges Ave, Raytown, MO 64133For Sale
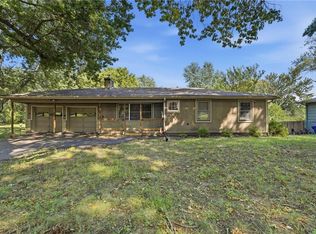 MLS ID #2644988, Sarah Schaaf, Platinum Realty LLC. Heartland MLS as distributed by MLS GRID
 - $240,0004 bd2 ba1.8k sqft11214 E 48th St, Kansas City, MO 64133For Sale
 MLS ID #2647489, Benji Lytle, Opendoor Brokerage LLC. Heartland MLS as distributed by MLS GRID
