STUNNING CLASSIC BRICK RANCH! Prepare to fall in love with this four-bedroom home in Raytown! Fresh paint throughout, a newly renovated kitchen and hall bathroom, and a renovated basement bring a fresh feel to this spacious home. Multiple living areas offer flexibility for everyday living and entertaining, including a welcoming front living room with large windows and a separate family room featuring a fireplace. A full bathroom en-suite in the traditional primary bedroom. All four bedrooms located on the main floor allow for flexibility in the basement and potential to add a 5th. The renovated basement provides additional space for relaxing, hosting, or creating your own retreat, complete with a second fireplace and bar area. A covered deck extends the gathering space outdoors, while the dedicated workroom and attached two-car garage add everyday convenience. Furnace replaced last year. With its classic ranch layout and thoughtful updates, 8528 Maywood Avenue is ready for its next chapter!
Pending
$240,000
8528 Maywood Ave, Raytown, MO 64138
4beds
2,494sqft
Single Family Residence
Built in 1960
10,144 Square Feet Lot
$-- Zestimate®
$96/sqft
$-- HOA
What's special
Renovated basementStunning classic brick ranchAttached two-car garageFresh paint throughoutNewly renovated kitchenDedicated workroom
- 12 days
- 714
- 118
Likely to sell faster than
Zillow last checked:
Listing updated:
Listed by:
Katherine Curtis 913-375-3307,
HomeSmart Legacy
Source: Heartland MLS as distributed by MLS GRID,MLS#: 2646924
Facts & features
Interior
Bedrooms & bathrooms
- Bedrooms: 4
- Bathrooms: 3
- Full bathrooms: 2
- 1/2 bathrooms: 1
Primary bedroom
- Features: All Carpet
- Level: Main
- Dimensions: 11 x 10
Primary bedroom
- Features: Ceiling Fan(s)
- Level: Main
- Dimensions: 12 x 11
Bedroom 2
- Features: All Carpet
- Level: Main
- Dimensions: 9 x 12
Bedroom 3
- Features: All Carpet
- Level: Main
- Dimensions: 10 x 13
Primary bathroom
- Features: Shower Only
- Level: Main
- Dimensions: 8 x 4
Bathroom 1
- Features: Shower Over Tub
- Level: Main
- Dimensions: 7 x 6
Enclosed porch
- Level: Main
- Dimensions: 18 x 16
Family room
- Features: Fireplace
- Level: Main
- Dimensions: 21 x 13
Half bath
- Level: Basement
- Dimensions: 4 x 5
Kitchen
- Level: Main
- Dimensions: 12 x 13
Living room
- Features: All Carpet
- Level: Main
- Dimensions: 11 x 25
Recreation room
- Features: Fireplace, Partial Carpeting
- Level: Basement
- Dimensions: 34 x 26
Heating
- Forced Air
Cooling
- Electric
Appliances
- Included: Dishwasher, Disposal, Microwave, Refrigerator, Electric Range
- Laundry: In Basement
Features
- Flooring: Carpet, Wood
- Basement: Finished,Interior Entry
- Number of fireplaces: 2
- Fireplace features: Basement, Family Room, Gas, Recreation Room, Wood Burning
Interior area
- Total structure area: 2,494
- Total interior livable area: 2,494 sqft
- Finished area above ground: 1,610
- Finished area below ground: 884
Property
Parking
- Total spaces: 2
- Parking features: Attached, Garage Door Opener, Garage Faces Front
- Attached garage spaces: 2
Features
- Patio & porch: Deck- Covered
- Fencing: Metal
Lot
- Size: 10,144 Square Feet
- Dimensions: 80 x 126 x 81 x 126
- Features: City Lot
Details
- Parcel number: 50120101100000000
Construction
Type & style
- Home type: SingleFamily
- Architectural style: Traditional
- Property subtype: Single Family Residence
Materials
- Brick
- Roof: Composition
Condition
- Year built: 1960
Utilities & green energy
- Sewer: Public Sewer
- Water: Public
Community & HOA
Community
- Security: Smoke Detector(s)
- Subdivision: White Oak Farms
HOA
- Has HOA: No
Location
- Region: Raytown
Financial & listing details
- Price per square foot: $96/sqft
- Tax assessed value: $194,400
- Annual tax amount: $3,354
- Date on market: 10/14/2026
- Ownership: Private
- Road surface type: Paved
Estimated market value
Not available
Estimated sales range
Not available
Not available
Price history
| Date | Event | Price |
|---|---|---|
| 10/16/2026 | Pending sale | $240,000$96/sqft |
Source:  Heartland MLS as distributed by MLS GRID #2646924 Report a problem | ||
| 10/14/2026 | Listed for sale | $240,000+26.3%$96/sqft |
Source: Heartland MLS as distributed by MLS GRID #2646924 Report a problem | ||
| 4/29/2022 | Sold | -- |
Source: Heartland MLS as distributed by MLS GRID #2371264 Report a problem | ||
| 4/2/2022 | Pending sale | $190,000$76/sqft |
Source:  ReeceNichols Real Estate #2371264 Report a problem | ||
| 4/2/2022 | Contingent | $190,000$76/sqft |
Source: Heartland MLS as distributed by MLS GRID #2371264 Report a problem | ||
| 3/30/2022 | Listed for sale | $190,000$76/sqft |
Source: Heartland MLS as distributed by MLS GRID #2371264 Report a problem | ||
Public tax history
| Year | Property taxes | Tax assessment |
|---|---|---|
| 2025 | $3,354 -4.2% | $36,937 -4.9% |
| 2024 | $3,502 +0.7% | $38,823 |
| 2023 | $3,479 +32.4% | $38,823 +39% |
| 2022 | $2,627 -0.3% | $27,930 |
| 2021 | $2,636 +4.3% | $27,930 +5.3% |
| 2020 | $2,529 +0.5% | $26,535 |
| 2019 | $2,515 | $26,535 +30.6% |
| 2018 | $2,515 +31.4% | $20,323 |
| 2017 | $1,915 +9.9% | $20,323 +6.4% |
| 2016 | $1,743 +2.1% | $19,100 +3% |
| 2014 | $1,707 +0.1% | $18,544 |
| 2013 | $1,705 +0.1% | $18,544 |
| 2012 | $1,704 -18.4% | $18,544 |
| 2011 | $2,089 +1.5% | $18,544 -18.2% |
| 2010 | $2,058 -8.2% | $22,677 |
| 2009 | $2,241 +12.3% | $22,677 -16% |
| 2008 | $1,997 -0.3% | $26,996 |
| 2007 | $2,002 +6.8% | $26,996 |
| 2006 | $1,875 +8.4% | $26,996 |
| 2005 | $1,729 +0% | $26,996 +13% |
| 2004 | $1,729 +4.8% | $23,890 |
| 2003 | $1,650 +0.1% | $23,890 +8% |
| 2002 | $1,648 +19.1% | $22,121 |
| 2001 | $1,384 | $22,121 |
Find assessor info on the county website
Monthly payment
Est. payment
Payment breakdown
Explore the cost of this home by adjusting the details. Changes won't be saved.Climate risks
Neighborhood: 64138
Nearby schools
Schools provided by the listing agent
- Elementary: Southwood
- Middle: Raytown South
- High: Raytown South
Source: Heartland MLS as distributed by MLS GRID. This data may not be complete. We recommend contacting the local school district to confirm school assignments for this home.
Similar homes
- $239,0004 bd3 ba2.2k sqft8401 Arlington Ave, Raytown, MO 64138For Sale
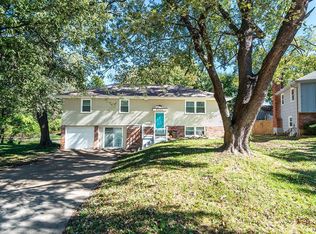 MLS ID #2647889, Heather Bauer, BHG Kansas City Homes. Heartland MLS as distributed by MLS GRID
- $225,0003 bd3 ba2k sqft9503 E 80th Ter, Raytown, MO 64138For Sale
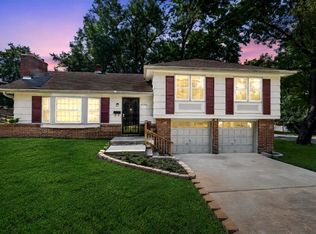 MLS ID #2648180, Tiffany Dow, Keller Williams Platinum Prtnr. Heartland MLS as distributed by MLS GRID
- $240,0004 bd3 ba2k sqft9200 E 87th St, Raytown, MO 64138For Sale
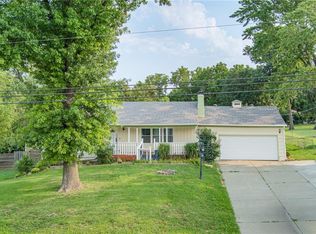 MLS ID #2634860, Heather Luce, KC LOCAL HOMES. Heartland MLS as distributed by MLS GRID
- $245,0003 bd3 ba1.9k sqft8507 Kentucky Ave, Raytown, MO 64138For Sale
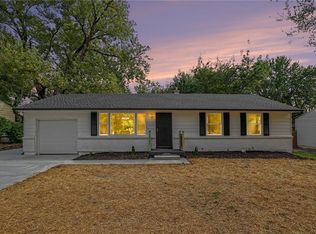 MLS ID #2647981, Brycen Haggard, ReeceNichols-KCN. Heartland MLS as distributed by MLS GRID
