Welcome to this charming, freshly updated split-level home featuring modern style and move-in-ready! Situated on a large corner lot with beautiful flower beds, this home offers excellent curb appeal, a welcoming front entrance, and a spacious yard with a ched.
Inside, you'll find 3 bedrooms, 2 full bathrooms, 1 half bathroom, a 2-car garage, and a finished basement with a cozy fireplace and fenced backyard, providing additional living space for relaxing and entertaining.
The kitchen appointed with custom cabinetry and stunning granite countertops.
Don't miss this opportunity to own a beautifully updated home that combines style, comfort, and functionality!
Show for backups
$240,000
8929 E 90th Ter, Kansas City, MO 64138
3beds
1,568sqft
Single Family Residence
Built in 1974
10,139 Square Feet Lot
$-- Zestimate®
$153/sqft
$-- HOA
What's special
Fenced backyardSpacious yardStunning granite countertopsExcellent curb appealLarge corner lotModern styleBeautiful flower beds
- 29 days
- 1,182
- 233
Likely to sell faster than
Zillow last checked:
Listing updated:
Listed by:
Lucila Hubbard 816-898-3699,
RE/MAX Premier Realty
Source: Heartland MLS as distributed by MLS GRID,MLS#: 2646670
Facts & features
Interior
Bedrooms & bathrooms
- Bedrooms: 3
- Bathrooms: 3
- Full bathrooms: 2
- 1/2 bathrooms: 1
Primary bedroom
- Features: Luxury Vinyl
- Level: First
- Dimensions: 14 x 11
Bedroom 2
- Features: Luxury Vinyl
- Level: First
- Dimensions: 12 x 10
Bedroom 3
- Features: Luxury Vinyl
- Level: First
- Dimensions: 11 x 10
Primary bathroom
- Features: Ceramic Tiles
- Level: First
- Dimensions: 8 x 4
Other
- Features: Ceramic Tiles
- Level: First
- Dimensions: 8 x 6
Other
- Features: Ceramic Tiles
- Level: Basement
- Dimensions: 4 x 5
Heating
- Has Heating (Unspecified Type)
Cooling
- Electric
Appliances
- Included: Dishwasher, Disposal, Microwave, Refrigerator
- Laundry: In Basement
Features
- Ceiling Fan(s), Custom Cabinets, Pantry
- Flooring: Carpet, Ceramic Tile, Tile, Vinyl
- Windows: Thermal Windows
- Basement: Finished
- Number of fireplaces: 1
- Fireplace features: Basement
Interior area
- Total structure area: 1,568
- Total interior livable area: 1,568 sqft
- Finished area above ground: 1,084
- Finished area below ground: 484
Property
Parking
- Total spaces: 2
- Parking features: Attached, Garage Faces Side
- Attached garage spaces: 2
Features
- Patio & porch: Deck
- Fencing: Metal
Lot
- Size: 10,139 Square Feet
- Features: City Limits, City Lot, Corner Lot
Details
- Parcel number: 50230100100000000
Construction
Type & style
- Home type: SingleFamily
- Architectural style: Traditional
- Property subtype: Single Family Residence
Materials
- Frame, Wood Siding
- Roof: Composition
Condition
- Year built: 1974
Utilities & green energy
- Sewer: Public Sewer
- Water: Public
Community & HOA
Community
- Subdivision: Trustwood Hills
HOA
- Has HOA: No
Location
- Region: Kansas City
Financial & listing details
- Price per square foot: $153/sqft
- Tax assessed value: $142,830
- Annual tax amount: $2,416
- Date on market: 10/16/2026
- Listing terms: Cash,Conventional,FHA,VA Loan
- Ownership: Private
- Road surface type: Paved
Estimated market value
Not available
Estimated sales range
Not available
Not available
Price history
| Date | Event | Price |
|---|---|---|
| 11/4/2026 | Contingent | $240,000$153/sqft |
Source:  Heartland MLS as distributed by MLS GRID #2646670 Report a problem | ||
| 10/16/2026 | Listed for sale | $240,000+14.3%$153/sqft |
Source: Heartland MLS as distributed by MLS GRID #2646670 Report a problem | ||
| 8/21/2024 | Sold | -- |
Source: Heartland MLS as distributed by MLS GRID #2501430 Report a problem | ||
| 7/29/2024 | Pending sale | $210,000$134/sqft |
Source: Heartland MLS as distributed by MLS GRID #2501430 Report a problem | ||
| 7/27/2024 | Listed for sale | $210,000+156.1%$134/sqft |
Source: Heartland MLS as distributed by MLS GRID #2501430 Report a problem | ||
| 11/27/2015 | Listing removed | $1,125$1/sqft |
Source: Bartz Property Management Report a problem | ||
| 11/12/2015 | Listed for rent | $1,125$1/sqft |
Source: Bartz Property Management Report a problem | ||
| 11/5/2015 | Sold | -- |
Source: Heartland MLS as distributed by MLS GRID #1954299 Report a problem | ||
| 8/18/2015 | Listed for sale | $82,000-25.3%$52/sqft |
Source: Realty Professionals Heartland #1954299 Report a problem | ||
| 9/17/2014 | Sold | -- |
Source: Public Record Report a problem | ||
| 5/10/2011 | Listing removed | $109,800$70/sqft |
Source: IR, LLC dba Infinity Realty #1678483 Report a problem | ||
| 5/7/2011 | Listed for sale | $109,800$70/sqft |
Source: IR, LLC dba Infinity Realty #1678483 Report a problem | ||
| 4/3/2011 | Listing removed | $109,800$70/sqft |
Source: Infinity Realty #1678483 Report a problem | ||
| 2/5/2011 | Price change | $109,800-0.1%$70/sqft |
Source: Infinity Realty #1678483 Report a problem | ||
| 11/17/2010 | Price change | $109,900-4.3%$70/sqft |
Source: Infinity Realty #1678483 Report a problem | ||
| 10/23/2010 | Price change | $114,800-0.1%$73/sqft |
Source: Infinity Realty #1678483 Report a problem | ||
| 10/12/2010 | Price change | $114,900-2.1%$73/sqft |
Source: Infinity Realty #1678483 Report a problem | ||
| 10/2/2010 | Price change | $117,400-0.1%$75/sqft |
Source: Infinity Realty #1678483 Report a problem | ||
| 9/19/2010 | Price change | $117,500-2%$75/sqft |
Source: Infinity Realty #1678483 Report a problem | ||
| 8/7/2010 | Price change | $119,900-2.3%$76/sqft |
Source: Infinity Realty #1678483 Report a problem | ||
| 7/18/2010 | Price change | $122,750-1.7%$78/sqft |
Source: Infinity Realty #1678483 Report a problem | ||
| 6/12/2010 | Listed for sale | $124,900+150.3%$80/sqft |
Source: IR, LLC dba Infinity Realty #1678483 Report a problem | ||
| 4/15/2010 | Listing removed | $49,900$32/sqft |
Source: Reece and Nichols Realtors #1662963 Report a problem | ||
| 3/27/2010 | Listed for sale | $49,900$32/sqft |
Source: Reece and Nichols Realtors #1662963 Report a problem | ||
| 2/24/2010 | Sold | -- |
Source: Public Record Report a problem | ||
Public tax history
| Year | Property taxes | Tax assessment |
|---|---|---|
| 2025 | $2,416 -13.6% | $27,138 -16% |
| 2024 | $2,796 +1.8% | $32,300 |
| 2023 | $2,746 +35.1% | $32,300 +57.4% |
| 2022 | $2,032 +15.9% | $20,520 |
| 2021 | $1,753 -5% | $20,520 +0.5% |
| 2020 | $1,845 +5.7% | $20,419 |
| 2019 | $1,745 | $20,419 +14.9% |
| 2018 | $1,745 -4.3% | $17,771 |
| 2017 | $1,824 +11.5% | $17,771 +2.6% |
| 2016 | $1,636 +4.4% | $17,326 +2% |
| 2014 | $1,568 -1.4% | $16,986 |
| 2013 | $1,591 +0.4% | $16,986 +0.1% |
| 2012 | $1,584 +0.6% | $16,970 |
| 2011 | $1,574 +0.7% | $16,970 |
| 2010 | $1,563 -12.6% | $16,970 |
| 2009 | $1,789 +7.3% | $16,970 -14% |
| 2008 | $1,668 +2.3% | $19,733 |
| 2007 | $1,630 +0% | $19,733 +3% |
| 2006 | $1,629 +17.8% | $19,158 |
| 2005 | $1,383 +0.9% | $19,158 +11% |
| 2004 | $1,370 +19.9% | $17,260 |
| 2003 | $1,143 +0.8% | $17,260 +15% |
| 2002 | $1,134 +3% | $15,009 |
| 2001 | $1,100 | $15,009 |
Find assessor info on the county website
Monthly payment
Est. payment
Payment breakdown
Explore the cost of this home by adjusting the details. Changes won't be saved.Climate risks
Neighborhood: White Oak
Nearby schools
Schools provided by the listing agent
- Elementary: Dobbs
- Middle: Hickman Mills
- High: Ruskin
Source: Heartland MLS as distributed by MLS GRID. This data may not be complete. We recommend contacting the local school district to confirm school assignments for this home.


Similar homes
- $235,0003 bd2 ba1k sqft9612 E 86th Ter, Raytown, MO 64138For Sale
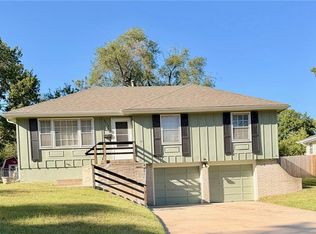 MLS ID #2647779, Jo Hines, Walls Real Estate Company. Heartland MLS as distributed by MLS GRID
- $265,0004 bd3 ba1.7k sqft8926 E 89th St, Kansas City, MO 64138For Sale
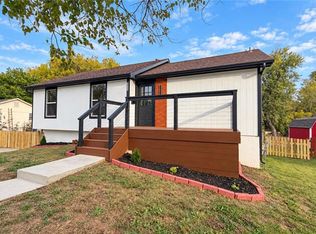 MLS ID #2650019, The Shopper Team, Real Broker, LLC. Heartland MLS as distributed by MLS GRID
- $225,0003 bd3 ba1.6k sqft8506 E 91st St, Kansas City, MO 64138For Sale
 MLS ID #2637528, Elizabeth Freed, Real Broker, LLC. Heartland MLS as distributed by MLS GRID
- $250,0003 bd3 ba2k sqft8726 Tennessee Ave, Kansas City, MO 64138For Sale
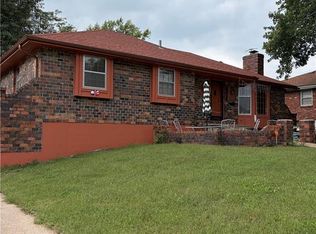 MLS ID #2644372, Richard Clark, Berkshire Hathaway HomeServices All-Pro. Heartland MLS as distributed by MLS GRID
