Pride of ownership shows inside and out in this meticulously maintained, traditional two-story home featuring 4 bedrooms and 2.5 baths. Ideally situated on a desirable corner lot and featuring a spacious charming wrap-around front porch that creates ideal outdoor living space. Inside has been tastefully updated interior with newer tile flooring, carpet, fresh interior paint, and remodeled bathrooms. The formal living and dining rooms offer elegant, light-filled spaces perfect for entertaining and everyday gatherings. The kitchen opens to the family room, and a cozy wood-burning fireplace creates a warm and inviting atmosphere. Enjoy abundant natural light throughout, enhanced by large windows and desirable southern exposure. A sliding glass door leads to an oversized patio—ideal for relaxing or hosting both intimate and large outdoor gatherings. The spacious, king-sized primary suite features a large walk-in closet and a beautifully remodeled bathroom (completed just two years ago) with quartz countertops, double sinks, updated plumbing fixtures, and a skylight that fills the space with natural light. Outdoor features continue to impress with an extra-wide driveway, a 12’ x 34’ concrete RV pad, plus an additional 11’6” x 7’10” concrete pad for extra parking or storage. The beautifully landscaped yard is designed for privacy and fully enclosed with a 6-foot wood fence and locking gates. Additional highlights include a newer roof (just 2 years old) with a transferable warranty and a freestanding hot tub included with the home. Conveniently located just a couple of blocks from Orchard Highlands Neighborhood Park, with easy access to shopping, dining, and the freeway. Don’t miss this exceptional opportunity to own a move-in ready home in a fantastic location!
Sold
$550,000
11105 NE 92nd Cir, Vancouver, WA 98662
4beds
1,887sqft
Residential, Single Family Residence
Built in 1994
8,276 Square Feet Lot
$551,200 Zestimate®
$291/sqft
$3,272 Estimated rent
Home value
$551,200
$524,000 - $579,000
$3,272/mo
Zestimate® history
Owner options
List your home for rent
$3,272/mo
Rent Zestimate®
Find your next renter with Zillow Rental Manager. Plus, with online applications, you can quickly screen prospective tenants – for free.
$3,272/mo
Rent Zestimate®
Refinance and save
$3,416/mo
Est. payment
Refinancing to a lower rate could help reduce your monthly payments and save thousands over the life of the loan.
$3,416/mo
Est. payment
Explore your selling options
Work with a Zillow partner agent
Leverage their expertise and Zillow's premium Showcase listings to get your home seen by more buyers.
Get startedList with your own agent
Get your home in front of millions of buyers by listing it on Zillow.
Learn how to do itSell it yourself
Take full control of how buyers see your home on Zillow by listing For Sale by Owner (FSBO).
List your homeWhat's special
Cozy wood-burning fireplaceAbundant natural light throughoutLarge windowsRemodeled bathroomsSpacious king-sized primary suiteDouble sinksLarge walk-in closet
Zillow last checked:
Listing updated:
Listed by:
Connie Bovee 360-936-5343,
Windermere Northwest Living
Bought with:
Kami Price, 20123136
eXp Realty LLC
Source: RMLS (OR),MLS#: 578157542
Facts & features
Interior
Bedrooms & bathrooms
- Bedrooms: 4
- Bathrooms: 3
- Full bathrooms: 2
- Partial bathrooms: 1
- Main level bathrooms: 1
Rooms
- Room types: Bedroom 4, Utility Room, Bedroom 2, Bedroom 3, Dining Room, Family Room, Kitchen, Living Room, Primary Bedroom
Primary bedroom
- Features: Skylight, Double Sinks, Ensuite, Shower, Walkin Closet
- Level: Upper
Bedroom 2
- Level: Upper
Bedroom 3
- Level: Upper
Bedroom 4
- Level: Upper
Dining room
- Level: Main
Family room
- Features: Fireplace, Patio, Sliding Doors
- Level: Main
Kitchen
- Features: Dishwasher, Disposal, Free Standing Range, Free Standing Refrigerator, Plumbed For Ice Maker, Tile Floor
- Level: Main
Living room
- Level: Main
Heating
- Forced Air, Fireplace(s)
Cooling
- Central Air
Appliances
- Included: Dishwasher, Disposal, Free-Standing Range, Free-Standing Refrigerator, Plumbed For Ice Maker, Range Hood, Gas Water Heater
Features
- High Speed Internet, Built-in Features, Double Vanity, Shower, Walk-In Closet(s)
- Flooring: Tile
- Doors: Sliding Doors
- Windows: Double Pane Windows, Vinyl Frames, Skylight(s)
- Basement: Crawl Space
- Number of fireplaces: 1
- Fireplace features: Wood Burning
Interior area
- Total structure area: 1,887
- Total interior livable area: 1,887 sqft
Property
Parking
- Total spaces: 2
- Parking features: Driveway, RV Access/Parking, RV Boat Storage, Garage Door Opener, Attached
- Attached garage spaces: 2
- Has uncovered spaces: Yes
Features
- Levels: Two
- Stories: 2
- Patio & porch: Patio, Porch
- Exterior features: Yard
- Has spa: Yes
- Spa features: Builtin Hot Tub
- Fencing: Fenced
Lot
- Size: 8,276 Square Feet
- Features: Corner Lot, Level, Private, SqFt 7000 to 9999
Details
- Additional structures: RVParking, RVBoatStorage
- Parcel number: 105832264
Construction
Type & style
- Home type: SingleFamily
- Architectural style: Traditional
- Property subtype: Residential, Single Family Residence
Materials
- Cement Siding, Lap Siding
- Foundation: Concrete Perimeter
- Roof: Composition
Condition
- Updated/Remodeled
- New construction: No
- Year built: 1994
Details
- Warranty included: Yes
Utilities & green energy
- Gas: Gas
- Sewer: Public Sewer
- Water: Public
- Utilities for property: Cable Connected
Community & HOA
Community
- Security: Security Lights
HOA
- Has HOA: No
Location
- Region: Vancouver
Financial & listing details
- Price per square foot: $291/sqft
- Tax assessed value: $434,007
- Annual tax amount: $4,841
- Date on market: 4/25/2026
- Cumulative days on market: 3 days
- Listing terms: Cash,Conventional,FHA,VA Loan
- Road surface type: Paved
Price history
| Date | Event | Price |
|---|---|---|
| 5/28/2026 | Sold | $550,000$291/sqft |
Source:  RMLS (OR) #578157542 Report a problem RMLS (OR) #578157542 Report a problem | ||
| 4/28/2026 | Pending sale | $550,000$291/sqft |
Source: RMLS (OR) #578157542 Report a problem | ||
| 4/25/2026 | Listed for sale | $550,000+251.4%$291/sqft |
Source: RMLS (OR) #578157542 Report a problem | ||
| 12/4/1998 | Sold | $156,500+6.5%$83/sqft |
Source: Public Record Report a problem | ||
| 8/22/1997 | Sold | $146,900$78/sqft |
Source: Public Record Report a problem | ||
Public tax history
| Year | Property taxes | Tax assessment |
|---|---|---|
| 2024 | $4,412 +1.8% | $434,007 -3.1% |
| 2023 | $4,334 +11.8% | $447,802 +2.9% |
| 2022 | $3,878 +5.1% | $435,204 +18.5% |
| 2021 | $3,689 +5% | $367,260 +11.8% |
| 2020 | $3,515 | $328,607 +4.6% |
| 2019 | $3,515 +13.5% | $314,297 +5.3% |
| 2018 | $3,096 -10.2% | $298,574 +11.3% |
| 2017 | $3,448 +12.1% | $268,347 +7.7% |
| 2016 | $3,076 | $249,137 +16.2% |
| 2015 | $3,076 +7.9% | $214,486 +4.8% |
| 2014 | $2,851 | $204,584 +15.9% |
| 2013 | $2,851 +10% | $176,561 +13.5% |
| 2012 | $2,593 -0.1% | $155,609 -12% |
| 2011 | $2,596 +4.9% | $176,891 -3.2% |
| 2010 | $2,475 -2.8% | $182,772 -6.4% |
| 2009 | $2,547 | $195,360 -23.3% |
| 2008 | -- | $254,800 |
| 2007 | -- | $254,800 +47.9% |
| 2005 | -- | $172,300 |
| 2004 | -- | $172,300 +13.9% |
| 2001 | $2,183 +0.6% | $151,300 |
| 2000 | $2,171 | $151,300 |
Find assessor info on the county website
Neighborhood: Five Corners
Nearby homes
- $466,2003 bd2 ba1.6k sqft11115 NE 92nd Cir, Vancouver, WA 98662Off Market
- $460,9003 bd2 ba1.2k sqft11100 NE Conifer Dr, Vancouver, WA 98662Off Market
- $425,0003 bd3 ba1.2k sqft9116 NE 111th Ave, Vancouver, WA 98662Pending
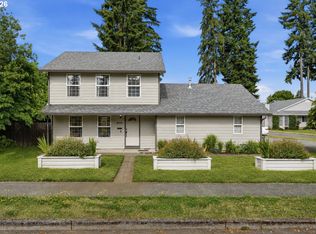
- $480,2003 bd2 ba2k sqft11106 NE Conifer Dr, Vancouver, WA 98662Off Market
- $505,7004 bd2 ba1.7k sqft11119 NE 92nd Cir, Vancouver, WA 98662Off Market
- $501,3003 bd2 ba1.6k sqft11106 NE 92nd Cir, Vancouver, WA 98662Off Market
- $474,4003 bd2 ba1.4k sqft11112 NE 92nd Cir, Vancouver, WA 98662Off Market
- $467,0004 bd3 ba2k sqft9104 NE 111th Ave, Vancouver, WA 98662Sold
Nearby schools
GreatSchools rating
- 2/10Silver Star Elementary SchoolGrades: PK-5Distance: 0.3 mi
- 3/10Covington Middle SchoolGrades: 6-8Distance: 1.4 mi
- 3/10Heritage High SchoolGrades: 9-12Distance: 1.2 mi
Schools provided by the listing agent
- Elementary: Silver Star
- Middle: Covington
- High: Heritage
Source: RMLS (OR). This data may not be complete. We recommend contacting the local school district to confirm school assignments for this home.
Get a cash offer in 3 minutes
Find out how much your home could sell for in as little as 3 minutes with a no-obligation cash offer.
Estimated market value
$551,200
Get a cash offer in 3 minutes
Find out how much your home could sell for in as little as 3 minutes with a no-obligation cash offer.
Estimated market value
$551,200
- Washington
- Clark County
- Vancouver
- 98662
- Five Corners
- 11105 NE 92nd Cir
Nearby cities
Nearby neighborhoods
Nearby zip codes
Other Vancouver Topics
