Situated on a spacious corner lot, this thoughtfully updated home is tucked into a quiet cul-de-sac within a well-established neighborhood, just one block from the park. With a functional layout, comfortable living spaces, and recent updates, the home offers an inviting setting for both everyday living and entertaining.The main level features a spacious living room filled with natural light and a dedicated dining area with plenty of room for gatherings, holidays, and everyday meals. The newly updated kitchen offers quartz countertops, stainless steel appliances, and new luxury vinyl plank flooring, creating a fresh and modern space. Upstairs offers a generous primary suite with a private ensuite bathroom, along with additional rooms that provide flexibility for guests or a home office! Sliding glass doors off the dining area open to the back patio and a large, level, fully fenced backyard with plenty of space to relax, garden, play, or entertain. A huge cherry blossom tree on the corner of the lot creates a beautiful seasonal focal point while adding an extra layer of privacy to the front of the home. The long driveway provides generous off-street parking, and the dedicated RV parking adds even more convenience and flexibility. Ideally located minutes from shopping, dining, schools, parks, and major highways, this home offers the perfect balance of peaceful neighborhood living and easy access to everyday amenities. Come see it for yourself!
Pending
$425,000
9116 NE 111th Ave, Vancouver, WA 98662
3beds
1,281sqft
:
Get pre-qualified$2,650/mo
Residential, Single Family Residence
Built in 1994
8,276 Square Feet Lot
$-- Zestimate®
$332/sqft
$-- HOA
What's special
Back patioNewly updated kitchenSpacious corner lotQuiet cul-de-sacStainless steel appliancesQuartz countertops
- 5 days |
- 1,021 |
- 145 |
Likely to sell faster than
Zillow last checked:
Listing updated:
Listed by:
Meghann Johnson 360-977-9147,
Reger Homes LLC
Source: RMLS (OR),MLS#: 516852602
Facts & features
Interior
Bedrooms & bathrooms
- Bedrooms: 3
- Bathrooms: 3
- Full bathrooms: 2
- Partial bathrooms: 1
- Main level bathrooms: 1
Rooms
- Room types: Laundry, Bedroom 2, Bedroom 3, Dining Room, Family Room, Kitchen, Living Room, Primary Bedroom
Primary bedroom
- Features: Ceiling Fan, Closet, Ensuite, Wallto Wall Carpet
- Level: Upper
- Area: 156
- Dimensions: 13 x 12
Bedroom 2
- Features: Closet, Wallto Wall Carpet
- Level: Upper
- Area: 99
- Dimensions: 11 x 9
Bedroom 3
- Features: Closet, Wallto Wall Carpet
- Level: Upper
- Area: 90
- Dimensions: 10 x 9
Dining room
- Features: Sliding Doors
- Level: Main
- Area: 110
- Dimensions: 11 x 10
Kitchen
- Features: Dishwasher, Disposal, Microwave, Free Standing Range, Free Standing Refrigerator, Quartz
- Level: Main
- Area: 108
- Width: 9
Living room
- Features: Fireplace
- Level: Main
- Area: 247
- Dimensions: 19 x 13
Heating
- Forced Air, Fireplace(s)
Cooling
- Central Air
Appliances
- Included: Dishwasher, Disposal, Free-Standing Range, Free-Standing Refrigerator, Microwave, Stainless Steel Appliance(s), Tank Water Heater
- Laundry: Laundry Room
Features
- Ceiling Fan(s), Hookup Available, Closet, Quartz
- Flooring: Wall to Wall Carpet
- Doors: Sliding Doors
- Windows: Double Pane Windows, Vinyl Frames
Interior area
- Total structure area: 1,281
- Total interior livable area: 1,281 sqft
Video & virtual tour
Property
Parking
- Total spaces: 2
- Parking features: Driveway, RV Access/Parking, Garage Door Opener, Attached
- Attached garage spaces: 2
- Has uncovered spaces: Yes
Features
- Levels: Two
- Stories: 2
- Patio & porch: Patio, Porch
- Exterior features: Yard
- Fencing: Fenced
- Has view: Yes
- View description: Territorial
Lot
- Size: 8,276 Square Feet
- Features: Cul-De-Sac, Level, SqFt 7000 to 9999
Details
- Additional structures: RVParking, HookupAvailable
- Parcel number: 105832262
Construction
Type & style
- Home type: SingleFamily
- Architectural style: Traditional
- Property subtype: Residential, Single Family Residence
Materials
- Cement Siding
- Roof: Composition
Condition
- Resale
- New construction: No
- Year built: 1994
Utilities & green energy
- Gas: Gas
- Sewer: Public Sewer
- Water: Public
Community & HOA
HOA
- Has HOA: No
Location
- Region: Vancouver
Financial & listing details
- Price per square foot: $332/sqft
- Tax assessed value: $381,803
- Annual tax amount: $4,265
- Date on market: 7/23/2026
- Cumulative days on market: 5 days
- Listing terms: Cash,Conventional,FHA,VA Loan
- Road surface type: Paved
Estimated market value
Not available
Estimated sales range
Not available
Not available
Price history
| Date | Event | Price |
|---|---|---|
| 7/28/2026 | Pending sale | $425,000$332/sqft |
Source:  RMLS (OR) #516852602 Report a problem RMLS (OR) #516852602 Report a problem | ||
| 7/23/2026 | Listed for sale | $425,000+34.9%$332/sqft |
Source: RMLS (OR) #516852602 Report a problem | ||
| 5/31/2019 | Sold | $315,000+1.6%$246/sqft |
Source: RMLS (OR) #19622820 Report a problem | ||
| 4/20/2019 | Pending sale | $310,000$242/sqft |
Source: Vancouver #19622820 Report a problem | ||
| 4/18/2019 | Listed for sale | $310,000+8.8%$242/sqft |
Source: Keller Williams Realty #19622820 Report a problem | ||
| 2/27/2018 | Sold | $285,000+104.1%$222/sqft |
Source: RMLS (OR) #18149353 Report a problem | ||
| 3/7/1997 | Sold | $139,607+16.8%$109/sqft |
Source: Public Record Report a problem | ||
| 1/6/1995 | Sold | $119,500$93/sqft |
Source: Public Record Report a problem | ||
Public tax history
| Year | Property taxes | Tax assessment |
|---|---|---|
| 2024 | $3,895 +2.1% | $381,803 -2.9% |
| 2023 | $3,814 +11.1% | $393,136 +2.5% |
| 2022 | $3,432 +5.1% | $383,577 +18.3% |
| 2021 | $3,266 +10.3% | $324,229 +11.7% |
| 2020 | $2,962 | $290,264 +10% |
| 2019 | $2,962 +15.1% | $263,957 +6.8% |
| 2018 | $2,574 -10.3% | $247,107 +11.1% |
| 2017 | $2,870 +14.5% | $222,371 +10.2% |
| 2016 | $2,507 +8.2% | $201,750 +16.4% |
| 2015 | $2,318 -0.1% | $173,372 +4.8% |
| 2014 | $2,321 | $165,358 +9.4% |
| 2013 | $2,321 +3.8% | $151,102 +13.8% |
| 2012 | $2,237 -0.5% | $132,751 -12.6% |
| 2011 | $2,247 +6.1% | $151,968 -3.6% |
| 2010 | $2,118 -3.4% | $157,570 -5.3% |
| 2009 | $2,192 | $166,408 -22.9% |
| 2008 | -- | $215,900 |
| 2007 | -- | $215,900 +46.4% |
| 2005 | -- | $147,500 |
| 2004 | -- | $147,500 +24.5% |
| 2001 | $1,710 +0.6% | $118,500 |
| 2000 | $1,700 | $118,500 |
Find assessor info on the county website
Monthly payment
Est. payment
Payment breakdown
Explore the cost of this home by adjusting the details. Changes won't be saved.Climate risks
Neighborhood: Five Corners
Nearby schools
GreatSchools rating
- 2/10Silver Star Elementary SchoolGrades: PK-5Distance: 0.3 mi
- 3/10Covington Middle SchoolGrades: 6-8Distance: 1.4 mi
- 3/10Heritage High SchoolGrades: 9-12Distance: 1.2 mi
Schools provided by the listing agent
- Elementary: Silver Star
- Middle: Covington
- High: Heritage
Source: RMLS (OR). This data may not be complete. We recommend contacting the local school district to confirm school assignments for this home.
- $499,1004 bd3 ba1.8k sqft9118 NE 111th Ave, Vancouver, WA 98662Off Market
- $467,0004 bd3 ba2k sqft9104 NE 111th Ave, Vancouver, WA 98662Sold
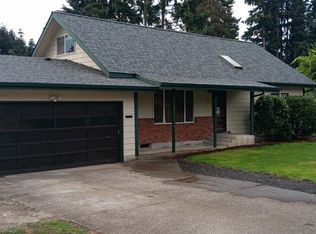
- $476,2003 bd2 ba1.5k sqft9120 NE 111th Ave, Vancouver, WA 98662Off Market

- $550,0004 bd3 ba1.8k sqft11105 NE 92nd Cir, Vancouver, WA 98662Sold
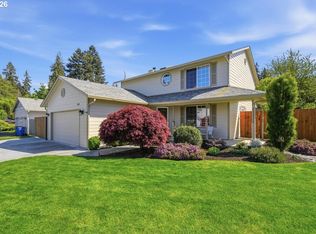
- $443,7003 bd2 ba1k sqft9105 NE 109th Ave, Vancouver, WA 98662Off Market
- $467,4003 bd2 ba1.2k sqft11100 NE Conifer Dr, Vancouver, WA 98662Off Market
- $471,0003 bd2 ba1.4k sqft9101 NE 110th Ave, Vancouver, WA 98662Off Market
- $515,5004 bd3 ba1.9k sqft9109 NE 109th Ave, Vancouver, WA 98662Off Market
A local agent can set up tours, give advice and negotiate with sellers.
Similar homes
- $425,0003 bd2 ba1.2k sqft11303 NE 99th St, Vancouver, WA 98662Active
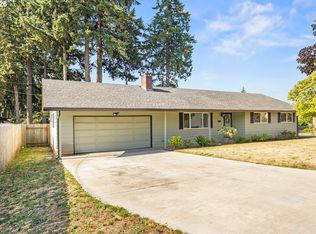
 MLS ID #781789744, Kat Tarr, Windermere Northwest Living. RMLS (OR)
 - $439,0003 bd2 ba1.2k sqft9314 NE 68th St, Vancouver, WA 98662Active
 MLS ID #100861845, Josh Hackenjos, Compass. RMLS (OR)
 - $475,0003 bd2 ba1.2k sqft10306 NE 63rd St, Vancouver, WA 98662Active
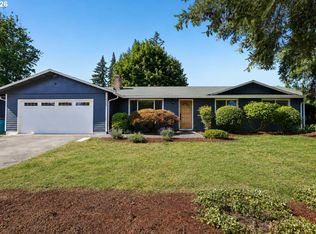 MLS ID #410556622, Cole Bridges, John L. Scott Real Estate. RMLS (OR)
 - $365,0003 bd3 ba1.4k sqft7917 NE 60th St, Vancouver, WA 98662Active
 MLS ID #317144858, Mark Kizokian, Premiere Property Group, LLC. RMLS (OR)
 - $460,0003 bd2 ba1.2k sqft9904 NE 41st Ct, Vancouver, WA 98686ActiveMLS ID #134548230, Kat Tarr, Windermere Northwest Living. RMLS (OR)
- $469,9503 bd2 ba1.6k sqft5902 NE 81st Ave, Vancouver, WA 98662ActiveMLS ID #587328752, Brett Roesch, WA Move Real Estate LLC. RMLS (OR)
- $425,0003 bd2 ba1k sqft16911 NE 20th St, Vancouver, WA 98684ActiveMLS ID #592803694, Stefanie Foster, Windermere Northwest Living. RMLS (OR)
- $419,9003 bd2 ba1k sqft4811 NE 130th Ave, Vancouver, WA 98682ActiveMLS ID #515688398, Elena Nelson, Coldwell Banker Bain. RMLS (OR)
- $499,9003 bd3 ba1.9k sqft10117 NE 86th Ct, Vancouver, WA 98662ActiveMLS ID #605704773, Kale Dunning, Windermere Northwest Living. RMLS (OR)
- $439,9003 bd2 ba1k sqft15413 NE 88th St, Vancouver, WA 98682ActiveMLS ID #228460580, Jamison Erwin, Berkshire Hathaway HomeServices NW Real Estate. RMLS (OR)
- $455,0003 bd2 ba1.2k sqft9220 NE 24th Ct, Vancouver, WA 98665ActiveMLS ID #517730198, Cayla Kersanty, Premiere Property Group LLC. RMLS (OR)
- $475,0003 bd3 ba1.4k sqft13000 NE 89th St, Vancouver, WA 98682ActiveMLS ID #769698341, Jacqueline Smith, Keller Williams Realty. RMLS (OR)
- $495,0003 bd2 ba1.2k sqft16313 NE 78th Way, Vancouver, WA 98682ActiveMLS ID #785489034, Kelly Muscarella, Keller Williams Realty. RMLS (OR)
- $449,9003 bd2 ba1.1k sqft401 SE 101st Ave, Vancouver, WA 98664ActiveMLS ID #324140881, Rod Wilkinson, John L. Scott Real Estate. RMLS (OR)
- $514,9003 bd3 ba1.4k sqft12001 NE 75th Cir, Vancouver, WA 98682ActiveMLS ID #459095049, Frances Davis, Realty ONE Group Pacifica. RMLS (OR)
- $479,9953 bd3 ba1.8k sqft13505 NE 79th Cir, Vancouver, WA 98682ActiveMLS ID #281691861, Kevin Lynch, Knipe Realty ERA Powered. RMLS (OR)
- $385,0003 bd3 ba1.4k sqft8425 NE 36th Cir, Vancouver, WA 98662ActiveMLS ID #767635261, David Brownlee, Modern Realty. RMLS (OR)
- $590,0003 bd2 ba1.9k sqft2216 NE 128th Ave, Vancouver, WA 98684ActiveMLS ID #689147171, Jacqueline Smith, Keller Williams Realty. RMLS (OR)
- $450,0004 bd2 ba1.3k sqft10312 SE 10th St, Vancouver, WA 98664ActiveMLS ID #121703557, Klicia Thompson, Windermere Northwest Living. RMLS (OR)
- $370,0003 bd3 ba1.8k sqft3607 NE 83rd Ave, Vancouver, WA 98662ActiveMLS ID #497954557, Michele Montoya, MORE Realty, Inc. RMLS (OR)
