BACK ON MARKET BUYER FINANCE FELL THROUGH!!! Welcome to your dream home in the highly sought after neighborhood of Panther Trace! This incredible 4-bedroom, 2.5-bathroom gem boasts over 2000 square feet of spacious style, providing the perfect canvas for you to create your ideal living space. Step inside and be greeted by a charming front porch, setting the stage for the warmth and comfort that awaits you within. The home features a tasteful and functional layout, with a formal dining and living area at the front, perfect for hosting gatherings and entertaining guests. Also, downstairs a half bathroom adds an extra touch of practicality, ensuring your visitors always feel right at home. As you explore the main level, you'll be delighted to find ceramic tile flooring throughout the common areas, adding a touch of sophistication and ease of maintenance. The arched walkways in the entryway exude a touch of architectural elegance, giving a glimpse of the attention to detail that went into the design of this home. High ceilings and large windows invite an abundance of natural light, creating an airy and bright atmosphere that immediately makes you feel at ease. Whether you're relaxing with family or hosting friends, this home's open and welcoming ambiance is sure to impress. The convenience of having the master bedroom located downstairs cannot be overstated. With its ensuite bathroom and walk-in closet, this private retreat offers a serene haven to unwind and escape the world. But that's not all – the master bedroom also offers access to a large screened-in back patio, a perfect spot to enjoy the peaceful serenity of your fenced-in backyard. Here, you can bask in the beauty of your private outdoor oasis, ideal for entertaining, gardening, or simply relaxing in nature's embrace. Upstairs, you'll discover a versatile loft area and three additional bedrooms, ensuring ample space for everyone in the family. The full bathroom on this level caters to the needs of the upper floor, adding to the functionality of this well-designed home. Beyond the incredible features of the home itself, there are some noteworthy extras that enhance the overall value. The property benefits from natural gas, a valuable addition that elevates the efficiency and convenience of everyday living. Additionally, the brand new roof, only two years old, offers peace of mind and a low-maintenance lifestyle for years to come. But the perks don't stop there! This vibrant community comes with an unbelievably low HOA fee of only $75 per year. Enjoy access to various amenities, including scenic trails, a playground area, and recreational facilities, providing plenty of options for staying active and engaged with your neighbors. This is not just a house; it's a place where cherished memories will be created, and your dreams will find their perfect home. Don't miss out on this rare opportunity to make this exquisite residence yours today! Schedule a showing and prepare to fall in love with your future forever home in Panther Trace.
Sold for $386,000
$386,000
11105 Newbridge Dr, Riverview, FL 33579
4beds
2,336sqft
Single Family Residence
Built in 2004
5,803 Square Feet Lot
$370,400 Zestimate®
$165/sqft
$2,541 Estimated rent
Home value
$370,400
$352,000 - $389,000
$2,541/mo
Zestimate® history
Owner options
List your home for rent
$2,541/mo
Rent Zestimate®
Find your next renter with Zillow Rental Manager. Plus, with online applications, you can quickly screen prospective tenants – for free.
$2,541/mo
Rent Zestimate®
Refinance and save
$2,694/mo
Est. payment
Refinancing to a lower rate could help reduce your monthly payments and save thousands over the life of the loan.
$2,694/mo
Est. payment
Explore your selling options
Work with a Zillow partner agent
Leverage their expertise and Zillow's premium Showcase listings to get your home seen by more buyers.
Get startedList with your own agent
Get your home in front of millions of buyers by listing it on Zillow.
Learn how to do itSell it yourself
Take full control of how buyers see your home on Zillow by listing For Sale by Owner (FSBO).
List your homeWhat's special
High ceilingsEnsuite bathroomLarge windowsHalf bathroomNatural lightRecreational facilitiesMaster bedroom
Zillow last checked:
Listing updated:
Listed by:
Mario Banales 956-285-0242,
ALIGN RIGHT REALTY CARROLLWOOD 813-374-6050
Bought with:
Stephanie Marshall, 3157274
PREFERRED SHORE REAL ESTATE
Source: Stellar MLS,MLS#: T3460429 Originating MLS: Tampa
Originating MLS: Tampa
Facts & features
Interior
Bedrooms & bathrooms
- Bedrooms: 4
- Bathrooms: 3
- Full bathrooms: 2
- 1/2 bathrooms: 1
Primary bedroom
- Features: En Suite Bathroom, Walk-In Closet(s)
- Level: First
Bedroom 2
- Level: Second
Bedroom 3
- Level: Second
Bedroom 4
- Level: Second
Dining room
- Level: First
Kitchen
- Level: First
Living room
- Level: First
Heating
- Natural Gas
Cooling
- Central Air
Appliances
- Included: Cooktop, Gas Water Heater, Microwave, Range, Refrigerator, Water Filtration System
Features
- Ceiling Fan(s), High Ceilings, Primary Bedroom Main Floor
- Flooring: Carpet, Ceramic Tile
- Doors: Sliding Doors
- Has fireplace: No
Interior area
- Total structure area: 3,113
- Total interior livable area: 2,336 sqft
Property
Parking
- Total spaces: 2
- Parking features: Garage - Attached
- Attached garage spaces: 2
Features
- Levels: Two
- Stories: 2
- Exterior features: Sidewalk
Lot
- Size: 5,803 Square Feet
- Dimensions: 52.28 x 111
Details
- Parcel number: U05312069O00001400011.0
- Zoning: PD
- Special conditions: None
Construction
Type & style
- Home type: SingleFamily
- Property subtype: Single Family Residence
Materials
- Stucco
- Foundation: Slab
- Roof: Shingle
Condition
- New construction: No
- Year built: 2004
Utilities & green energy
- Sewer: Public Sewer
- Water: Public
- Utilities for property: Natural Gas Connected, Public, Water Connected
Community & HOA
Community
- Features: Deed Restrictions, Playground, Pool, Sidewalks
- Pet fee: $0 monthly
- Subdivision: PANTHER TRACE PH 1B/1C
HOA
- Has HOA: Yes
- HOA fee: $6 monthly
- HOA name: Panther Trace HOA
- HOA phone: 813-571-7100
Location
- Region: Riverview
Financial & listing details
- Price per square foot: $165/sqft
- Tax assessed value: $299,094
- Annual tax amount: $5,170
- Date on market: 7/21/2023
- Cumulative days on market: 6 days
- Listing terms: Cash,Conventional,FHA,VA Loan
- Ownership: Fee Simple
- Total actual rent: 0
- Road surface type: Paved
Price history
| Date | Event | Price |
|---|---|---|
| 9/20/2023 | Sold | $386,000-0.8%$165/sqft |
Source:  Stellar MLS #T3460429 Report a problem Stellar MLS #T3460429 Report a problem | ||
| 8/28/2023 | Pending sale | $389,000$167/sqft |
Source: Stellar MLS #T3460429 Report a problem | ||
| 8/26/2023 | Listed for sale | $389,000$167/sqft |
Source: Stellar MLS #T3460429 Report a problem | ||
| 7/26/2023 | Pending sale | $389,000$167/sqft |
Source: Stellar MLS #T3460429 Report a problem | ||
| 7/21/2023 | Listed for sale | $389,000+62.1%$167/sqft |
Source: Stellar MLS #T3460429 Report a problem | ||
| 6/21/2019 | Sold | $240,000+2.1%$103/sqft |
Source: Agent Provided Report a problem | ||
| 5/9/2019 | Listed for sale | $235,000+6.8%$101/sqft |
Source: RE/MAX DYNAMIC #T3173429 Report a problem | ||
| 5/12/2005 | Sold | $220,000+450%$94/sqft |
Source: Public Record Report a problem | ||
| 3/15/2004 | Sold | $40,000$17/sqft |
Source: Public Record Report a problem | ||
Public tax history
| Year | Property taxes | Tax assessment |
|---|---|---|
| 2025 | $6,765 +3.5% | $299,094 -0.9% |
| 2024 | $6,534 +22.1% | $301,708 +38% |
| 2023 | $5,350 +3.5% | $218,553 +3% |
| 2022 | $5,171 +0.8% | $212,187 +3% |
| 2021 | $5,129 -5.4% | $206,007 +12.9% |
| 2020 | $5,419 +48% | $182,547 +44.3% |
| 2019 | $3,663 | $126,541 +1.9% |
| 2018 | $3,663 +1.3% | $124,182 -20% |
| 2017 | $3,617 +0% | $155,252 +30.3% |
| 2016 | $3,616 +0.8% | $119,126 +0.7% |
| 2015 | $3,589 +0.2% | $118,298 +0.8% |
| 2014 | $3,582 | $117,359 +1.5% |
| 2013 | $3,582 +0.3% | $115,625 +1.7% |
| 2012 | $3,571 +2% | $113,692 +3.3% |
| 2011 | $3,502 -3.2% | $110,098 -5.7% |
| 2010 | $3,618 -6.8% | $116,740 -12.6% |
| 2009 | $3,881 -18.7% | $133,645 -24.8% |
| 2008 | $4,772 -16.1% | $177,706 -15.5% |
| 2007 | $5,685 -3.8% | $210,288 +2.5% |
| 2006 | $5,911 +2.1% | $205,159 +19.6% |
| 2005 | $5,790 | $171,606 +24.4% |
| 2004 | -- | $137,919 |
Find assessor info on the county website
Neighborhood: Panther Trace
Nearby homes
- $303,4003 bd2 ba1.6k sqft11107 Newbridge Dr, Riverview, FL 33579Off Market
- $329,3004 bd3 ba1.9k sqft11103 Newbridge Dr, Riverview, FL 33579Off Market

- $430,0004 bd3 ba2k sqft11109 Newbridge Dr, Riverview, FL 33579Sold
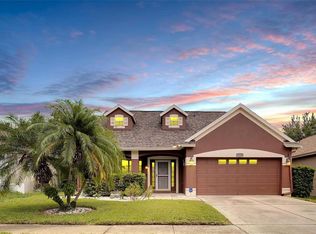
- $2,2054 bd2 ba1.6k sqft12718 Bramfield Dr, Riverview, FL 33579For Rent
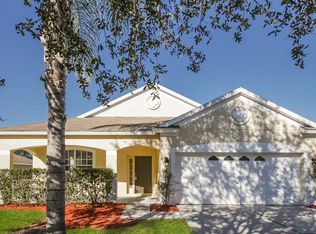
- $324,4004 bd2 ba1.6k sqft12720 Bramfield Dr, Riverview, FL 33579Off Market
- $324,8003 bd2 ba1.6k sqft12716 Bramfield Dr, Riverview, FL 33579Off Market
- $308,8003 bd2 ba1.6k sqft11111 Newbridge Dr, Riverview, FL 33579Off Market
- $312,3003 bd2 ba1.7k sqft12722 Bramfield Dr, Riverview, FL 33579Off Market
Nearby schools
GreatSchools rating
- 5/10Collins PreK-8 SchoolGrades: PK-8Distance: 0.4 mi
- 6/10Riverview High SchoolGrades: 9-12Distance: 3 mi
Get a cash offer in 3 minutes
Find out how much your home could sell for in as little as 3 minutes with a no-obligation cash offer.
Estimated market value
$370,400
Get a cash offer in 3 minutes
Find out how much your home could sell for in as little as 3 minutes with a no-obligation cash offer.
Estimated market value
$370,400
- Florida
- Hillsborough County
- Riverview
- 33579
- Panther Trace
- 11105 Newbridge Dr
Nearby cities
Nearby neighborhoods
Nearby zip codes
Other Riverview Topics
