Welcome to the Panther Trace Community in Riverview. Perfect for everyday living and entertaining, this charming 2-story 2,080 square foot, pool home features a cozy front porch, great layout with 4 bedrooms, 2.5 baths, and fully fenced backyard and screened lanai. The main floor includes a great room, kitchen, dining area, primary bedroom and ensuite, powder room, and laundry. When you walk-in the front door, you enter the great room that has tons of natural light from with a triple window in the front of the home and side window. The kitchen, dining and primary bedrooms look out over the backyard. The kitchen features a bay window with seating, upgraded stainless steel appliances and a prep island. A sliding glass door from the dining room opens to a 1200-square foot screened lanai with covered section, pool and spa. The secluded primary bedroom is spacious with a tray ceiling, large double window, and en-suite bathroom. The en-suite includes a garden tub with shower, a double vanity and access to the walk-in closet. All secondary bedrooms are upstairs (two with walk-in closets), as well as a loft with an additional walk-in closet and full bath. Updates include: Roof (Oct 21), Pool resurfaced with new tile (2022), HVAC (2022), Dishwasher (2023), Cage (new screws, repainted and rescreened with privacy screening 2024). Although the current pool pump works, the seller will replace it prior to closing. Panther Trace offers beautiful winding streets with lush landscaping and fantastic amenities such as a resort-style pool, sports courts, playground, walking trails, Lagoon style Swimming pool, water park, baseball batter cage, Basketball courts, Tennis courts, Pickleball courts, newly built playground, and a magnificent 3,000 sq. ft. Clubhouse complete with kitchen, meeting, and social rooms. Better yet is the highly rated Collins K-8 District on-site elementary/middle school. Conveniently located with easy access to Tampa and Bradenton, hospitals, medical facilities, shopping, dining along with public boat ramps to Tampa Bay are minutes away. Call today to schedule your private tour!
Sold for $430,000
$430,000
11109 Newbridge Dr, Riverview, FL 33579
4beds
2,080sqft
Single Family Residence
Built in 2005
5,600 Square Feet Lot
$413,800 Zestimate®
$207/sqft
$2,818 Estimated rent
Home value
$413,800
$393,000 - $434,000
$2,818/mo
Zestimate® history
Owner options
List your home for rent
$2,818/mo
Rent Zestimate®
Find your next renter with Zillow Rental Manager. Plus, with online applications, you can quickly screen prospective tenants – for free.
$2,818/mo
Rent Zestimate®
Refinance and save
$3,018/mo
Est. payment
Refinancing to a lower rate could help reduce your monthly payments and save thousands over the life of the loan.
$3,018/mo
Est. payment
Explore your selling options
Work with a Zillow partner agent
Leverage their expertise and Zillow's premium Showcase listings to get your home seen by more buyers.
Get startedList with your own agent
Get your home in front of millions of buyers by listing it on Zillow.
Learn how to do itSell it yourself
Take full control of how buyers see your home on Zillow by listing For Sale by Owner (FSBO).
List your homeWhat's special
Zillow last checked:
Listing updated:
Listed by:
Deb Breaw 813-504-1498,
LPT REALTY, LLC 877-366-2213
Bought with:
Alyssa Edds, 3498046
KELLER WILLIAMS REALTY PORTFOLIO COLLECTION
Source: Stellar MLS,MLS#: T3539122 Originating MLS: Orlando Regional
Originating MLS: Orlando Regional
Facts & features
Interior
Bedrooms & bathrooms
- Bedrooms: 4
- Bathrooms: 3
- Full bathrooms: 2
- 1/2 bathrooms: 1
Primary bedroom
- Features: Ceiling Fan(s), Walk-In Closet(s)
- Level: First
- Dimensions: 13x14
Bedroom 2
- Features: Ceiling Fan(s), Walk-In Closet(s)
- Level: Second
- Dimensions: 12x14
Bedroom 3
- Features: Ceiling Fan(s), Built-in Closet
- Level: Second
- Dimensions: 10x13
Bedroom 4
- Features: Ceiling Fan(s), Walk-In Closet(s)
- Level: Second
- Dimensions: 10x13
Primary bathroom
- Features: Dual Sinks, En Suite Bathroom, Exhaust Fan, Tub With Shower
- Level: First
- Dimensions: 6x10
Bathroom 2
- Features: Tub With Shower
- Level: Second
- Dimensions: 6x10
Balcony porch lanai
- Level: First
- Dimensions: 36x33
Bonus room
- Features: Walk-In Closet(s)
- Level: Second
- Dimensions: 10x10
Dining room
- Level: First
- Dimensions: 10x14
Great room
- Features: Ceiling Fan(s)
- Level: First
- Dimensions: 17x19
Kitchen
- Features: Kitchen Island
- Level: First
- Dimensions: 10x12
Heating
- Central, Natural Gas
Cooling
- Central Air
Appliances
- Included: Dishwasher, Disposal, Dryer, Exhaust Fan, Microwave, Range Hood, Washer
- Laundry: Laundry Closet
Features
- Ceiling Fan(s), Eating Space In Kitchen, Primary Bedroom Main Floor, Tray Ceiling(s)
- Flooring: Carpet, Ceramic Tile, Laminate
- Doors: Sliding Doors
- Windows: Window Treatments
- Has fireplace: No
Interior area
- Total structure area: 2,812
- Total interior livable area: 2,080 sqft
Property
Parking
- Total spaces: 2
- Parking features: Driveway, Garage Door Opener
- Attached garage spaces: 2
- Has uncovered spaces: Yes
- Details: Garage Dimensions: 18x20
Features
- Levels: Two
- Stories: 2
- Patio & porch: Covered, Front Porch, Rear Porch, Screened
- Exterior features: Irrigation System, Private Mailbox, Rain Gutters, Sidewalk, Sprinkler Metered
- Has private pool: Yes
- Pool features: Child Safety Fence, Gunite, In Ground, Salt Water, Screen Enclosure, Tile
- Has spa: Yes
- Spa features: In Ground
Lot
- Size: 5,600 Square Feet
- Dimensions: 50 x 112
- Features: In County, Landscaped, Level
- Residential vegetation: Trees/Landscaped
Details
- Parcel number: U05312069O00001400009.0
- Zoning: PD
- Special conditions: None
Construction
Type & style
- Home type: SingleFamily
- Architectural style: Traditional
- Property subtype: Single Family Residence
Materials
- Block, Wood Frame
- Foundation: Slab
- Roof: Shingle
Condition
- New construction: No
- Year built: 2005
Details
- Builder model: Captiva IV
- Builder name: K Hovnanian Windward Homes LLC
Utilities & green energy
- Sewer: Public Sewer
- Water: None
- Utilities for property: Electricity Connected, Natural Gas Connected, Sewer Connected, Sprinkler Meter, Street Lights, Underground Utilities, Water Connected
Community & HOA
Community
- Features: Clubhouse, Deed Restrictions, Fitness Center, Park, Playground, Pool, Sidewalks
- Pet fee: $0 monthly
- Subdivision: PANTHER TRACE PH 1B/1C
HOA
- Has HOA: Yes
- Amenities included: Clubhouse, Fence Restrictions, Fitness Center, Playground, Pool, Racquetball, Recreation Facilities, Tennis Court(s)
- Services included: Community Pool, Reserve Fund, Insurance, Maintenance Grounds, Manager, Pool Maintenance, Recreational Facilities
- HOA fee: $8 monthly
- HOA name: McNeil Mgt Srvs Inc - Giannina "GG" Holmes
- HOA phone: 813-571-7100
Location
- Region: Riverview
Financial & listing details
- Price per square foot: $207/sqft
- Tax assessed value: $317,645
- Annual tax amount: $4,154
- Date on market: 7/4/2024
- Cumulative days on market: 4 days
- Listing terms: Cash,Conventional,FHA,VA Loan
- Ownership: Fee Simple
- Total actual rent: 0
- Electric utility on property: Yes
- Road surface type: Paved, Asphalt
Price history
| Date | Event | Price |
|---|---|---|
| 7/29/2024 | Sold | $430,000$207/sqft |
Source:  Stellar MLS #T3539122 Report a problem Stellar MLS #T3539122 Report a problem | ||
| 7/9/2024 | Pending sale | $430,000$207/sqft |
Source: Stellar MLS #T3539122 Report a problem | ||
| 7/4/2024 | Listed for sale | $430,000-21.1%$207/sqft |
Source: Stellar MLS #T3539122 Report a problem | ||
| 4/5/2023 | Sold | $545,000+1262.5%$262/sqft |
Source: Public Record Report a problem | ||
| 9/2/2004 | Sold | $40,000$19/sqft |
Source: Public Record Report a problem | ||
Public tax history
| Year | Property taxes | Tax assessment |
|---|---|---|
| 2025 | $7,827 +96.5% | $317,645 +96.4% |
| 2024 | $3,982 -4.1% | $161,756 +3% |
| 2023 | $4,155 +3.8% | $157,045 +3% |
| 2022 | $4,001 +0.9% | $152,471 +3% |
| 2021 | $3,967 +2.2% | $148,030 +1.4% |
| 2020 | $3,882 +2.2% | $145,986 +3.6% |
| 2019 | $3,800 | $140,976 +1.9% |
| 2018 | $3,800 +0.4% | $138,347 -16.8% |
| 2017 | $3,787 +0.1% | $166,320 +25.3% |
| 2016 | $3,783 +0.8% | $132,714 +0.7% |
| 2015 | $3,753 +0.2% | $131,791 +0.8% |
| 2014 | $3,746 | $130,745 +1.5% |
| 2013 | $3,746 +0.4% | $128,813 +1.7% |
| 2012 | $3,732 +1.9% | $126,660 +3% |
| 2011 | $3,661 -2.7% | $122,971 -4.7% |
| 2010 | $3,765 -4.9% | $129,024 -9.5% |
| 2009 | $3,959 -17% | $142,509 -21.9% |
| 2008 | $4,769 -14.7% | $182,564 -13.3% |
| 2007 | $5,589 +3.8% | $210,521 +16.1% |
| 2006 | $5,386 +101.7% | $181,326 +529.6% |
| 2005 | $2,671 | $28,800 +20% |
| 2004 | -- | $24,000 |
Find assessor info on the county website
Neighborhood: Panther Trace
Nearby homes
- $308,8003 bd2 ba1.6k sqft11111 Newbridge Dr, Riverview, FL 33579Off Market
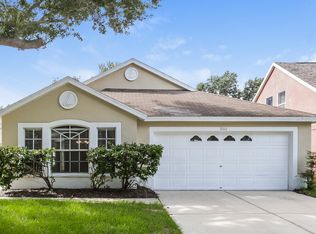
- $301,0003 bd2 ba1.6k sqft11107 Newbridge Dr, Riverview, FL 33579Off Market
- $333,1004 bd2 ba1.6k sqft11113 Newbridge Dr, Riverview, FL 33579Off Market
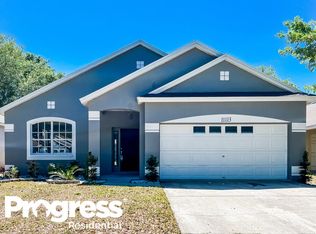
- $386,0004 bd3 ba2.3k sqft11105 Newbridge Dr, Riverview, FL 33579Sold
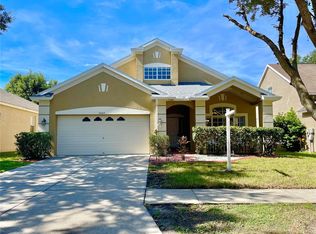
- $310,8003 bd2 ba1.7k sqft12722 Bramfield Dr, Riverview, FL 33579Off Market
- $324,4004 bd2 ba1.6k sqft12720 Bramfield Dr, Riverview, FL 33579Off Market
- $313,4003 bd2 ba1.6k sqft12724 Bramfield Dr, Riverview, FL 33579Off Market
- $310,2003 bd2 ba1.6k sqft11115 Newbridge Dr, Riverview, FL 33579Off Market
Nearby schools
GreatSchools rating
- 5/10Collins PreK-8 SchoolGrades: PK-8Distance: 0.4 mi
- 6/10Riverview High SchoolGrades: 9-12Distance: 3 mi
Schools provided by the listing agent
- Elementary: Collins-HB
- High: Riverview-HB
Source: Stellar MLS. This data may not be complete. We recommend contacting the local school district to confirm school assignments for this home.
Get a cash offer in 3 minutes
Find out how much your home could sell for in as little as 3 minutes with a no-obligation cash offer.
Estimated market value
$413,800
Get a cash offer in 3 minutes
Find out how much your home could sell for in as little as 3 minutes with a no-obligation cash offer.
Estimated market value
$413,800
- Florida
- Hillsborough County
- Riverview
- 33579
- Panther Trace
- 11109 Newbridge Dr
Nearby cities
Nearby neighborhoods
Nearby zip codes
Other Riverview Topics
