Welcome to this beautifully renovated home in the sought-after Garrett Park Estates. The renovation includes a full upper-level addition and a rear addition, creating a spacious and thoughtfully designed layout. Offering four bedrooms and three and a half bathrooms, this home features owned solar panels, a welcoming front porch, and a private driveway, blending comfort, efficiency, and curb appeal. The main level showcases hardwood floors throughout the living and dining areas, highlighted by a fireplace and custom built-in shelving. The updated kitchen features granite countertops, a stylish backsplash, wood cabinetry, and tile flooring. Just beyond the living room is a bright and spacious family room, ideal for everyday living and entertaining. This level also includes a flexible fourth bedroom or den and a full bath, perfect for guests or in-law accommodations. The upper level, added during the renovation, offers three bedrooms and two full bathrooms. The primary suite features a private bath with dual sinks, a separate soaking tub and shower, skylights, and direct access to a balcony, creating a peaceful retreat. The lower level provides a large open area suitable for a recreation room, play space, additional family room, or storage, along with a half bath and the benefit of a recently replaced hot water tank. Additional features include all Andersen windows throughout the home, skylights in the upper-level hallway and primary bathroom, and tunnel lights that bring in natural light to the laundry area with washer and dryer, the primary walk-in closet, and the upstairs hallway bathroom. Outside, enjoy the inviting front porch with recessed lighting and ceiling fans, a two-car driveway, and a fenced-in backyard complete with a patio and storage shed. Ideally located near Grosvenor Metro, MARC Train, NIH, Walter Reed, Strathmore Music Hall, I-495, I-270, and Pike and Rose, this home offers exceptional convenience in an established and highly desirable neighborhood. Please note the total soft for the house is 3477 not reflected on the public record.
Sold for $1,040,000
$1,040,000
11106 Orleans Way, Kensington, MD 20895
4beds
3,477sqft
Single Family Residence
Built in 1954
6,380 Square Feet Lot
$1,044,900 Zestimate®
$299/sqft
$5,129 Estimated rent
Home value
$1,044,900
$961,000 - $1.14M
$5,129/mo
Zestimate® history
Owner options
List your home for rent
$5,129/mo
Rent Zestimate®
Find your next renter with Zillow Rental Manager. Plus, with online applications, you can quickly screen prospective tenants – for free.
$5,129/mo
Rent Zestimate®
Refinance and save
$6,319/mo
Est. payment
Refinancing to a lower rate could help reduce your monthly payments and save thousands over the life of the loan.
$6,319/mo
Est. payment
Explore your selling options
Work with a Zillow partner agent
Leverage their expertise and Zillow's premium Showcase listings to get your home seen by more buyers.
Get startedList with your own agent
Get your home in front of millions of buyers by listing it on Zillow.
Learn how to do itSell it yourself
Take full control of how buyers see your home on Zillow by listing For Sale by Owner (FSBO).
List your homeWhat's special
Stylish backsplashCustom built-in shelvingOwned solar panelsHalf bathPrivate drivewayTwo-car drivewayPrimary suite
Zillow last checked:
Listing updated:
Listed by:
Jeannie Nguyen 301-806-4858,
Century 21 Redwood Realty,
Co-Listing Agent: Basil D Zourzoukis 240-793-5688,
Century 21 Redwood Realty
Bought with:
Danny Boitel, 627676
Compass
Source: Bright MLS,MLS#: MDMC2214544
Facts & features
Interior
Bedrooms & bathrooms
- Bedrooms: 4
- Bathrooms: 4
- Full bathrooms: 3
- 1/2 bathrooms: 1
- Main level bathrooms: 1
- Main level bedrooms: 1
Basement
- Area: 1073
Heating
- Forced Air, Natural Gas, Central
Cooling
- Other, Central Air, Ceiling Fan(s), Electric
Appliances
- Included: Gas Water Heater
Features
- Flooring: Engineered Wood, Wood
- Basement: Finished
- Number of fireplaces: 2
Interior area
- Total structure area: 3,477
- Total interior livable area: 3,477 sqft
- Finished area above ground: 2,404
- Finished area below ground: 1,073
Property
Parking
- Parking features: On Street
- Has uncovered spaces: Yes
Accessibility
- Accessibility features: None
Features
- Levels: Three
- Stories: 3
- Pool features: Community
Lot
- Size: 6,380 Square Feet
Details
- Additional structures: Above Grade, Below Grade
- Parcel number: 160400063553
- Zoning: R60
- Special conditions: Standard
Construction
Type & style
- Home type: SingleFamily
- Architectural style: Colonial
- Property subtype: Single Family Residence
Materials
- Brick, Vinyl Siding
- Foundation: Concrete Perimeter
- Roof: Shingle
Condition
- Excellent
- New construction: No
- Year built: 1954
Utilities & green energy
- Sewer: Public Sewer
- Water: Public
Community & HOA
Community
- Subdivision: Garrett Park Estates
HOA
- Has HOA: No
Location
- Region: Kensington
Financial & listing details
- Price per square foot: $299/sqft
- Tax assessed value: $737,100
- Annual tax amount: $9,304
- Date on market: 1/28/2026
- Listing agreement: Exclusive Right To Sell
- Listing terms: Conventional,Cash,FHA,VA Loan
- Ownership: Fee Simple
Price history
| Date | Event | Price |
|---|---|---|
| 3/3/2026 | Sold | $1,040,000+17.4%$299/sqft |
Source:  Bright MLS #MDMC2214544 Report a problem Bright MLS #MDMC2214544 Report a problem | ||
| 2/1/2026 | Pending sale | $886,000$255/sqft |
Source: Bright MLS #MDMC2214544 Report a problem | ||
| 1/28/2026 | Listed for sale | $886,000+84.6%$255/sqft |
Source: Bright MLS #MDMC2214544 Report a problem | ||
| 7/22/2011 | Sold | $480,000-3.8%$138/sqft |
Source: Public Record Report a problem | ||
| 5/21/2011 | Listed for sale | $499,000$144/sqft |
Source: Llewellyn Realtors #MC7607826 Report a problem | ||
Public tax history
| Year | Property taxes | Tax assessment |
|---|---|---|
| 2025 | $8,612 +8.7% | $737,100 +7.1% |
| 2024 | $7,925 +7.5% | $688,400 +7.6% |
| 2023 | $7,371 +9.1% | $639,700 +4.5% |
| 2022 | $6,757 +4.8% | $612,333 +4.7% |
| 2021 | $6,449 +4.8% | $584,967 +4.9% |
| 2020 | $6,151 +10.1% | $557,600 |
| 2019 | $5,585 -0.2% | $557,600 +10.1% |
| 2018 | $5,595 +2.3% | $506,467 +5.3% |
| 2017 | $5,470 +13.9% | $480,900 +5.9% |
| 2016 | $4,801 | $453,900 +6.3% |
| 2015 | $4,801 | $426,900 +6.8% |
| 2014 | $4,801 | $399,900 |
| 2013 | -- | $399,900 |
| 2012 | -- | $399,900 -15.2% |
| 2011 | -- | $471,460 |
| 2010 | -- | $471,460 |
| 2009 | -- | $471,460 -13.5% |
| 2008 | -- | $545,180 +14.4% |
| 2007 | -- | $476,566 +16.8% |
| 2006 | -- | $407,953 +20.2% |
| 2005 | -- | $339,340 +15.4% |
| 2004 | -- | $294,012 |
| 2003 | -- | $294,012 +44.6% |
| 2002 | -- | $203,360 |
| 2001 | -- | $203,360 |
Find assessor info on the county website
Neighborhood: 20895
Nearby homes
- $1,303,5005 bd4 ba4k sqft11104 Orleans Way, Kensington, MD 20895Off Market
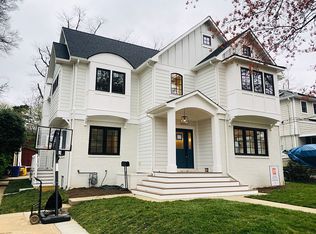
- $713,100-- bd1 ba1k sqft11108 Orleans Way, Kensington, MD 20895Off Market
- $705,000-- bd1 ba1k sqft11102 Orleans Way, Kensington, MD 20895Off Market
- $756,300-- bd1 ba1k sqft11107 Jolly Way, Kensington, MD 20895Off Market
- $754,200-- bd1 ba1k sqft11110 Orleans Way, Kensington, MD 20895Off Market
- $810,800-- bd3 ba1.3k sqft11109 Jolly Way, Kensington, MD 20895Off Market
- $762,900-- bd2 ba1k sqft11105 Jolly Way, Kensington, MD 20895Off Market
- $812,0004 bd3 ba1.8k sqft5025 Druid Dr, Kensington, MD 20895Off Market
Nearby schools
GreatSchools rating
- 7/10Garrett Park Elementary SchoolGrades: K-5Distance: 0.5 mi
- 8/10Tilden Middle SchoolGrades: 6-8Distance: 1.5 mi
- 9/10Walter Johnson High SchoolGrades: 9-12Distance: 1.7 mi
Schools provided by the listing agent
- District: Montgomery County Public Schools
Source: Bright MLS. This data may not be complete. We recommend contacting the local school district to confirm school assignments for this home.
Get a cash offer in 3 minutes
Find out how much your home could sell for in as little as 3 minutes with a no-obligation cash offer.
Estimated market value
$1,044,900
Get a cash offer in 3 minutes
Find out how much your home could sell for in as little as 3 minutes with a no-obligation cash offer.
Estimated market value
$1,044,900
- Maryland
- Montgomery County
- Rockville
- 20895
- 11106 Orleans Way
Nearby cities
Nearby neighborhoods
Nearby zip codes
Other Rockville Topics
