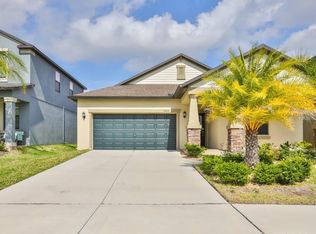
$15K PRICE REDUCTION!!! SELLER MOTIVATED!!! **WELCOME HOME** to this gorgeous 4 bedroom, 3 bathroom home nestled within the desirable Oaks at Shady Creek community. This immaculate residence boasts modern upgrades and features that make this home an amazing place to call home. This spacious 4 bedroom and 3 well-appointed bathroom house provides plenty of space. Elegant granite countertops throughout the kitchen and all bathrooms. Enjoy easy maintenance with ceramic tile throughout most of the home, carpeted bedrooms for a quiet evening, ceiling fans in every room, and large electric FIREPLACE to truly give your living space a little extra touch. Large two-car garage. Enjoy the beautiful Florida atmosphere with a large front patio (plenty of space for seating) and a screened rear lanai and paver porch with a firepit. This home gives you privacy with NO REAR Neighbors and the grassy park is great for the family to enjoy. With this home being in the cul-de-sac, the family can enjoy little to no traffic. This home includes all appliances. The Oaks at Shady Creek Community is centrally located with easy access to I-75. The amenities include a resort style community pool, playground, basketball court, and a fitness center. Enjoy living in this quiet neighborhood with a quick drive to Gulf beaches, airports, A-rated schools, shopping, a variety of restaurants, MacDill AFB, Tampa, and SO MUCH MORE! $2500 Credit to Buyer for rate buy down/fence installation/closing cost assistance. **LAWNCARE IS INCLUDED IN THE MONTHLY HOA FEES**
Sold for $409,900
$409,900
11106 PURPLE MARTIN BOULEVARD, RIVERVIEW, FL 33579
4beds
2,061sqft
Single Family Residence
Built in 2016
6,055 Square Feet Lot
$390,400 Zestimate®
$199/sqft
$2,998 Estimated rent
Home value
$390,400
$371,000 - $410,000
$2,998/mo
Zestimate® history
Owner options
List your home for rent
$2,998/mo
Rent Zestimate®
Find your next renter with Zillow Rental Manager. Plus, with online applications, you can quickly screen prospective tenants – for free.
$2,998/mo
Rent Zestimate®
Refinance and save
$2,919/mo
Est. payment
Refinancing to a lower rate could help reduce your monthly payments and save thousands over the life of the loan.
$2,919/mo
Est. payment
Explore your selling options
Work with a Zillow partner agent
Leverage their expertise and Zillow's premium Showcase listings to get your home seen by more buyers.
Get startedList with your own agent
Get your home in front of millions of buyers by listing it on Zillow.
Learn how to do itSell it yourself
Take full control of how buyers see your home on Zillow by listing For Sale by Owner (FSBO).
List your homeWhat's special
Modern upgradesMacdill afbBasketball courtResort style community poolLarge front patioCarpeted bedroomsCeramic tile throughout
Zillow last checked:
Listing updated:
Listed by:
Lance Peterson 508-579-0215,
CORCORAN DWELLINGS 727-888-4663
Bought with:
Yoaris Ledesma, 3530497
LPT REALTY, LLC
Source: Stellar MLS,MLS#: U8233162 Originating MLS: Pinellas Suncoast
Originating MLS: Pinellas Suncoast
Facts & features
Interior
Bedrooms & bathrooms
- Bedrooms: 4
- Bathrooms: 3
- Full bathrooms: 3
Rooms
- Room types: Great Room
Primary bedroom
- Features: En Suite Bathroom, Walk-In Closet(s)
- Level: First
- Dimensions: 16x12
Bedroom 2
- Features: Ceiling Fan(s), Built-in Closet
- Level: First
- Dimensions: 11x12
Bedroom 3
- Features: Ceiling Fan(s), Built-in Closet
- Level: First
- Dimensions: 11x12
Primary bathroom
- Features: Dual Sinks, Exhaust Fan, Garden Bath, Granite Counters, Tub with Separate Shower Stall, Water Closet/Priv Toilet
- Level: First
Kitchen
- Features: Breakfast Bar, Granite Counters, Kitchen Island, Pantry
- Level: First
- Dimensions: 12x8
Living room
- Features: Built-In Shelving, Ceiling Fan(s)
- Level: First
- Dimensions: 20x15
Heating
- Electric
Cooling
- Central Air
Appliances
- Included: Dishwasher, Disposal, Electric Water Heater, Microwave, Range, Refrigerator
- Laundry: Inside, Laundry Room
Features
- Built-in Features, Ceiling Fan(s), High Ceilings, Kitchen/Family Room Combo, Living Room/Dining Room Combo, Open Floorplan, Solid Surface Counters, Solid Wood Cabinets, Stone Counters, Tray Ceiling(s), Walk-In Closet(s)
- Flooring: Carpet, Tile
- Windows: Blinds, Shutters, Hurricane Shutters
- Has fireplace: Yes
- Fireplace features: Electric
Interior area
- Total structure area: 2,819
- Total interior livable area: 2,061 sqft
Property
Parking
- Total spaces: 2
- Parking features: Driveway
- Attached garage spaces: 2
- Has uncovered spaces: Yes
Features
- Levels: One
- Stories: 1
- Patio & porch: Covered, Front Porch, Rear Porch, Screened
- Exterior features: Irrigation System, Sidewalk
- Has view: Yes
- View description: Park/Greenbelt
Lot
- Size: 6,055 Square Feet
- Dimensions: 50.04 x 121
- Features: Cul-De-Sac, Landscaped, Sidewalk
- Residential vegetation: Trees/Landscaped
Details
- Parcel number: U173120A0W00000000049.0
- Zoning: PD
- Special conditions: None
Construction
Type & style
- Home type: SingleFamily
- Architectural style: Contemporary
- Property subtype: Single Family Residence
Materials
- Block, Stucco
- Foundation: Slab
- Roof: Shingle
Condition
- Completed
- New construction: No
- Year built: 2016
Details
- Builder name: Lennar Hms
Utilities & green energy
- Sewer: Public Sewer
- Water: Public
- Utilities for property: BB/HS Internet Available, Street Lights, Underground Utilities
Community & HOA
Community
- Features: Association Recreation - Owned, Clubhouse, Community Mailbox, Deed Restrictions, Fitness Center, Park, Playground, Pool, Sidewalks
- Pet fee: $0 monthly
- Subdivision: OAKS AT SHADY CREEK PH 1
HOA
- Has HOA: Yes
- Amenities included: Basketball Court
- Services included: Community Pool, Maintenance Grounds, Recreational Facilities
- HOA fee: $110 monthly
- HOA name: Home River Group/Shawndel Kaiser
- HOA phone: 813-600-5090
Location
- Region: Riverview
Financial & listing details
- Price per square foot: $199/sqft
- Tax assessed value: $314,235
- Annual tax amount: $5,788
- Date on market: 3/4/2024
- Cumulative days on market: 48 days
- Listing terms: Cash,Conventional,FHA,VA Loan
- Ownership: Fee Simple
- Total actual rent: 0
- Road surface type: Paved
Price history
| Date | Event | Price |
|---|---|---|
| 5/21/2024 | Sold | $409,900$199/sqft |
Source:  Stellar MLS #U8233162 Report a problem Stellar MLS #U8233162 Report a problem | ||
| 5/6/2024 | Pending sale | $409,900$199/sqft |
Source: Stellar MLS #U8233162 Report a problem | ||
| 5/3/2024 | Price change | $409,900-2.4%$199/sqft |
Source: Stellar MLS #U8233162 Report a problem | ||
| 4/18/2024 | Price change | $419,900-1.2%$204/sqft |
Source: Stellar MLS #U8233162 Report a problem | ||
| 4/4/2024 | Pending sale | $425,000$206/sqft |
Source: Stellar MLS #U8233162 Report a problem | ||
| 3/4/2024 | Listed for sale | $425,000+78.3%$206/sqft |
Source: Stellar MLS #U8233162 Report a problem | ||
| 12/9/2016 | Sold | $238,300$116/sqft |
Source: Public Record Report a problem | ||
Public tax history
| Year | Property taxes | Tax assessment |
|---|---|---|
| 2025 | $7,952 +34.1% | $314,235 -0.8% |
| 2024 | $5,928 +2.4% | $316,785 +52.3% |
| 2023 | $5,788 +3.1% | $207,942 +3% |
| 2022 | $5,613 +2.7% | $201,885 +3% |
| 2021 | $5,467 +1.7% | $196,005 +1.4% |
| 2020 | $5,378 -4% | $193,299 -6.7% |
| 2019 | $5,605 | $207,126 -2.3% |
| 2018 | $5,605 -1.9% | $212,081 +2.1% |
| 2017 | $5,713 -3.4% | $207,719 +455.1% |
| 2016 | $5,915 +488.8% | $37,419 +518% |
| 2015 | $1,004 | $6,055 |
Find assessor info on the county website
Neighborhood: The Oaks at Shady Creek
Nearby homes
- $496,1005 bd4 ba3.8k sqft11104 Purple Martin Blvd, Riverview, FL 33579Off Market

- $490,6005 bd3 ba4k sqft11108 Purple Martin Blvd, Riverview, FL 33579Off Market

- $361,4004 bd3 ba2k sqft11102 Purple Martin Blvd, Riverview, FL 33579Off Market
- $528,7005 bd4 ba3.6k sqft11110 Purple Martin Blvd, Riverview, FL 33579Off Market
- $425,0004 bd3 ba2.5k sqft11032 Purple Martin Blvd, Riverview, FL 33579Sold
- $444,0004 bd2 ba3k sqft11112 Purple Martin Blvd, Riverview, FL 33579Off Market
- $362,5004 bd3 ba2k sqft11030 Purple Martin Blvd, Riverview, FL 33579Off Market
- $449,3004 bd2 ba2k sqft10909 Rockledge View Dr, Riverview, FL 33579Off Market
Nearby schools
GreatSchools rating
- 2/10Summerfield Crossings Elementary SchoolGrades: PK-5Distance: 1.3 mi
- 3/10Eisenhower Middle SchoolGrades: 6-8Distance: 2.9 mi
- 3/10Jule F Sumner High SchoolGrades: 9-12Distance: 0.8 mi
Schools provided by the listing agent
- Elementary: Summerfield Crossing Elementary
- Middle: Eisenhower-HB
- High: Sumner High School
Source: Stellar MLS. This data may not be complete. We recommend contacting the local school district to confirm school assignments for this home.
Get a cash offer in 3 minutes
Find out how much your home could sell for in as little as 3 minutes with a no-obligation cash offer.
Estimated market value
$390,400
Get a cash offer in 3 minutes
Find out how much your home could sell for in as little as 3 minutes with a no-obligation cash offer.
Estimated market value
$390,400
- Florida
- Hillsborough County
- Riverview
- 33579
- The Oaks at Shady Creek
- 11106 PURPLE MARTIN BOULEVARD
Nearby cities
Nearby neighborhoods
Nearby zip codes
Other Riverview Topics
