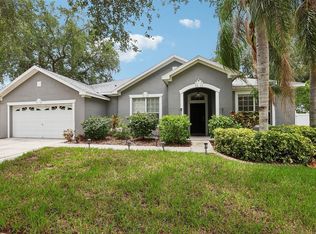
This beautifully well maintained 5BR/3.5BA home was built in 2017 and consists of 3,801 SqFt! As you enter the home, you will fall in love with the open concept that transitions into a generously upgraded kitchen with granite countertops, breakfast bar, and stainless appliances. The Master Bedroom is located on the first-floor and has a large on-suite bathroom complete with dual vanities, garden tub, walk in shower, and walk-in closet! The second-floor boasts a massive media room and 4 secondary / guest bedrooms. The Oaks at Shady Creek Community is centrally located with easy access to I-75. The amenities include a resort style community pool, playground, basketball court, and a fitness center - Lawn care is also included! Enjoy living in this quiet neighborhood with a short commute to beaches, airport, schools, shopping, great restaurants, MacDill AFB, and SO MUCH MORE! Don't let this opportunity pass you by - Schedule your private showing today!
Pre-foreclosure
Est. $496,100
11104 Purple Martin Blvd, Riverview, FL 33579
5beds
3,801sqft
Single Family Residence
Built in 2017
6,041 Square Feet Lot
$496,100 Zestimate®
$131/sqft
$75/mo HOA
Overview
- 51 days |
- 20 |
- 0 |
Originating MLS: Tampa
Facts & features
Interior
Bedrooms & bathrooms
- Bedrooms: 5
- Bathrooms: 4
- Full bathrooms: 3
- 1/2 bathrooms: 1
Heating
- Other
Cooling
- Central
Appliances
- Laundry: Inside, Laundry Room
Features
- Ceiling Fans(s), Eating Space In Kitchen, High Ceiling(s), Master Bedroom Downstairs, Open Floorplan, Stone Counters, Walk-In Closet(s), Solid Wood Cabinets, Thermostat, Kitchen/Family Room Combo, Window Treatments, Dry Bar
- Flooring: Tile, Other, Carpet, Concrete, Hardwood
- Windows: Blinds
Interior area
- Structure area source: Public Records
- Total interior livable area: 3,801 sqft
Property
Parking
- Total spaces: 2
Features
- Levels: Two
- Patio & porch: Screened, Covered, Front Porch, Rear Porch, Enclosed
- Exterior features: Stucco
- Fencing: Vinyl
Lot
- Size: 6,041 Square Feet
- Features: Level/Flat, Sidewalk, Street Paved, Cul-de-sac
- Residential vegetation: Mature Landscaping
Details
- Parcel number: 203117A0W000000000500U
- Zoning: PD
Construction
Type & style
- Home type: SingleFamily
- Architectural style: Contemporary
- Property subtype: Single Family Residence
Materials
- masonry
- Roof: Composition
Condition
- Completed
- Year built: 2017
Utilities & green energy
- Sewer: Public Sewer
- Water: Public
- Utilities for property: Electricity Connected, Sewer Connected, Cable Connected, Water Connected
Community & HOA
Community
- Subdivision: OAKS AT SHADY CREEK PH 1
HOA
- Has HOA: Yes
- Amenities included: Playground, Clubhouse, Park, Pool, Basketball Court
- HOA fee: $75 monthly
Location
- Region: Riverview
Financial & listing details
- Price per square foot: $131/sqft
- Tax assessed value: $422,143
- Annual tax amount: $10,684
- Listing terms: Cash, Conventional, FHA, VA Loan
- Ownership: Fee Simple
Visit our professional directory to find a foreclosure specialist in your area that can help with your home search.
Find a foreclosure agentForeclosure details
Estimated market value
$496,100
$471,000 - $521,000
$3,854/mo
Price history
| Date | Event | Price |
|---|---|---|
| 12/23/2025 | Listing removed | $489,900$129/sqft |
Source:  Stellar MLS #TB8431443 Report a problem Stellar MLS #TB8431443 Report a problem | ||
| 10/22/2025 | Price change | $489,900-2%$129/sqft |
Source: Stellar MLS #TB8431443 Report a problem | ||
| 10/3/2025 | Listed for sale | $499,900+26.3%$132/sqft |
Source: Stellar MLS #TB8431443 Report a problem | ||
| 5/13/2021 | Sold | $395,900+0.3%$104/sqft |
Source: Public Record Report a problem | ||
| 4/8/2021 | Pending sale | $394,900$104/sqft |
Source: Stellar MLS #T3298785 Report a problem | ||
| 4/3/2021 | Listed for sale | $394,900+27.5%$104/sqft |
Source: Stellar MLS #T3298785 Report a problem | ||
| 2/6/2017 | Sold | $309,800$82/sqft |
Source: Public Record Report a problem | ||
Public tax history
| Year | Property taxes | Tax assessment |
|---|---|---|
| 2025 | $10,684 +4.1% | $422,143 |
| 2024 | $10,266 -2% | $422,143 -3.1% |
| 2023 | $10,480 +6.4% | $435,507 +8.4% |
| 2022 | $9,851 +47.3% | $401,824 +52.1% |
| 2021 | $6,689 +1.5% | $264,262 +1.4% |
| 2020 | $6,592 -0.6% | $260,613 -1.1% |
| 2019 | $6,633 | $263,555 -11.8% |
| 2018 | $6,633 -9.4% | $298,960 +540.7% |
| 2017 | $7,323 +108% | $46,664 +25% |
| 2016 | $3,522 +251.2% | $37,331 +518% |
| 2015 | $1,003 | $6,041 |
Find assessor info on the county website
Monthly payment
Climate risks
Neighborhood: The Oaks at Shady Creek
Nearby schools
GreatSchools rating
- 2/10Summerfield Crossings Elementary SchoolGrades: PK-5Distance: 1.3 mi
- 3/10Eisenhower Middle SchoolGrades: 6-8Distance: 2.9 mi
- 3/10Jule F Sumner High SchoolGrades: 9-12Distance: 0.7 mi
Schools provided by the listing agent
- Elementary: Summerfield-HB
- Middle: Eisenhower-HB
- High: Sumner High School
Source: The MLS. This data may not be complete. We recommend contacting the local school district to confirm school assignments for this home.
- $409,9004 bd3 ba2k sqft11106 Purple Martin Blvd, Riverview, FL 33579Sold

- $361,4004 bd3 ba2k sqft11102 Purple Martin Blvd, Riverview, FL 33579Off Market
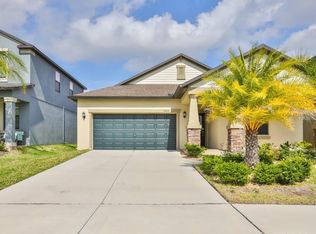
- $495,2005 bd3 ba4k sqft11108 Purple Martin Blvd, Riverview, FL 33579Off Market

- $425,0004 bd3 ba2.5k sqft11032 Purple Martin Blvd, Riverview, FL 33579Sold

- $363,6004 bd3 ba2k sqft11030 Purple Martin Blvd, Riverview, FL 33579Off Market
- $532,0005 bd4 ba3.6k sqft11110 Purple Martin Blvd, Riverview, FL 33579Off Market
- $449,3004 bd2 ba2k sqft10909 Rockledge View Dr, Riverview, FL 33579Off Market
- $394,4004 bd3 ba2.5k sqft11028 Purple Martin Blvd, Riverview, FL 33579Off Market
Similar homes
- $499,9905 bd3 ba2.9k sqft11804 BLUEGRASS FIELD COURT, RIVERVIEW, FL 33579For Sale
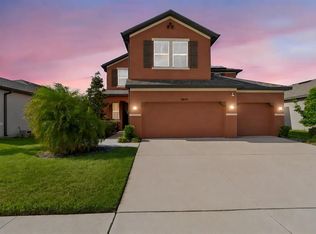
 MLS ID #TB8515568, Zach Aviles, PINEYWOODS REALTY LLC. Stellar MLS
 - $534,9905 bd3 ba3.1k sqft13231 GRAHAM YARDEN DRIVE, RIVERVIEW, FL 33579For Sale
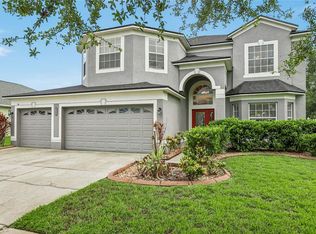 MLS ID #TB8527537, Rebecca Hakola, VREELAND REAL ESTATE LLC. Stellar MLS
 - $479,9004 bd4 ba2.9k sqft13344 GRAHAM YARDEN, RIVERVIEW, FL 33579For Sale
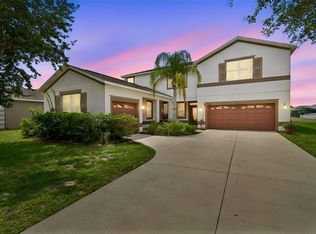 MLS ID #O6418315, Chandra Mosley, OLIVER MOSLEY REALTY INC. Stellar MLS
 - $490,0004 bd3 ba2.7k sqft12517 SAFARI LANE, RIVERVIEW, FL 33569For Sale
 MLS ID #TB8530019, Lori Moses, EXIT BAYSHORE REALTY. Stellar MLS
 - $485,0004 bd3 ba2.5k sqft11621 TETRAFIN DRIVE, RIVERVIEW, FL 33579For SaleMLS ID #TB8512618, Michele Herndon, PA, KELLER WILLIAMS SOUTH TAMPA. Stellar MLS
- $446,9954 bd3 ba2.3k sqft11504 HARLAN EDDY COURT, RIVERVIEW, FL 33579For SaleMLS ID #TB8474623, Cassi Currier, REALTY ONE GROUP INNOVATION. Stellar MLS
- $637,0004 bd3 ba2.4k sqft11432 DRIFTING LEAF DRIVE, RIVERVIEW, FL 33579For SaleMLS ID #TB8530667, Zayna Malasi, CHARLES RUTENBERG REALTY INC. Stellar MLS
- $515,0005 bd3 ba3.4k sqft13161 ROYAL PINES AVENUE, RIVERVIEW, FL 33579For SaleMLS ID #TB8498264, Robert Farje Perez, MIRIAM HURTADO REAL ESTATE GROUP. Stellar MLS
- $492,5005 bd4 ba2.9k sqft12326 BLUE PACIFIC DRIVE, RIVERVIEW, FL 33579For SaleMLS ID #TB8451168, Jennifer Velez, REDFIN CORPORATION. Stellar MLS
- $555,0004 bd3 ba3.3k sqft12915 CARLINGTON LN, RIVERVIEW, FL 33579For SaleMLS ID #TB8519402, Meghan Hobson, ORCHARD BROKERAGE, LLC. Stellar MLS
- $550,0004 bd3 ba3.1k sqft11911 SAND MYRTLE ROAD, RIVERVIEW, FL 33579For SaleMLS ID #TB8516768, Trish McCullough-Johnson, COLDWELL BANKER REALTY. Stellar MLS
- $399,9005 bd3 ba2.1k sqft13917 ARBOR PINES DRIVE, RIVERVIEW, FL 33579For SaleMLS ID #TB8517457, Stephanie Rosh, CHARLES RUTENBERG REALTY INC. Stellar MLS
- $519,9005 bd3 ba3.3k sqft13134 MONACH ISLES DRIVE, RIVERVIEW, FL 33579For SaleMLS ID #TB8470156, Matthew Rego, SIGNATURE REALTY ASSOCIATES. Stellar MLS
- $439,9994 bd3 ba3k sqft12515 BURGESS HILL DRIVE, RIVERVIEW, FL 33579For SaleMLS ID #TB8513922, Shane Riley, MARK SPAIN REAL ESTATE. Stellar MLS
- $455,0005 bd4 ba2.8k sqft13418 LAKEVIEW OAKS LANE, RIVERVIEW, FL 33579For SaleMLS ID #TB8510241, Julia Wright, KELLER WILLIAMS TAMPA PROPERTIES. Stellar MLS
- $515,0005 bd3 ba3.3k sqft11464 CHILLY WATER COURT, RIVERVIEW, FL 33569For SaleMLS ID #TB8526720, Mckenzie Currie, COMPASS FLORIDA LLC. Stellar MLS
- $485,0005 bd5 ba3.7k sqft11620 WARREN OAKS PL, RIVERVIEW, FL 33578For SaleMLS ID #TB8495634, Marychris Dean, SOUTH CEDAR REAL ESTATE, INC. Stellar MLS
- $420,0004 bd3 ba2.2k sqft11428 CARLTON FIELDS DRIVE, RIVERVIEW, FL 33579For SaleMLS ID #TB8494164, Janessa Urra, MARK SPAIN REAL ESTATE. Stellar MLS
- $509,9994 bd3 ba2.8k sqft12607 GENEVA GLADE DRIVE, RIVERVIEW, FL 33578For SaleMLS ID #TB8508508, Timeka Watson, TODAY'S REALTY LLC. Stellar MLS
- $615,0004 bd4 ba3.2k sqft11807 CROSS VINE DRIVE, RIVERVIEW, FL 33579For SaleMLS ID #TB8516685, Amy Kozelka, CENTURY 21 CIRCLE. Stellar MLS
