LARGE PRICE REDUCTION! Discover this spacious four-bedroom, two-bath home in Rudyard, offering a peaceful country setting right in town and close to everything. Owned by the same family for generations, the home features a large bonus room and an addition built in 1994 that blends seamlessly with the original house. Matching vinyl siding and metal roofs create a cohesive, attractive exterior. Situated on a large corner lot, the property also includes an oversized garage with an attached, spacious workshop. Owner is offering a $10,000 concession for carpet and paint, so move in, add put your personal finishing touches, and make this home your own!
For sale
Price cut: $25K (8/10)
$249,000
11106 W 1st St, Rudyard, MI 49780
4beds
1,838sqft
Single Family Residence
Built in 1940
-- sqft lot
$245,800 Zestimate®
$135/sqft
$-- HOA
What's special
Spacious four-bedroom two-bath homeLarge corner lotMatching vinyl sidingMetal roofsLarge bonus room
- 73 days
- 394
- 15
Zillow last checked:
Listing updated:
Listed by:
Dennis Borrousch 906-632-9696,
Smith & Company Real Estate 906-632-9696
Source: EUPBR,MLS#: 26-688
Facts & features
Interior
Bedrooms & bathrooms
- Bedrooms: 4
- Bathrooms: 2
- Full bathrooms: 1
- 3/4 bathrooms: 1
Primary bedroom
- Description: Large Bedroom w Walk-in closet
- Level: Main
- Area: 195 Square Feet
- Dimensions: 13 x 15
Bedroom 1
- Description: Bright and cheery
- Level: Second
- Area: 160.47 Square Feet
- Dimensions: 13.6 x 11.8
Bedroom 2
- Description: Nice extra bedroom
- Level: Second
- Area: 64 Square Feet
- Dimensions: 8 x 8
Bedroom 3
- Description: Extra guest bedroom
- Level: Second
- Area: 93.5 Square Feet
- Dimensions: 8.5 x 11
Primary bathroom
- Description: Very Large Bathroom
- Level: Main
- Area: 179.56 Square Feet
- Dimensions: 13.4 x 13.4
Other
- Description: Updated nicely
- Level: Main
- Area: 68.8 Square Feet
- Dimensions: 8.6 x 8
Other
- Description: Possible Bedroom
- Level: Second
- Area: 522 Square Feet
- Dimensions: 18 x 29
Breakfast nook
- Description: Extra Dining Space
- Level: Main
- Area: 80 Square Feet
- Dimensions: 8 x 10
Family room
- Description: Extra family living
- Level: Main
- Area: 391 Square Feet
- Dimensions: 17 x 23
Foyer
- Description: Spacious entrance
- Level: Main
- Area: 63 Square Feet
- Dimensions: 7 x 9
Kitchen
- Description: Open kitchen
- Level: Main
- Area: 134.56 Square Feet
- Dimensions: 11.6 x 11.6
Other
- Level: Main
Laundry
- Description: First floor laundry
- Level: Main
- Area: 63 Square Feet
- Dimensions: 7 x 9
Living room
- Description: Bright and large
- Level: Main
- Area: 221 Square Feet
- Dimensions: 13 x 17
Utility room
- Description: More storage
- Level: Main
- Area: 48 Square Feet
- Dimensions: 6 x 8
Other
- Description: Extra storage
- Level: Main
- Area: 50 Square Feet
- Dimensions: 5 x 10
Heating
- Forced Air, Hot Water, Natural Gas, Wood
Cooling
- Attic Fan
Appliances
- Included: Dishwasher, Dryer, Disposal, Gas Range, Microwave, Range Hood, Refrigerator, Washer
- Laundry: Main Level
Features
- Ceiling Fan(s), Walk-In Closet(s)
- Flooring: Hardwood, Laminate
- Windows: Window Coverings, Double Pane Windows, Storm Window(s)
- Basement: Crawl Space
- Has fireplace: Yes
- Fireplace features: Living Room, Wood Burning Stove
Interior area
- Total structure area: 1,838
- Total interior livable area: 1,838 sqft
- Finished area above ground: 1,838
- Finished area below ground: 0
Property
Parking
- Parking features: Garage Door Opener
- Has garage: Yes
Features
- Levels: One and One Half
- Stories: 1.5
Lot
- Features: Corner Lot
Details
- Additional structures: Outbuilding
- Parcel number: 01124002085
Construction
Type & style
- Home type: SingleFamily
- Architectural style: Traditional
- Property subtype: Single Family Residence
Materials
- Vinyl Siding
- Foundation: Block
- Roof: Metal
Condition
- Year built: 1940
Utilities & green energy
- Sewer: Public Sewer
- Water: Public
Community & HOA
Community
- Security: Smoke Detector(s)
Location
- Region: Rudyard
Financial & listing details
- Price per square foot: $135/sqft
- Tax assessed value: $157,600
- Annual tax amount: $2,434
- Date on market: 7/19/2026
- Listing terms: Cash,Conventional,In-house/Portfolio
Estimated market value
$245,800
$234,000 - $258,000
$1,691/mo
Price history
| Date | Event | Price |
|---|---|---|
| 8/10/2026 | Price change | $249,000-9.1%$135/sqft |
Source: EUPBR #26-688 Report a problem | ||
| 7/19/2026 | Listed for sale | $274,000$149/sqft |
Source: EUPBR #26-688 Report a problem | ||
Public tax history
| Year | Property taxes | Tax assessment |
|---|---|---|
| 2025 | $2,434 | $78,800 +0.1% |
| 2024 | -- | $78,700 +4.5% |
| 2023 | -- | $75,300 +4.6% |
| 2022 | -- | $72,000 +23.3% |
| 2021 | -- | $58,400 +2.3% |
| 2020 | $2,403 +1.9% | $57,100 +1.1% |
| 2019 | $2,358 +96.7% | $56,500 +24.7% |
| 2018 | $1,199 +142.2% | $45,300 -3.6% |
| 2017 | $495 +0.9% | $47,000 -2.9% |
| 2016 | $491 +8.9% | $48,400 -11% |
| 2011 | $451 -55.9% | $54,368 -6.3% |
| 2010 | $1,022 | $58,000 |
Find assessor info on the county website
Monthly payment
Est. payment
Payment breakdown
Explore the cost of this home by adjusting the details. Changes won't be saved.Climate risks
Neighborhood: 49780
Similar homes
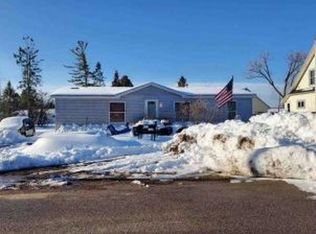
- $145,0003 bd2 ba1k sqft11458 W South St, Rudyard, MI 49780For Sale
 MLS ID #26-449, Brian Cornell. EUPBR
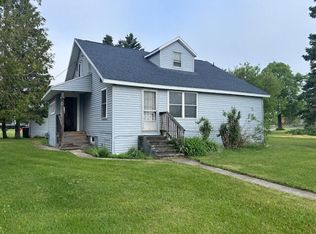
 - $215,0003 bd1 ba1.6k sqft12877 S M 129, Sault Sainte Marie, MI 49783For Sale
 MLS ID #26-1030, Julie Wiater. EUPBR
 - $249,9005 bd1 ba1.7k sqft412 W Six Mile Rd, Sault Sainte Marie, MI 49783For Sale
 MLS ID #26-995, Carly B. Woods. EUPBR
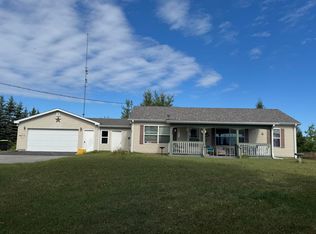
 - $239,9003 bd2 ba1.4k sqft3658 Lovegrove Rd, Moran, MI 49760For Sale
 MLS ID #201842888, Tammy Shepard, Mackinac Properties, Inc. WWMLS
 - $165,9002 bd1 ba1k sqft14772 S Kinross Rd, Kinross, MI 49752For SaleMLS ID #201841293, Tammy Shepard, Mackinac Properties, Inc. WWMLS
- $329,0003 bd1 ba1.1k sqft28348 W County Line Rd, Trout Lake, MI 49793For SaleMLS ID #201841906, Melissa Townsend, Mackinac Properties, Inc. WWMLS
- $315,0003 bd1 ba1k sqft5738 N Simmons Rd, Hessel, MI 49745For Sale
 MLS ID #50214003, TAMMY FULCHER, FIVE STAR REAL ESTATE. MiRealSource
 - $325,0001 bd2 ba1.1k sqft1914 S Point Brulee Rd, Hessel, MI 49745For SaleMLS ID #201842487, Tammy Shepard, Mackinac Properties, Inc. WWMLS
