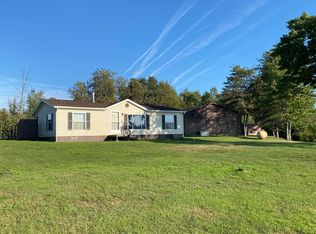
Pride of ownership shines throughout this very well maintained 3 bedroom, 2 bath, ranch home. Filled with an abundance of natural light, this home is truly move in ready and offers easy, comfortable living. The primary bedroom features its own ensuite, adding convenience and privacy. Situated on 2.3 acres, there's plenty of space to enjoy, including a large back deck overlooking the private setting. A spacious 30 x 40 garage with workshop is ideal for projects, hobbies, or extra storage, while an additional 24 x 32 garage and utility shed offer even more room for vehicles, toys, and equipment. Well cared for from top to bottom, this property is ready for its next owner to simply unpack and enjoy!
Under contract
$269,000
345 W M 80, Sault Sainte Marie, MI 49783
3beds
1,512sqft
Manufactured Home
Built in 2001
2.3 Acres Lot
$266,100 Zestimate®
$178/sqft
$-- HOA
What's special
- 25 days
- 735
- 63
Likely to sell faster than
Zillow last checked:
Listing updated:
Listed by:
Anna Piche 906-440-2400,
Smith & Company Real Estate 906-632-9696
Source: EUPBR,MLS#: 26-1020
Facts & features
Interior
Bedrooms & bathrooms
- Bedrooms: 3
- Bathrooms: 2
- Full bathrooms: 2
Primary bedroom
- Description: Ensuite
- Level: Main
- Area: 156 Square Feet
- Dimensions: 12 x 13
Bedroom 2
- Level: Main
- Area: 132 Square Feet
- Dimensions: 11 x 12
Bedroom 3
- Level: Main
- Area: 120 Square Feet
- Dimensions: 10 x 12
Primary bathroom
- Level: Main
- Area: 96 Square Feet
- Dimensions: 8 x 12
Bathroom
- Level: Main
Dining room
- Description: Open concept living
- Level: Main
- Area: 108 Square Feet
- Dimensions: 9 x 12
Kitchen
- Description: All appliances convey
- Level: Main
- Area: 135 Square Feet
- Dimensions: 9 x 15
Laundry
- Description: off back deck entrance
- Level: Main
- Area: 63 Square Feet
- Dimensions: 7 x 9
Living room
- Description: Endless sunlight
- Level: Main
- Area: 266 Square Feet
- Dimensions: 14 x 19
Walk in closet
- Description: Primary bedroom
- Level: Main
- Area: 48 Square Feet
- Dimensions: 4 x 12
Heating
- Forced Air, Propane
Cooling
- Central Air
Appliances
- Included: Dishwasher, Dryer, Gas Range, Microwave, Range Hood, Refrigerator, Washer
- Laundry: Main Level
Features
- Ceiling Fan(s), Vaulted Ceiling(s), Walk-In Closet(s)
- Flooring: Laminate
- Windows: Window Coverings
- Basement: Crawl Space
- Has fireplace: No
- Fireplace features: None
Interior area
- Total structure area: 1,512
- Total interior livable area: 1,512 sqft
- Finished area above ground: 1,512
- Finished area below ground: 0
Video & virtual tour
Property
Parking
- Parking features: RV Access/Parking, Garage Door Opener
- Has garage: Yes
Features
- Levels: One
- Stories: 1
Lot
- Size: 2.3 Acres
Details
- Additional structures: Shed(s)
- Parcel number: 00923600725 & 00923600750
Construction
Type & style
- Home type: MobileManufactured
- Architectural style: Ranch
- Property subtype: Manufactured Home
Materials
- Vinyl Siding
- Foundation: Block, Poured Concrete Fnd
- Roof: Asphalt,Membrane
Condition
- Year built: 2001
Utilities & green energy
- Sewer: Septic Tank
- Water: Drilled Well
Community & HOA
Community
- Security: Smoke Detector(s)
Location
- Region: Sault Sainte Marie
Financial & listing details
- Price per square foot: $178/sqft
- Tax assessed value: $200,800
- Annual tax amount: $3,118
- Date on market: 9/29/2026
- Listing terms: Cash,Conventional,USDA Direct
Estimated market value
$266,100
$253,000 - $279,000
Not available
Price history
| Date | Event | Price |
|---|---|---|
| 10/12/2026 | Contingent | $269,000$178/sqft |
Source: EUPBR #26-1020 Report a problem | ||
| 9/29/2026 | Listed for sale | $269,000+79.3%$178/sqft |
Source: EUPBR #26-1020 Report a problem | ||
| 9/15/2018 | Sold | $150,000$99/sqft |
Source: Agent Provided Report a problem | ||
Public tax history
| Year | Property taxes | Tax assessment |
|---|---|---|
| 2025 | $1,877 | $100,400 +8.2% |
| 2024 | -- | $92,800 +14.6% |
| 2023 | -- | $81,000 +14.4% |
| 2022 | -- | $70,800 +4.7% |
| 2021 | -- | $67,600 +0.7% |
| 2020 | $2,962 +1.7% | $67,100 +3.5% |
| 2019 | $2,913 +81% | $64,800 +8.9% |
| 2018 | $1,610 +126.2% | $59,500 +2.6% |
| 2017 | $712 +0.9% | $58,000 |
| 2016 | $705 -1.8% | $58,000 -7.8% |
| 2011 | $718 -54.8% | $62,900 |
| 2010 | $1,587 | $62,900 |
Find assessor info on the county website
Monthly payment
Climate risks
Neighborhood: 49783

Similar homes
- $279,0003 bd2 ba1.2k sqft3892 E 1 1/2 Mile Rd, Sault Sainte Marie, MI 49783For Sale
 MLS ID #26-948, MICHAEL GILLHOOLEY. EUPBR
- $351,0003 bd2 ba1.3k sqft726 W Twenty Mile Rd, Sault Sainte Marie, MI 49783For Sale
 MLS ID #26-936, FRED SMITH. EUPBR
- $260,0003 bd1 ba1.1k sqft6132 S M 129, Sault Sainte Marie, MI 49783For Sale
 MLS ID #26-589, Leah Jackson. EUPBR
- $215,0003 bd1 ba1.6k sqft12877 S M 129, Sault Sainte Marie, MI 49783For Sale
 MLS ID #26-1030, Julie Wiater. EUPBR
