Turn-key perfection meets modern design in this completely renovated 3-4 bedroom, 3 bathroom home offering views of the St. Mary's River. Culinary enthusiasts will thrive in the custom kitchen which includes a 5-burner gas stove with a elegant pot filler. There is a separate baking center with additional water & drain lines with plenty of pantry storage. You will fall in love with the Red Oak Flooring. The primary suite serves as a private oasis hosting a a lavish bath equipped with a deep Hydrotherapy soaking tub. The private deck offers panoramic, unobstructed views of the St. Mary's River. The main level office or 4th bedroom and main level bathroom would be perfect for multi-generational family member. This seller has spared no expense with high end appliances and quality materials. If you enjoy the 4th of July fireworks, you can watch the whole show from the privacy of your deck. This home is move in ready!! Please pre-approved buyers only!!
For sale
$295,000
527 Maple St, Sault Sainte Marie, MI 49783
4beds
1,756sqft
Single Family Residence
Built in 1920
-- sqft lot
$286,300 Zestimate®
$168/sqft
$-- HOA
What's special
Red oak flooringPlenty of pantry storageMain level bathroomCustom kitchen
- 61 days
- 177
- 9
Zillow last checked:
Listing updated:
Listed by:
CYNTHIA COLLINS 906-440-5744,
RE/MAX NorthStar Realty 906-635-1000
Source: EUPBR,MLS#: 26-793
Facts & features
Interior
Bedrooms & bathrooms
- Bedrooms: 4
- Bathrooms: 3
- Full bathrooms: 2
- 3/4 bathrooms: 1
Heating
- Forced Air, Natural Gas
Appliances
- Included: Dishwasher, Dryer, Gas Range, Microwave, Refrigerator, Washer
- Laundry: Main Level
Features
- Ceiling Fan(s), Walk-In Closet(s)
- Flooring: Hardwood, Tile
- Basement: Full,Unfinished
- Has fireplace: No
- Fireplace features: None
Interior area
- Total structure area: 1,756
- Total interior livable area: 1,756 sqft
- Finished area above ground: 1,756
- Finished area below ground: 0
Video & virtual tour
Property
Features
- Levels: Two
- Stories: 2
- Has view: Yes
- View description: Water
- Has water view: Yes
- Water view: Water
Details
- Parcel number: 05103107100
Construction
Type & style
- Home type: SingleFamily
- Property subtype: Single Family Residence
Materials
- Vinyl Siding
- Foundation: Stone
- Roof: Asphalt
Condition
- Year built: 1920
Utilities & green energy
- Sewer: Public Sewer
- Water: Public
Community & HOA
Location
- Region: Sault Sainte Marie
Financial & listing details
- Price per square foot: $168/sqft
- Tax assessed value: $102,400
- Annual tax amount: $1,010
- Date on market: 8/7/2026
- Listing terms: Cash,Conventional
Estimated market value
$286,300
$272,000 - $301,000
$1,901/mo
Price history
| Date | Event | Price |
|---|---|---|
| 8/7/2026 | Listed for sale | $295,000-0.7%$168/sqft |
Source: EUPBR #26-793 Report a problem | ||
| 12/13/2025 | Listing removed | -- |
Source: Owner Report a problem | ||
| 9/9/2025 | Listed for sale | $297,200+961.4%$169/sqft |
Source: Owner Report a problem | ||
| 5/24/2006 | Sold | $28,000$16/sqft |
Source: Public Record Report a problem | ||
Public tax history
| Year | Property taxes | Tax assessment |
|---|---|---|
| 2025 | $1,010 | $51,200 +2.8% |
| 2024 | -- | $49,800 +9% |
| 2023 | -- | $45,700 +19.6% |
| 2022 | -- | $38,200 +4.7% |
| 2021 | -- | $36,500 +3.1% |
| 2020 | $1,053 +2% | $35,400 +2.3% |
| 2019 | $1,033 +22.8% | $34,600 +5.8% |
| 2018 | $841 +22.1% | $32,700 +2.2% |
| 2017 | $689 +1.2% | $32,000 +4.9% |
| 2016 | $681 | $30,500 |
Find assessor info on the county website
Monthly payment
Est. payment
Payment breakdown
Explore the cost of this home by adjusting the details. Changes won't be saved.Climate risks
Neighborhood: 49783
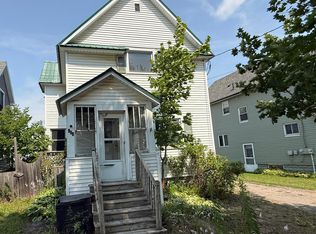
- $79,9003 bd2 ba1.3k sqft529 Maple St, Sault Sainte Marie, MI 49783For Sale
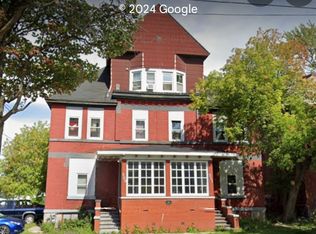
- $124,800-- bd-- ba-- sqft523 Maple St, Sault Sainte Marie, MI 49783Off Market
- $244,0004 bd3 ba1.5k sqft533 Maple St, Sault Sainte Marie, MI 49783For Sale

- $--2 bd1 ba-- sqft309-311 Maple St #7, Sault Sainte Marie, MI 49783Off Market
Similar homes
- $244,0004 bd3 ba1.5k sqft533 Maple St, Sault Sainte Marie, MI 49783For SaleMLS ID #26-964, STEVE SANDERSON. EUPBR
- $299,0005 bd3 ba1.9k sqft4604 S M 129, Sault Sainte Marie, MI 49783For Sale
 MLS ID #26-279, Julie Wiater. EUPBR
 - $279,0003 bd2 ba1.2k sqft3892 E 1 1/2 Mile Rd, Sault Sainte Marie, MI 49783For Sale
 MLS ID #26-948, MICHAEL GILLHOOLEY. EUPBR
 - $225,0003 bd1 ba1.3k sqft807 Swinton St, Sault Sainte Marie, MI 49783For Sale
 MLS ID #26-1045, Anna Piche. EUPBR
 - $265,0003 bd1 ba2.4k sqft2111 3rd Sault Est, Sault Sainte Marie, MI 49783For Sale
 MLS ID #201834994, Tammy Shepard, Mackinac Properties, Inc. WWMLS
