Welcome to your new home!! This accommodating 6 bedroom home has three bathroom, a large attached garage and a full basement with all new furnace, water heater and electric box! Purchasing this home brings you closer to the Pullar Stadium and then the down town tourist area. Don't miss out on this opportunity. Call your REALTOR today for a showing. You got Nothing to lose!!
For sale
$160,000
309 Johnston St, Sault Sainte Marie, MI 49783
6beds
1,984sqft
:
Get pre-qualified$1,071/mo
Single Family Residence
Built in 1900
-- sqft lot
$156,100 Zestimate®
$81/sqft
$-- HOA
What's special
Full basementLarge attached garageThree bathroom
- 58 days |
- 379 |
- 17 |
Zillow last checked:
Listing updated:
Listed by:
Chris Toulouse,
Key Realty One
Source: EUPBR,MLS#: 26-357
Facts & features
Interior
Bedrooms & bathrooms
- Bedrooms: 6
- Bathrooms: 3
- Full bathrooms: 1
- 3/4 bathrooms: 1
- 1/2 bathrooms: 1
Bedroom 1
- Level: Second
- Area: 79.43 Square Feet
- Dimensions: 9.83 x 8.08
Bedroom 2
- Level: Second
- Area: 123.8 Square Feet
- Dimensions: 9.17 x 13.5
Bedroom 3
- Level: Second
- Area: 103.31 Square Feet
- Dimensions: 14.25 x 7.25
Bedroom 4
- Level: Second
- Area: 102.57 Square Feet
- Dimensions: 11.83 x 8.67
Bedroom 5
- Level: Second
- Area: 130.47 Square Feet
- Dimensions: 10.17 x 12.83
Bedroom 6
- Level: Second
- Area: 97.02 Square Feet
- Dimensions: 10.58 x 9.17
Half bathroom
- Description: Also Laundry room
- Level: First
- Area: 68.78 Square Feet
- Dimensions: 9.17 x 7.5
Bathroom
- Level: Second
- Area: 34.65 Square Feet
- Dimensions: 5.33 x 6.5
Other
- Level: Second
- Area: 78.56 Square Feet
- Dimensions: 9.92 x 7.92
Other
- Description: Leads to garage
- Level: First
- Area: 35.33 Square Feet
- Dimensions: 3.75 x 9.42
Dining room
- Level: First
- Area: 204.67 Square Feet
- Dimensions: 11.92 x 17.17
Enclosed porch
- Level: First
- Area: 68.68 Square Feet
- Dimensions: 4 x 17.17
Kitchen
- Description: Also ad 4'7'x2'7' to kitchen; L-shaped
- Level: First
- Area: 79.16 Square Feet
- Dimensions: 12.83 x 6.17
Living room
- Level: First
- Area: 177.37 Square Feet
- Dimensions: 10.33 x 17.17
Heating
- Baseboard, Electric, Forced Air, Natural Gas
Cooling
- None
Appliances
- Included: Dishwasher, Dryer, Electric Range, Refrigerator, Washer
- Laundry: Main Level
Features
- Flooring: Laminate
- Windows: Double Pane Windows
- Basement: Full,Unfinished
- Has fireplace: No
- Fireplace features: None
Interior area
- Total structure area: 1,984
- Total interior livable area: 1,984 sqft
- Finished area above ground: 1,984
- Finished area below ground: 0
Property
Features
- Levels: Two
- Stories: 2
Details
- Parcel number: 05103103350
Construction
Type & style
- Home type: SingleFamily
- Property subtype: Single Family Residence
Materials
- Vinyl Siding
- Foundation: Block
Condition
- Year built: 1900
Utilities & green energy
- Sewer: Public Sewer
- Water: Public
Community & HOA
Community
- Security: Smoke Detector(s)
Location
- Region: Sault Sainte Marie
Financial & listing details
- Price per square foot: $81/sqft
- Tax assessed value: $123,800
- Annual tax amount: $2,225
- Date on market: 5/28/2026
- Listing terms: Cash,Conventional
- Electric utility on property: Yes
Estimated market value
$156,100
$148,000 - $164,000
$2,586/mo
Price history
| Date | Event | Price |
|---|---|---|
| 5/28/2026 | Listed for sale | $160,000-3%$81/sqft |
Source: EUPBR #26-357 Report a problem | ||
| 5/26/2026 | Listing removed | $164,900$83/sqft |
Source: EUPBR #25-812 Report a problem | ||
| 8/12/2025 | Listed for sale | $164,900+85.3%$83/sqft |
Source: EUPBR #25-812 Report a problem | ||
| 12/10/2021 | Sold | $89,000-10.8%$45/sqft |
Source: EUPBR #2127001_21-1169 Report a problem | ||
| 10/30/2021 | Contingent | $99,750$50/sqft |
Source: EUPBR #21-1169 Report a problem | ||
| 10/13/2021 | Price change | $99,750-8.5%$50/sqft |
Source: EUPBR #21-1169 Report a problem | ||
| 10/4/2021 | Listed for sale | $109,000$55/sqft |
Source: EUPBR #21-1169 Report a problem | ||
Public tax history
| Year | Property taxes | Tax assessment |
|---|---|---|
| 2025 | $2,225 | $61,900 +2.7% |
| 2024 | -- | $60,300 +9% |
| 2023 | -- | $55,300 +19.4% |
| 2022 | -- | $46,300 +7.4% |
| 2021 | -- | $43,100 +5.6% |
| 2020 | $2,043 +2% | $40,800 +6.3% |
| 2019 | $2,003 -13.2% | $38,400 +2.9% |
| 2018 | $2,309 +37% | $37,300 +1.1% |
| 2017 | $1,685 +7.1% | $36,900 +3.4% |
| 2016 | $1,573 | $35,700 |
Find assessor info on the county website
Monthly payment
Est. payment
Payment breakdown
Explore the cost of this home by adjusting the details. Changes won't be saved.Climate risks
Neighborhood: 49783
Nearby schools
GreatSchools rating
- 7/10Lincoln SchoolGrades: PK-7Distance: 0.7 mi
- 7/10Sault Area Middle SchoolGrades: 5-10Distance: 1.2 mi
- 5/10Sault Area High SchoolGrades: 8-12Distance: 1.3 mi
- $188,2004 bd2 ba-- sqft511 Cedar St, Sault Sainte Marie, MI 49783Off Market
- $106,000-- bd-- ba-- sqft504 Maple St, Sault Sainte Marie, MI 49783Off Market
- $135,400-- bd-- ba-- sqft500 Maple St, Sault Sainte Marie, MI 49783Off Market
- $--4 bd2 ba2.3k sqft511 Cedar St, Sault Sainte Marie, MI 49783Sold

- $81,5002 bd1 ba748 sqft506 Maple St, Sault Sainte Marie, MI 49783Off Market
- $167,500-- bd-- ba-- sqft508 Maple St, Sault Sainte Marie, MI 49783Off Market
- $105,700-- bd-- ba-- sqft510 Maple St, Sault Sainte Marie, MI 49783Off Market
- $---- bd-- ba-- sqft407 Johnston St, Sault Sainte Marie, MI 49783Off Market
A local agent can set up tours, give advice and negotiate with sellers.
Similar homes
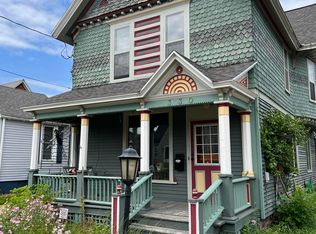
- $164,9004 bd2 ba1.5k sqft418 Cedar St, Sault Sainte Marie, MI 49783For Sale
 MLS ID #26-84, Garth MacMaster Jr. EUPBR
 - $195,0005 bd2 ba2k sqft330 Peck St, Sault Sainte Marie, MI 49783For Sale
 MLS ID #26-624, STEVE SANDERSON. EUPBR
 - $165,0003 bd2 ba1k sqft715 E Easterday Ave, Sault Sainte Marie, MI 49783For Sale
 MLS ID #26-174, ANNA M BONACCI SLATER. EUPBR
 - $166,7003 bd1 ba1.1k sqft722 Carrie St, Sault Sainte Marie, MI 49783For Sale
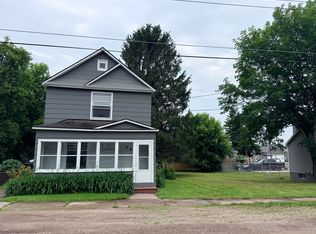 MLS ID #26-635, Maxine Anderson. EUPBR
 - $187,5004 bd2 ba2.1k sqft333 Dawson St, Sault Sainte Marie, MI 49783For SaleMLS ID #26-96, ANNA M BONACCI SLATER. EUPBR
- $169,9003 bd2 ba1.2k sqft111 Adams Ave, Sault Sainte Marie, MI 49783For Sale By Owner
- $215,0005 bd2 ba2k sqft702 E Easterday Ave, Sault Sainte Marie, MI 49783For SaleMLS ID #26-109, Anna Piche. EUPBR
- $225,0004 bd2 ba1.2k sqft128 W 10th Ave, Sault Sainte Marie, MI 49783For Sale
 MLS ID #20261057041, Justin Tibble, NEXGEN Realty. Realcomp II
 - $199,0003 bd2 ba1.5k sqft1205 Kimball St, Sault Sainte Marie, MI 49783For SaleMLS ID #26-659, Carly B. Woods. EUPBR
- $199,9993 bd2 ba1.1k sqft1306 Park St, Sault Sainte Marie, MI 49783For SaleMLS ID #26-690, Mackenzie Thomas. EUPBR
- $184,9003 bd1 ba1.2k sqft2515 W 4th Ave, Sault Sainte Marie, MI 49783For SaleMLS ID #26-438, LeBro Team. EUPBR
- $189,0003 bd2 ba1.1k sqft1310 Ashmun St, Sault Sainte Marie, MI 49783For SaleMLS ID #26-287, Logan Gunckel. EUPBR
- $199,0003 bd2 ba2.5k sqft506 E Portage Ave, Sault Sainte Marie, MI 49783For SaleMLS ID #26-656, Kristina Thibault. EUPBR
- $175,0003 bd2 ba1.3k sqft651 Dillon St, Sault Sainte Marie, MI 49783For SaleMLS ID #25-996, Robyn Hungerford. EUPBR
- $129,0004 bd2 ba1.6k sqft612 Kimball St, Sault Sainte Marie, MI 49783For SaleMLS ID #25-955, MICHAEL GILLHOOLEY. EUPBR
- $209,9003 bd2 ba1.8k sqft1309 Davitt St, Sault Sainte Marie, MI 49783For SaleMLS ID #26-646, Anna Piche. EUPBR
- $210,0003 bd1 ba1k sqft3448 S Mackinac Trl, Sault Sainte Marie, MI 49783For SaleMLS ID #26-298, Thomas McLeod. EUPBR
- $219,0003 bd2 ba1.2k sqft410 Adams Ave, Sault Sainte Marie, MI 49783For SaleMLS ID #26-462, Julie Wiater. EUPBR
- $189,0005 bd2 ba1.4k sqft3860 E Eighteen Mile Rd, Pickford, MI 49774For SaleMLS ID #25-806, ANNA M BONACCI SLATER. EUPBR
- $155,0005 bd2 ba2k sqft1 White Pine Way, Kincheloe, MI 49788For SaleMLS ID #26-468, Joan Reed Mahanna. EUPBR
