Nestled in the heart of a charming, walkable downtown, this classic Victorian home is a perfect blend of timeless character and modern convenience. With its rich original woodwork and striking architectural details, this home offers a warm, inviting atmosphere that feels both grand and cozy. A spacious brick driveway and a beautifully landscaped lot set the tone for the unique features inside. The home has been updated with a new furnace, newer roof, and new windows, ensuring comfort and peace of mind while preserving the home's unique charm. Spacious living, dining and kitchen combined with a first floor bedroom and bath provide a great floorplan. Whether you're sipping morning coffee on the open porch or relaxing in the inside, you'll feel the perfect balance of character and function
For sale
$195,000
330 Peck St, Sault Sainte Marie, MI 49783
5beds
2,068sqft
:
Get pre-qualified$1,267/mo
Single Family Residence
Built in 1900
-- sqft lot
$190,700 Zestimate®
$94/sqft
$-- HOA
What's special
Beautifully landscaped lotOpen porchStriking architectural detailsWarm inviting atmosphereSpacious brick drivewayRich original woodwork
- 21 days |
- 1,180 |
- 114 |
Likely to sell faster than
Zillow last checked:
Listing updated:
Listed by:
STEVE SANDERSON,
Smith & Company Real Estate 906-632-9696
Source: EUPBR,MLS#: 26-624
Facts & features
Interior
Bedrooms & bathrooms
- Bedrooms: 5
- Bathrooms: 2
- Full bathrooms: 1
- 3/4 bathrooms: 1
Bedroom 1
- Description: Mainfloor bedroom with attached bath
- Level: Main
- Area: 1276.8 Square Feet
- Dimensions: 96 x 13.3
Bedroom 2
- Level: Second
- Area: 201 Square Feet
- Dimensions: 13.4 x 15
Bedroom 3
- Level: Second
- Area: 128.78 Square Feet
- Dimensions: 13.7 x 9.4
Bedroom 4
- Level: Second
- Area: 168 Square Feet
- Dimensions: 16 x 10.5
Bedroom 5
- Description: Large bedroom with ample closet/storage space
- Level: Third
- Area: 183.28 Square Feet
- Dimensions: 11.6 x 15.8
Bathroom
- Level: Second
- Area: 54 Square Feet
- Dimensions: 9 x 6
Other
- Description: Attached to 1st floor bedroom
- Level: Main
- Area: 36.96 Square Feet
- Dimensions: 5.6 x 6.6
Dining room
- Level: Main
- Area: 210 Square Feet
- Dimensions: 15 x 14
Kitchen
- Level: Main
- Area: 180 Square Feet
- Dimensions: 12 x 15
Living room
- Level: Main
- Area: 126 Square Feet
- Dimensions: 10.5 x 12
Heating
- Hot Water, Natural Gas
Appliances
- Included: Electric Range, Refrigerator
- Laundry: In Basement
Features
- Flooring: Hardwood
- Windows: Double Pane Windows
- Basement: Partial
Interior area
- Total structure area: 2,068
- Total interior livable area: 2,068 sqft
- Finished area above ground: 2,068
- Finished area below ground: 0
Property
Features
- Levels: Three Or More
- Stories: 3
Details
- Additional structures: Shed(s)
- Parcel number: 05138400600
Construction
Type & style
- Home type: SingleFamily
- Property subtype: Single Family Residence
Materials
- Foundation: Stone
- Roof: Asphalt
Condition
- Year built: 1900
Utilities & green energy
- Sewer: Public Sewer
- Water: Public
Community & HOA
Location
- Region: Sault Sainte Marie
Financial & listing details
- Price per square foot: $94/sqft
- Tax assessed value: $54,915
- Annual tax amount: $3,382
- Date on market: 7/7/2026
- Listing terms: Cash,Conventional
Estimated market value
$190,700
$181,000 - $200,000
$2,748/mo
Price history
| Date | Event | Price |
|---|---|---|
| 7/7/2026 | Listed for sale | $195,000$94/sqft |
Source: EUPBR #26-624 Report a problem | ||
| 11/27/2025 | Listing removed | $195,000$94/sqft |
Source: EUPBR #25-164 Report a problem | ||
| 9/4/2025 | Price change | $195,000-4.9%$94/sqft |
Source: EUPBR #25-164 Report a problem | ||
| 5/27/2025 | Listed for sale | $205,000+0%$99/sqft |
Source: EUPBR #25-164 Report a problem | ||
| 4/23/2025 | Listing removed | $204,900$99/sqft |
Source: EUPBR #25-164 Report a problem | ||
| 4/3/2025 | Listed for sale | $204,900+156.4%$99/sqft |
Source: EUPBR #25-164 Report a problem | ||
| 5/6/2024 | Listing removed | -- |
Source: Zillow Rentals Report a problem | ||
| 3/24/2024 | Listed for rent | $3,000+20%$1/sqft |
Source: Zillow Rentals Report a problem | ||
| 7/15/2023 | Listing removed | -- |
Source: Zillow Rentals Report a problem | ||
| 4/20/2023 | Listed for rent | $2,500+66.7%$1/sqft |
Source: Zillow Rentals Report a problem | ||
| 2/2/2023 | Listing removed | -- |
Source: Zillow Rentals Report a problem | ||
| 12/8/2022 | Price change | $1,500-6.3%$1/sqft |
Source: Zillow Rentals Report a problem | ||
| 10/17/2022 | Price change | $1,600+6.7%$1/sqft |
Source: Zillow Rental Manager Report a problem | ||
| 10/10/2022 | Price change | $1,500-6.3%$1/sqft |
Source: Zillow Rental Manager Report a problem | ||
| 10/6/2022 | Listed for rent | $1,600$1/sqft |
Source: Zillow Rental Manager Report a problem | ||
| 9/30/2022 | Sold | --0 |
Source: EUPBR #22-885 Report a problem | ||
| 9/6/2022 | Contingent | $79,900$39/sqft |
Source: EUPBR #22-885 Report a problem | ||
| 9/1/2022 | Listed for sale | $79,900$39/sqft |
Source: EUPBR #22-885 Report a problem | ||
Public tax history
| Year | Property taxes | Tax assessment |
|---|---|---|
| 2025 | $3,382 | $58,400 +2.5% |
| 2024 | -- | $57,000 +9% |
| 2023 | -- | $52,300 -4.6% |
| 2022 | -- | $54,800 +6.8% |
| 2021 | -- | $51,300 +4.7% |
| 2020 | $1,522 +2% | $49,000 +1.9% |
| 2019 | $1,492 +22.8% | $48,100 +1.7% |
| 2018 | $1,215 +22.1% | $47,300 -1% |
| 2017 | $996 +1.2% | $47,800 +3.2% |
| 2016 | $984 +12.3% | $46,300 +11.3% |
| 2011 | $876 -9.6% | $41,600 |
| 2010 | $969 | $41,600 |
Find assessor info on the county website
Monthly payment
Est. payment
Payment breakdown
Explore the cost of this home by adjusting the details. Changes won't be saved.Climate risks
Neighborhood: 49783
Nearby schools
GreatSchools rating
- 7/10Lincoln SchoolGrades: PK-7Distance: 0.9 mi
- 7/10Sault Area Middle SchoolGrades: 5-10Distance: 1.3 mi
- 5/10Sault Area High SchoolGrades: 8-12Distance: 1.4 mi
- $211,600-- bd-- ba-- sqft326 Peck St, Sault Sainte Marie, MI 49783Off Market
- $198,600-- bd-- ba-- sqft324 Peck St, Sault Sainte Marie, MI 49783Off Market
- $133,600-- bd-- ba-- sqft334 Peck St, Sault Sainte Marie, MI 49783Off Market
- $104,5005 bd2 ba1.6k sqft617 Pine St, Sault Sainte Marie, MI 49783Off Market
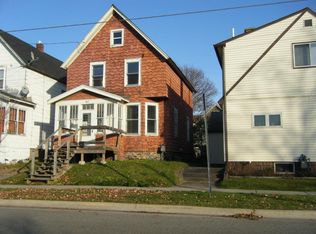
- $101,4002 bd1 ba1k sqft611 Pine St, Sault Sainte Marie, MI 49783Off Market
- $135,200-- bd-- ba-- sqft615 Pine St, Sault Sainte Marie, MI 49783Off Market
- $194,000-- bd-- ba-- sqft322 Peck St, Sault Sainte Marie, MI 49783Off Market
- $5,000-- bd-- ba-- sqft609 Pine St, Sault Sainte Marie, MI 49783Off Market
A local agent can set up tours, give advice and negotiate with sellers.
Similar homes
- $187,5004 bd2 ba2.1k sqft333 Dawson St, Sault Sainte Marie, MI 49783For Sale
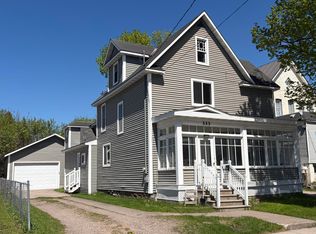 MLS ID #26-96, ANNA M BONACCI SLATER. EUPBR
 - $215,0005 bd2 ba2k sqft702 E Easterday Ave, Sault Sainte Marie, MI 49783For Sale
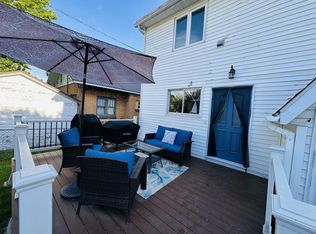 MLS ID #26-109, Anna Piche. EUPBR
 - $209,9003 bd2 ba1.8k sqft1309 Davitt St, Sault Sainte Marie, MI 49783For Sale
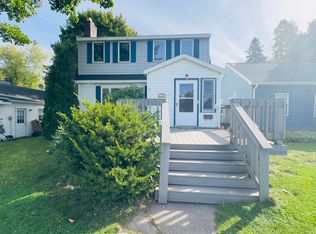 MLS ID #26-646, Anna Piche. EUPBR
 - $199,9993 bd2 ba1.1k sqft1306 Park St, Sault Sainte Marie, MI 49783For Sale
 MLS ID #26-690, Mackenzie Thomas. EUPBR
 - $225,0004 bd2 ba1.2k sqft128 W 10th Ave, Sault Sainte Marie, MI 49783For Sale
 MLS ID #20261057041, Justin Tibble, NEXGEN Realty. Realcomp II
 - $160,0006 bd3 ba1.9k sqft309 Johnston St, Sault Sainte Marie, MI 49783For SaleMLS ID #26-357, Chris Toulouse. EUPBR
- $199,0003 bd2 ba1.5k sqft1205 Kimball St, Sault Sainte Marie, MI 49783For SaleMLS ID #26-659, Carly B. Woods. EUPBR
- $199,0003 bd2 ba2.5k sqft506 E Portage Ave, Sault Sainte Marie, MI 49783For SaleMLS ID #26-656, Kristina Thibault. EUPBR
- $164,9004 bd2 ba1.5k sqft418 Cedar St, Sault Sainte Marie, MI 49783For SaleMLS ID #26-84, Garth MacMaster Jr. EUPBR
- $249,0005 bd2 ba2.5k sqft508 E Portage Ave, Sault Sainte Marie, MI 49783For SaleMLS ID #26-655, Kristina Thibault. EUPBR
- $189,0003 bd2 ba1.1k sqft1310 Ashmun St, Sault Sainte Marie, MI 49783For SaleMLS ID #26-287, Logan Gunckel. EUPBR
- $249,0003 bd1 ba2k sqft4112 S M 129, Sault Sainte Marie, MI 49783For SaleMLS ID #26-550, Tina L Kabelman. EUPBR
- $169,9003 bd2 ba1.2k sqft111 Adams Ave, Sault Sainte Marie, MI 49783For Sale By Owner
- $184,9003 bd1 ba1.2k sqft2515 W 4th Ave, Sault Sainte Marie, MI 49783For SaleMLS ID #26-438, LeBro Team. EUPBR
- $219,0003 bd2 ba1.2k sqft410 Adams Ave, Sault Sainte Marie, MI 49783For SaleMLS ID #26-462, Julie Wiater. EUPBR
- $175,0003 bd2 ba1.3k sqft651 Dillon St, Sault Sainte Marie, MI 49783For SaleMLS ID #25-996, Robyn Hungerford. EUPBR
- $249,9003 bd2 ba2.4k sqft820 Lizzie St, Sault Sainte Marie, MI 49783For SaleMLS ID #26-491, MARY JO WESTON. EUPBR
- $166,7003 bd1 ba1.1k sqft722 Carrie St, Sault Sainte Marie, MI 49783For SaleMLS ID #26-635, Maxine Anderson. EUPBR
- $245,0003 bd2 ba1.4k sqft1801 W 14th St, Sault Sainte Marie, MI 49783For SaleMLS ID #26-527, Daniel Robert Napoletano. EUPBR
- $165,0003 bd2 ba1k sqft715 E Easterday Ave, Sault Sainte Marie, MI 49783For SaleMLS ID #26-174, ANNA M BONACCI SLATER. EUPBR
