Take another look, you may have found exactly what you have been looking for. This inviting 3-bedroom, 1-bath two-story home offers a spacious layout designed for everyday living. Gather in the oversized family room, perfect for movie nights, entertaining, or simply relaxing. An attached garage adds convenience and extra storage, while the efficient lot means less mowing and more time enjoying life. Ideal for busy lifestyles, first-time buyers, or anyone looking for a home that's easy to maintain. For added confidence, the seller is including a one year home warranty, and a completed home inspection is available for buyer review, providing valuable insight and peace of mind. Conveniently located and full of potential, this is your chance to make it your own. Schedule your showing today!
For sale
Price cut: $5.1K (7/1)
$209,900
1309 Davitt St, Sault Sainte Marie, MI 49783
3beds
1,824sqft
:
Get pre-qualified$1,365/mo
Single Family Residence
Built in 1952
-- sqft lot
$206,200 Zestimate®
$115/sqft
$-- HOA
What's special
Oversized family room
- 20 days |
- 372 |
- 18 |
Zillow last checked:
Listing updated:
Listed by:
Anna Piche,
Smith & Company Real Estate 906-632-9696
Source: EUPBR,MLS#: 26-646
Facts & features
Interior
Bedrooms & bathrooms
- Bedrooms: 3
- Bathrooms: 2
- Full bathrooms: 1
- 1/2 bathrooms: 1
Half bathroom
- Level: Main
Bathroom
- Description: Tile floor
- Level: Second
- Area: 64 Square Feet
- Dimensions: 8 x 8
Laundry
- Level: Basement
Sauna
- Description: Electric stove
- Level: Basement
- Area: 40 Square Feet
- Dimensions: 5 x 8
Heating
- Forced Air, Natural Gas
Cooling
- Central Air
Appliances
- Included: Dishwasher, Electric Range, Range Hood, Refrigerator
- Laundry: In Basement
Features
- Ceiling Fan(s)
- Flooring: Tile, Laminate
- Windows: Window Coverings
- Basement: Full,Unfinished
Interior area
- Total structure area: 1,824
- Total interior livable area: 1,824 sqft
- Finished area above ground: 1,824
- Finished area below ground: 0
Property
Parking
- Parking features: Garage Door Opener
- Has garage: Yes
Features
- Levels: Two
- Stories: 2
Details
- Parcel number: 05165901100
Construction
Type & style
- Home type: SingleFamily
- Property subtype: Single Family Residence
Materials
- Vinyl Siding
- Foundation: Block
- Roof: Asphalt,Membrane
Condition
- Year built: 1952
Utilities & green energy
- Sewer: Public Sewer
- Water: Public
Community & HOA
Community
- Security: Smoke Detector(s)
Location
- Region: Sault Sainte Marie
Financial & listing details
- Price per square foot: $115/sqft
- Tax assessed value: $67,103
- Annual tax amount: $2,897
- Date on market: 7/10/2026
- Listing terms: Cash,Conventional
Estimated market value
$206,200
$196,000 - $217,000
$2,087/mo
Price history
| Date | Event | Price |
|---|---|---|
| 7/1/2026 | Price change | $209,900-2.4%$115/sqft |
Source: EUPBR #25-1013 Report a problem | ||
| 10/29/2025 | Price change | $215,000-4.4%$118/sqft |
Source: EUPBR #25-1013 Report a problem | ||
| 10/2/2025 | Listed for sale | $225,000$123/sqft |
Source: EUPBR #25-1013 Report a problem | ||
Public tax history
| Year | Property taxes | Tax assessment |
|---|---|---|
| 2025 | $2,762 | $102,900 +11.6% |
| 2024 | -- | $92,200 +22.3% |
| 2023 | -- | $75,400 +14.8% |
| 2022 | -- | $65,700 +6.5% |
| 2021 | -- | $61,700 +3% |
| 2020 | $2,881 +2% | $59,900 -0.3% |
| 2019 | $2,825 +22.8% | $60,100 -0.5% |
| 2018 | $2,300 +22.1% | $60,400 -1.1% |
| 2017 | $1,884 +1.2% | $61,100 +1.7% |
| 2016 | $1,861 +12.3% | $60,100 +0.8% |
| 2011 | $1,658 -9.6% | $59,600 +2.8% |
| 2010 | $1,833 | $58,000 |
Find assessor info on the county website
Monthly payment
Est. payment
Payment breakdown
Explore the cost of this home by adjusting the details. Changes won't be saved.Climate risks
Neighborhood: 49783
Nearby schools
GreatSchools rating
- NAWashington Elementary SchoolGrades: K-1Distance: 0.2 mi
- 7/10Sault Area Middle SchoolGrades: 5-10Distance: 0.8 mi
- 5/10Sault Area High SchoolGrades: 8-12Distance: 0.9 mi
- $166,9002 bd1 ba776 sqft1311 Davitt St, Sault Sainte Marie, MI 49783Off Market

- $--2 bd1 ba816 sqft1307 Davitt St, Sault Sainte Marie, MI 49783Sold

- $182,300-- bd-- ba-- sqft1313 Davitt St, Sault Sainte Marie, MI 49783Off Market
- $--4 bd2 ba1.6k sqft323 Emmett St, Sault Sainte Marie, MI 49783Sold

- $240,2004 bd2 ba2k sqft1314 Park St, Sault Sainte Marie, MI 49783Off Market
- $260,200-- bd-- ba-- sqft1308 Park St, Sault Sainte Marie, MI 49783Off Market
- $192,800-- bd-- ba-- sqft1316 Park St, Sault Sainte Marie, MI 49783Off Market
- $358,700-- bd-- ba-- sqft302 W 4th Ave, Sault Sainte Marie, MI 49783Off Market
A local agent can set up tours, give advice and negotiate with sellers.
Similar homes
- $199,9993 bd2 ba1.1k sqft1306 Park St, Sault Sainte Marie, MI 49783For Sale
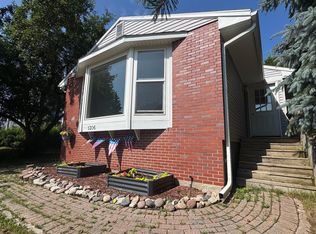 MLS ID #26-690, Mackenzie Thomas. EUPBR
 - $225,0004 bd2 ba1.2k sqft128 W 10th Ave, Sault Sainte Marie, MI 49783For Sale
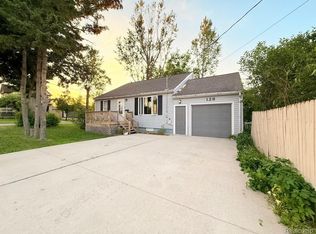
 MLS ID #20261057041, Justin Tibble, NEXGEN Realty. Realcomp II
 - $189,0003 bd2 ba1.1k sqft1310 Ashmun St, Sault Sainte Marie, MI 49783For Sale
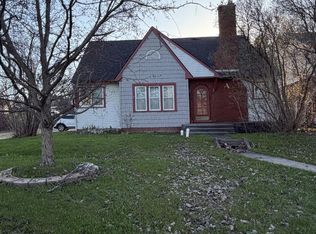 MLS ID #26-287, Logan Gunckel. EUPBR
 - $215,0005 bd2 ba2k sqft702 E Easterday Ave, Sault Sainte Marie, MI 49783For Sale
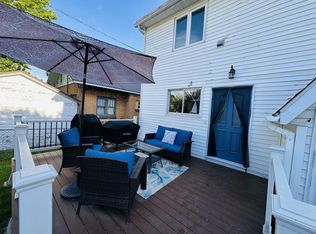 MLS ID #26-109, Anna Piche. EUPBR
 - $219,0003 bd2 ba1.2k sqft410 Adams Ave, Sault Sainte Marie, MI 49783For SaleMLS ID #26-462, Julie Wiater. EUPBR
- $249,0003 bd1 ba2k sqft4112 S M 129, Sault Sainte Marie, MI 49783For SaleMLS ID #26-550, Tina L Kabelman. EUPBR
- $195,0005 bd2 ba2k sqft330 Peck St, Sault Sainte Marie, MI 49783For SaleMLS ID #26-624, STEVE SANDERSON. EUPBR
- $245,0003 bd2 ba1.4k sqft1801 W 14th St, Sault Sainte Marie, MI 49783For SaleMLS ID #26-527, Daniel Robert Napoletano. EUPBR
- $210,0003 bd1 ba1k sqft3448 S Mackinac Trl, Sault Sainte Marie, MI 49783For SaleMLS ID #26-298, Thomas McLeod. EUPBR
- $169,9003 bd2 ba1.2k sqft111 Adams Ave, Sault Sainte Marie, MI 49783For Sale By Owner
- $184,9003 bd1 ba1.2k sqft2515 W 4th Ave, Sault Sainte Marie, MI 49783For SaleMLS ID #26-438, LeBro Team. EUPBR
- $175,0003 bd2 ba1.3k sqft651 Dillon St, Sault Sainte Marie, MI 49783For SaleMLS ID #25-996, Robyn Hungerford. EUPBR
- $187,5004 bd2 ba2.1k sqft333 Dawson St, Sault Sainte Marie, MI 49783For SaleMLS ID #26-96, ANNA M BONACCI SLATER. EUPBR
- $249,0003 bd3 ba1.6k sqft218 Hursley St, Sault Sainte Marie, MI 49783For SaleMLS ID #26-162, Thomas McLeod. EUPBR
- $289,0004 bd3 ba1.4k sqft212 W 9th Ave, Sault Sainte Marie, MI 49783For SaleMLS ID #26-587, Garth MacMaster Jr. EUPBR
- $249,9003 bd2 ba2.4k sqft820 Lizzie St, Sault Sainte Marie, MI 49783For SaleMLS ID #26-491, MARY JO WESTON. EUPBR
- $166,7003 bd1 ba1.1k sqft722 Carrie St, Sault Sainte Marie, MI 49783For SaleMLS ID #26-635, Maxine Anderson. EUPBR
- $199,0003 bd2 ba2.5k sqft506 E Portage Ave, Sault Sainte Marie, MI 49783For SaleMLS ID #26-656, Kristina Thibault. EUPBR
- $265,0003 bd1 ba1k sqft1321 W Violet Rd, Sault Sainte Marie, MI 49783For SaleMLS ID #26-658, Chris Toulouse. EUPBR
- $197,0002 bd1 ba937 sqft3200 S Radar Rd, Sault Sainte Marie, MI 49783For SaleMLS ID #26-662, Maxine Anderson. EUPBR
