Discover the potential of this cozy single family home situated on 1.20 Acres just ouside of town (Lower Taxes) located in Osborn sub division. This home was recently rentavated with an open concept layout. The home is move in ready with many updates including All new kitchen, basement was dug out and sump-pump was installed. Natural gas was added with a high efficency furnace with a humidifier. New roof, Updated plumming, wiring, windows, flooring, siding, insulation, Interior freshly painted. Driveway has been grated with 36 tons of gravel. New cement steps have been added with pavers. A 28x 28 garage slab with cider block foundation has been layed and ready for a garage to be completed. Schedule an appointment today!
For sale
$210,000
3448 S Mackinac Trl, Sault Sainte Marie, MI 49783
3beds
1,016sqft
:
Get pre-qualified$1,365/mo
Single Family Residence
Built in 1947
1.2 Acres Lot
$204,700 Zestimate®
$207/sqft
$-- HOA
What's special
Interior freshly paintedNew roofAll new kitchenOpen concept layout
- 67 days |
- 294 |
- 10 |
Zillow last checked:
Listing updated:
Listed by:
Thomas McLeod 906-203-8907,
CENTURY 21 Advantage Plus 906-632-6868
Source: EUPBR,MLS#: 26-298
Facts & features
Interior
Bedrooms & bathrooms
- Bedrooms: 3
- Bathrooms: 1
- Full bathrooms: 1
Primary bedroom
- Level: Upper
- Area: 364.32 Square Feet
- Dimensions: 13.2 x 27.6
Bedroom 2
- Level: Main
- Area: 118.32 Square Feet
- Dimensions: 10.19 x 11.6
Bedroom 3
- Level: Main
- Area: 94.3 Square Feet
- Dimensions: 8.19 x 11.5
Bathroom
- Level: Main
- Area: 64 Square Feet
- Dimensions: 8 x 8
Dining room
- Level: Main
- Area: 82.45 Square Feet
- Dimensions: 8.5 x 9.69
Kitchen
- Level: Main
- Area: 82 Square Feet
- Dimensions: 8.19 x 10
Living room
- Level: Main
- Area: 280.5 Square Feet
- Dimensions: 16.5 x 17
Heating
- Forced Air, Natural Gas
Cooling
- None
Appliances
- Included: Electric Range, Refrigerator
- Laundry: In Basement
Features
- Flooring: Hardwood
- Windows: Double Pane Windows
- Basement: Full,Unfinished
- Has fireplace: Yes
- Fireplace features: Living Room
Interior area
- Total structure area: 1,016
- Total interior livable area: 1,016 sqft
- Finished area above ground: 1,016
- Finished area below ground: 0
Property
Features
- Levels: One and One Half
- Stories: 1.5
Lot
- Size: 1.2 Acres
Details
- Additional structures: Shed(s)
- Parcel number: 01245001400
Construction
Type & style
- Home type: SingleFamily
- Property subtype: Single Family Residence
Materials
- Vinyl Siding
- Foundation: Block
- Roof: Asphalt
Condition
- Year built: 1947
Utilities & green energy
- Sewer: Septic Tank
- Water: Drilled Well
Community & HOA
Location
- Region: Sault Sainte Marie
Financial & listing details
- Price per square foot: $207/sqft
- Tax assessed value: $53,369
- Annual tax amount: $2,140
- Date on market: 5/19/2026
- Listing terms: Cash,Conventional,FHA,USDA Loan,USDA Direct,USDA Guaranteed
Estimated market value
$204,700
$194,000 - $215,000
$1,903/mo
Price history
| Date | Event | Price |
|---|---|---|
| 5/19/2026 | Listed for sale | $210,000+169.2%$207/sqft |
Source: EUPBR #26-298 Report a problem | ||
| 11/7/2005 | Sold | $78,000$77/sqft |
Source: Public Record Report a problem | ||
Public tax history
| Year | Property taxes | Tax assessment |
|---|---|---|
| 2025 | $1,966 | $63,400 +13.4% |
| 2024 | -- | $55,900 +13.4% |
| 2023 | -- | $49,300 +0.8% |
| 2022 | -- | $48,900 +7% |
| 2021 | -- | $45,700 -0.9% |
| 2020 | $1,807 +1.9% | $46,100 +0.2% |
| 2019 | $1,774 +88.3% | $46,000 +4.8% |
| 2018 | $942 +77% | $43,900 +0.2% |
| 2017 | $532 -0.5% | $43,800 -0.5% |
| 2016 | $535 +11% | $44,000 +7.8% |
| 2011 | $481 -36.9% | $40,800 -6.2% |
| 2010 | $763 | $43,500 |
Find assessor info on the county website
Monthly payment
Est. payment
Payment breakdown
Explore the cost of this home by adjusting the details. Changes won't be saved.Climate risks
Neighborhood: 49783
Nearby schools
GreatSchools rating
- 7/10Sault Area Middle SchoolGrades: 5-10Distance: 2.1 mi
- 5/10Sault Area High SchoolGrades: 8-12Distance: 2.2 mi
- $242,100-- bd-- ba-- sqft3428 S Mackinac Trl, Sault Sainte Marie, MI 49783Off Market
- $302,600-- bd-- ba-- sqft524 3 1/2 Mile Rd, Sault Sainte Marie, MI 49783Off Market
- $282,700-- bd-- ba-- sqft590 3 1/2 Mile Rd, Sault Sainte Marie, MI 49783Off Market
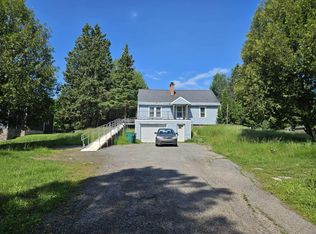
- $--3 bd2 ba1.8k sqft3416 S Mackinac Trl, Sault Sainte Marie, MI 49783Sold
- $174,000-- bd-- ba-- sqft600 3 1/2 Mile Rd, Sault Sainte Marie, MI 49783Off Market
- $172,800-- bd-- ba-- sqft556 3 1/2 Mile Rd, Sault Sainte Marie, MI 49783Off Market
- $196,000-- bd-- ba-- sqft639 3 1/2 Mile Rd, Sault Sainte Marie, MI 49783Off Market
- $167,200-- bd-- ba-- sqft567 W Buchanan Rd, Sault Sainte Marie, MI 49783Off Market
A local agent can set up tours, give advice and negotiate with sellers.
Similar homes
- $225,0004 bd2 ba1.2k sqft128 W 10th Ave, Sault Sainte Marie, MI 49783For Sale
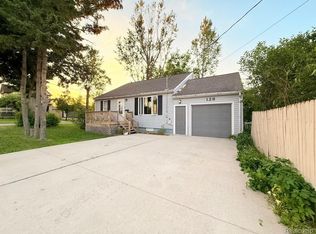
 MLS ID #20261057041, Justin Tibble, NEXGEN Realty. Realcomp II
 - $199,9993 bd2 ba1.1k sqft1306 Park St, Sault Sainte Marie, MI 49783For Sale
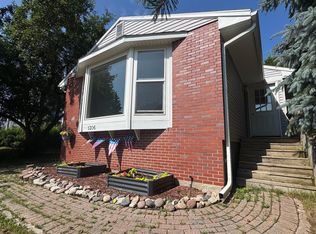 MLS ID #26-690, Mackenzie Thomas. EUPBR
 - $184,9003 bd1 ba1.2k sqft2515 W 4th Ave, Sault Sainte Marie, MI 49783For Sale
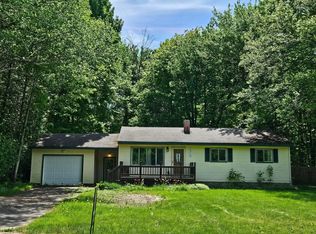 MLS ID #26-438, LeBro Team. EUPBR
 - $265,0003 bd1 ba1k sqft1321 W Violet Rd, Sault Sainte Marie, MI 49783For Sale
 MLS ID #26-658, Chris Toulouse. EUPBR
 - $245,0003 bd2 ba1.4k sqft1801 W 14th St, Sault Sainte Marie, MI 49783For SaleMLS ID #26-527, Daniel Robert Napoletano. EUPBR
- $197,0002 bd1 ba937 sqft3200 S Radar Rd, Sault Sainte Marie, MI 49783For SaleMLS ID #26-662, Maxine Anderson. EUPBR
- $199,0002 bd1 ba937 sqft3194 S Radar Rd, Sault Sainte Marie, MI 49783For SaleMLS ID #26-661, Maxine Anderson. EUPBR
- $189,0003 bd2 ba1.1k sqft1310 Ashmun St, Sault Sainte Marie, MI 49783For SaleMLS ID #26-287, Logan Gunckel. EUPBR
- $219,0003 bd2 ba1.2k sqft410 Adams Ave, Sault Sainte Marie, MI 49783For SaleMLS ID #26-462, Julie Wiater. EUPBR
- $169,9003 bd2 ba1.2k sqft111 Adams Ave, Sault Sainte Marie, MI 49783For Sale By Owner
- $297,0003 bd2 ba1.2k sqft5957 S Diane Ave, Sault Sainte Marie, MI 49783For SaleMLS ID #26-508, Mackenzie Thomas. EUPBR
- $259,0004 bd3 ba1.4k sqft1848 S Whitehead Rd, Sault Sainte Marie, MI 49783For SaleMLS ID #26-555, MICHAEL GILLHOOLEY. EUPBR
- $175,0003 bd2 ba1.3k sqft651 Dillon St, Sault Sainte Marie, MI 49783For SaleMLS ID #25-996, Robyn Hungerford. EUPBR
- $166,7003 bd1 ba1.1k sqft722 Carrie St, Sault Sainte Marie, MI 49783For SaleMLS ID #26-635, Maxine Anderson. EUPBR
- $289,0004 bd3 ba1.4k sqft212 W 9th Ave, Sault Sainte Marie, MI 49783For SaleMLS ID #26-587, Garth MacMaster Jr. EUPBR
- $295,0003 bd1 ba1.1k sqft6132 S M 129, Sault Sainte Marie, MI 49783For SaleMLS ID #26-589, Leah Jackson. EUPBR
- $165,0003 bd2 ba1k sqft715 E Easterday Ave, Sault Sainte Marie, MI 49783For SaleMLS ID #26-174, ANNA M BONACCI SLATER. EUPBR
- $249,0003 bd1 ba1.3k sqft14771 S M 129, Sault Sainte Marie, MI 49783For SaleMLS ID #26-559, MICHAEL GILLHOOLEY. EUPBR
- $157,0002 bd1 ba630 sqft308 W 6th Ave, Sault Sainte Marie, MI 49783For SaleMLS ID #26-89, Tyler Henry Snider. EUPBR
- $149,0003 bd2 ba921 sqft555 Carrie St, Sault Sainte Marie, MI 49783For SaleMLS ID #26-187, Alyssa Mckechnie. EUPBR
