Located on a quiet dead end street this 3 bedroom, 2 bath home sits on a generous double lot with peaceful canal views, offering privacy and plenty of room to make it your own. This handyman special already has some of the heavy lifting done, including a new roof, updated insulation throughout, and refreshed bathrooms. With these key improvements in place, it's ready for your finishing touches and personal vision.
The double lot provides endless possibilities, whether you're thinking about outdoor entertaining, additional storage, or future expansion. Enjoy a calm setting, minimal traffic, and relaxing water view setting that makes this property stand out. A great opportunity for investors, renovators, or anyone looking to build equity in a unique location. come see the potential yourself
For sale
$149,000
555 Carrie St, Sault Sainte Marie, MI 49783
3beds
921sqft
:
Get pre-qualified$998/mo
Single Family Residence
Built in ----
-- sqft lot
$145,600 Zestimate®
$162/sqft
$-- HOA
What's special
Calm settingUpdated insulation throughoutRelaxing water view settingQuiet dead end streetGenerous double lotNew roofPeaceful canal views
- 93 days |
- 280 |
- 2 |
Zillow last checked:
Listing updated:
Listed by:
Alyssa Mckechnie 906-630-7252,
KW Northern Michigan Properties 906-239-3232,
Logan Gunckel 906-440-5414,
KW Northern Michigan Properties
Source: EUPBR,MLS#: 26-187
Facts & features
Interior
Bedrooms & bathrooms
- Bedrooms: 3
- Bathrooms: 2
- Full bathrooms: 1
- 3/4 bathrooms: 1
Primary bedroom
- Description: Walktrhough
- Level: Upper
- Area: 165 Square Feet
- Dimensions: 11 x 15
Bedroom 1
- Level: Upper
- Area: 63 Square Feet
- Dimensions: 9 x 7
Bedroom 2
- Level: Upper
- Area: 99 Square Feet
- Dimensions: 11 x 9
Other
- Level: Main
- Area: 40 Square Feet
- Dimensions: 8 x 5
Bathroom
- Level: Upper
- Area: 54 Square Feet
- Dimensions: 6 x 9
Dining room
- Level: Main
- Area: 81 Square Feet
- Dimensions: 9 x 9
Enclosed porch
- Level: Main
- Area: 98 Square Feet
- Dimensions: 14 x 7
Kitchen
- Level: Main
- Area: 99 Square Feet
- Dimensions: 9 x 11
Laundry
- Level: Main
- Area: 66 Square Feet
- Dimensions: 11 x 6
Living room
- Level: Main
- Area: 156 Square Feet
- Dimensions: 13 x 12
Heating
- Forced Air, Natural Gas
Appliances
- Included: Gas Range, Refrigerator
- Laundry: Main Level
Features
- Flooring: Hardwood
- Basement: Crawl Space,Partial,Unfinished
Interior area
- Total structure area: 921
- Total interior livable area: 921 sqft
- Finished area above ground: 921
- Finished area below ground: 0
Property
Features
- Levels: Two
- Stories: 2
- Has view: Yes
- View description: Water
- Has water view: Yes
- Water view: Water
Details
- Parcel number: 05168701200
Construction
Type & style
- Home type: SingleFamily
- Property subtype: Single Family Residence
Materials
- Roof: Metal
Utilities & green energy
- Sewer: Public Sewer
- Water: Public
Community & HOA
Location
- Region: Sault Sainte Marie
Financial & listing details
- Price per square foot: $162/sqft
- Tax assessed value: $53,600
- Annual tax amount: $1,129
- Date on market: 4/23/2026
- Listing terms: Cash,Conventional
- Electric utility on property: Yes
Estimated market value
$145,600
$138,000 - $153,000
$1,737/mo
Price history
| Date | Event | Price |
|---|---|---|
| 4/23/2026 | Listed for sale | $149,000+609.5%$162/sqft |
Source: EUPBR #26-187 Report a problem | ||
| 12/1/2009 | Sold | $21,000$23/sqft |
Source: Public Record Report a problem | ||
Public tax history
| Year | Property taxes | Tax assessment |
|---|---|---|
| 2025 | $1,129 | $26,800 +3.5% |
| 2024 | -- | $25,900 +9.3% |
| 2023 | -- | $23,700 +17.9% |
| 2022 | -- | $20,100 -2.9% |
| 2021 | -- | $20,700 +7.8% |
| 2020 | $448 +2% | $19,200 +4.9% |
| 2019 | $439 +22.8% | $18,300 +8.9% |
| 2018 | $358 +22% | $16,800 +9.1% |
| 2017 | $293 +1.2% | $15,400 +3.4% |
| 2016 | $289 -26.9% | $14,900 +33% |
| 2011 | $396 -27.4% | $11,200 -40.1% |
| 2010 | $546 | $18,700 |
Find assessor info on the county website
Monthly payment
Est. payment
Payment breakdown
Explore the cost of this home by adjusting the details. Changes won't be saved.Climate risks
Neighborhood: 49783
Nearby schools
GreatSchools rating
- 7/10Lincoln SchoolGrades: PK-7Distance: 0.5 mi
- 7/10Sault Area Middle SchoolGrades: 5-10Distance: 1 mi
- 5/10Sault Area High SchoolGrades: 8-12Distance: 1.1 mi
- $57,800-- bd-- ba-- sqft557 Carrie St, Sault Sainte Marie, MI 49783Off Market
- $57,600-- bd-- ba-- sqft516 Seymour St, Sault Sainte Marie, MI 49783Off Market
- $58,200-- bd-- ba-- sqft514 Seymour St, Sault Sainte Marie, MI 49783Off Market
- $179,800-- bd-- ba-- sqft562 Carrie St, Sault Sainte Marie, MI 49783Off Market
- $47,600-- bd-- ba-- sqft560 Carrie St, Sault Sainte Marie, MI 49783Off Market
- $--2 bd2 ba1.2k sqft570 Carrie St, Sault Sainte Marie, MI 49783Sold
- $64,600-- bd-- ba-- sqft558 E Spruce St, Sault Sainte Marie, MI 49783Off Market
- $193,400-- bd-- ba-- sqft558 Carrie St, Sault Sainte Marie, MI 49783Off Market
A local agent can set up tours, give advice and negotiate with sellers.
Similar homes
- $165,0003 bd2 ba1k sqft715 E Easterday Ave, Sault Sainte Marie, MI 49783For Sale
 MLS ID #26-174, ANNA M BONACCI SLATER. EUPBR
 - $166,7003 bd1 ba1.1k sqft722 Carrie St, Sault Sainte Marie, MI 49783For Sale
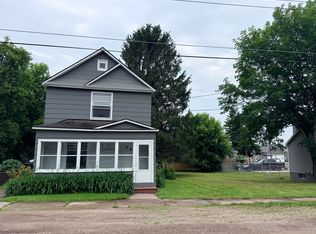 MLS ID #26-635, Maxine Anderson. EUPBR
 - $169,9003 bd2 ba1.2k sqft111 Adams Ave, Sault Sainte Marie, MI 49783For Sale By Owner
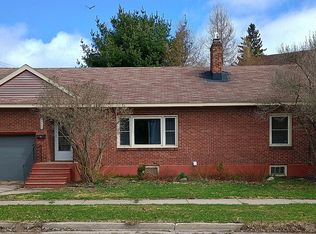
- $147,5002 bd1 ba725 sqft1318 John St, Sault Sainte Marie, MI 49783For Sale
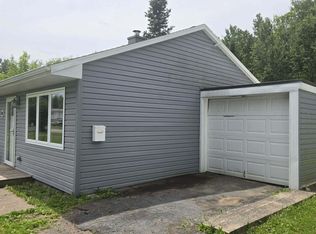 MLS ID #26-626, Thomas McLeod. EUPBR
 - $199,9993 bd2 ba1.1k sqft1306 Park St, Sault Sainte Marie, MI 49783For SaleMLS ID #26-690, Mackenzie Thomas. EUPBR
- $157,0002 bd1 ba630 sqft308 W 6th Ave, Sault Sainte Marie, MI 49783For SaleMLS ID #26-89, Tyler Henry Snider. EUPBR
- $189,0003 bd2 ba1.1k sqft1310 Ashmun St, Sault Sainte Marie, MI 49783For SaleMLS ID #26-287, Logan Gunckel. EUPBR
- $210,0003 bd1 ba1k sqft3448 S Mackinac Trl, Sault Sainte Marie, MI 49783For SaleMLS ID #26-298, Thomas McLeod. EUPBR
- $184,9003 bd1 ba1.2k sqft2515 W 4th Ave, Sault Sainte Marie, MI 49783For SaleMLS ID #26-438, LeBro Team. EUPBR
- $219,0003 bd2 ba1.2k sqft410 Adams Ave, Sault Sainte Marie, MI 49783For SaleMLS ID #26-462, Julie Wiater. EUPBR
- $74,9003 bd1 ba891 sqft1001 Augusta St, Sault Sainte Marie, MI 49783For Sale
 MLS ID #201840362, Carlos A. Jean-Francois, ERA Greater North Properties. WWMLS
 - $197,0002 bd1 ba937 sqft3200 S Radar Rd, Sault Sainte Marie, MI 49783For SaleMLS ID #26-662, Maxine Anderson. EUPBR
- $199,0002 bd1 ba937 sqft3194 S Radar Rd, Sault Sainte Marie, MI 49783For SaleMLS ID #26-661, Maxine Anderson. EUPBR
- $170,0002 bd1 ba1k sqft14772 S Kinross Rd, Kinross, MI 49752For SaleMLS ID #201841293, Tammy Shepard, Mackinac Properties, Inc. WWMLS
- $83,0002 bd2 ba1k sqft723 W 26th Ave, Sault Sainte Marie, MI 49783For SaleMLS ID #26-602, Robyn Hungerford. EUPBR
- $95,0001 bd1 ba566 sqft3756 S Westshore Dr, Sault Sainte Marie, MI 49783For SaleMLS ID #26-339, Anna Piche. EUPBR
- $185,0003 bd1 ba1.1k sqft1193 E Fifteen Mile Rd, Dafter, MI 49724For SaleMLS ID #26-497, Chris Toulouse. EUPBR
- $140,0002 bd1 ba962 sqft15985 S Trails End Row, Barbeau, MI 49710For SaleMLS ID #25-1093, Thomas McLeod. EUPBR
- $199,0002 bd1 ba960 sqft13182 S Forrest Side Rd, Dafter, MI 49724For SaleMLS ID #26-574, ANNA M BONACCI SLATER. EUPBR
- $217,0001 bd1 ba750 sqft12416 S Mackinac Trl, Dafter, MI 49724For SaleMLS ID #26-616, Tina L Kabelman. EUPBR
