This Cozy 2 Bedroom, 1 Bath home with a few updates, newer furnace, roof, windows. Home has a nice yard and is in a quiet neighborhood with a 1 car detached garage in convenient location close to stores, schools/college, churches and down town. Schedule an appointment today!
For sale
$147,500
1318 John St, Sault Sainte Marie, MI 49783
2beds
725sqft
:
Get pre-qualified$988/mo
Single Family Residence
Built in 1948
-- sqft lot
$-- Zestimate®
$203/sqft
$-- HOA
What's special
Nice yardNewer furnace
- 18 days |
- 684 |
- 44 |
Zillow last checked:
Listing updated:
Listed by:
Thomas McLeod,
CENTURY 21 Advantage Plus 906-632-6868
Source: EUPBR,MLS#: 26-626
Facts & features
Interior
Bedrooms & bathrooms
- Bedrooms: 2
- Bathrooms: 1
- Full bathrooms: 1
Bedroom 1
- Level: Main
- Area: 109.25 Square Feet
- Dimensions: 9.5 x 11.5
Bedroom 2
- Level: Main
- Area: 94 Square Feet
- Dimensions: 8 x 11.75
Kitchen
- Level: Main
- Area: 96 Square Feet
- Dimensions: 8 x 12
Living room
- Level: Main
- Area: 185.06 Square Feet
- Dimensions: 15.75 x 11.75
Other
- Level: Main
- Area: 69 Square Feet
- Dimensions: 6 x 11.5
Heating
- Forced Air
Cooling
- None
Appliances
- Included: Dishwasher, Dryer, Gas Range, Microwave, Range Hood, Refrigerator, Washer
- Laundry: Main Level
Features
- Flooring: Tile
- Has fireplace: No
- Fireplace features: None
Interior area
- Total structure area: 725
- Total interior livable area: 725 sqft
- Finished area above ground: 0
- Finished area below ground: 725
Property
Features
- Levels: One
- Stories: 1
Details
- Parcel number: 05152501100
- Zoning: Residential
Construction
Type & style
- Home type: SingleFamily
- Architectural style: Ranch
- Property subtype: Single Family Residence
Materials
- Asphalt, Vinyl Siding
- Foundation: Slab
- Roof: Asphalt
Condition
- Year built: 1948
Utilities & green energy
- Sewer: Public Sewer
- Water: Public
Community & HOA
Location
- Region: Sault Sainte Marie
Financial & listing details
- Price per square foot: $203/sqft
- Tax assessed value: $32,876
- Annual tax amount: $2,056
- Date on market: 7/7/2026
- Listing terms: Cash,Conventional,FHA,USDA Loan
Estimated market value
Not available
Estimated sales range
Not available
$1,556/mo
Price history
| Date | Event | Price |
|---|---|---|
| 7/7/2026 | Listed for sale | $147,500+73.7%$203/sqft |
Source: EUPBR #26-626 Report a problem | ||
| 7/7/2026 | Listing removed | $1,200$2/sqft |
Source: Zillow Rentals Report a problem | ||
| 6/22/2026 | Listed for rent | $1,200+9.1%$2/sqft |
Source: Zillow Rentals Report a problem | ||
| 6/5/2025 | Listing removed | $1,100$2/sqft |
Source: Zillow Rentals Report a problem | ||
| 5/28/2025 | Listed for rent | $1,100+10%$2/sqft |
Source: Zillow Rentals Report a problem | ||
| 11/11/2022 | Listing removed | -- |
Source: Zillow Rental Manager Report a problem | ||
| 11/4/2022 | Listed for rent | $1,000$1/sqft |
Source: Zillow Rental Manager Report a problem | ||
| 3/24/2021 | Listing removed | -- |
Source: Owner Report a problem | ||
| 8/28/2020 | Sold | $84,900$117/sqft |
Source: EUPBR #2127001_20-855 Report a problem | ||
| 8/4/2020 | Pending sale | $84,900$117/sqft |
Source: Owner Report a problem | ||
| 8/2/2020 | Listed for sale | $84,900$117/sqft |
Source: Owner Report a problem | ||
| 7/30/2020 | Pending sale | $84,900$117/sqft |
Source: Owner Report a problem | ||
| 7/28/2020 | Listed for sale | $84,900+203.2%$117/sqft |
Source: Owner Report a problem | ||
| 11/1/2013 | Sold | $28,000-19.5%$39/sqft |
Source: Public Record Report a problem | ||
| 6/21/2013 | Listed for sale | $34,800+74%$48/sqft |
Source: CENTURY 21 Advantage Plus #13-630 Report a problem | ||
| 5/7/2013 | Sold | $20,000-9.1%$28/sqft |
Source: Public Record Report a problem | ||
| 1/20/2013 | Listed for sale | $22,000-31.9%$30/sqft |
Source: Coldwell Banker Schmidt, Realtors #13-36 Report a problem | ||
| 3/8/2012 | Sold | $32,300-23.8%$45/sqft |
Source: Public Record Report a problem | ||
| 1/16/2007 | Sold | $42,400$58/sqft |
Source: Public Record Report a problem | ||
Public tax history
| Year | Property taxes | Tax assessment |
|---|---|---|
| 2025 | $1,964 | $44,200 +10.2% |
| 2024 | -- | $40,100 +22.3% |
| 2023 | -- | $32,800 +6.8% |
| 2022 | -- | $30,700 +9.6% |
| 2021 | -- | $28,000 +4.1% |
| 2020 | $1,098 +2% | $26,900 +4.3% |
| 2019 | $1,076 -13.2% | $25,800 +4% |
| 2018 | $1,241 +38.4% | $24,800 -2.4% |
| 2017 | $896 +1.2% | $25,400 -1.9% |
| 2016 | $886 +17.1% | $25,900 +21% |
| 2011 | $757 -10.8% | $21,400 +0.5% |
| 2010 | $848 | $21,300 |
Find assessor info on the county website
Monthly payment
Est. payment
Payment breakdown
Explore the cost of this home by adjusting the details. Changes won't be saved.Climate risks
Neighborhood: 49783
Nearby schools
GreatSchools rating
- 7/10Lincoln SchoolGrades: PK-7Distance: 0.5 mi
- 7/10Sault Area Middle SchoolGrades: 5-10Distance: 0.5 mi
- 5/10Sault Area High SchoolGrades: 8-12Distance: 0.6 mi
- $55,000-- bd-- ba-- sqft1400 John St, Sault Sainte Marie, MI 49783Off Market
- $144,000-- bd-- ba-- sqft1314 John St, Sault Sainte Marie, MI 49783Off Market
- $130,200-- bd-- ba-- sqft1404 John St, Sault Sainte Marie, MI 49783Off Market
- $151,600-- bd-- ba-- sqft1408 John St, Sault Sainte Marie, MI 49783Off Market
- $141,600-- bd-- ba-- sqft1302 John St, Sault Sainte Marie, MI 49783Off Market
- $111,400-- bd-- ba-- sqft1412 John St, Sault Sainte Marie, MI 49783Off Market
- $12,400-- bd-- ba-- sqft118 E 6th Ave, Sault Sainte Marie, MI 49783Off Market
- $179,400-- bd-- ba-- sqft1309 John St, Sault Sainte Marie, MI 49783Off Market
A local agent can set up tours, give advice and negotiate with sellers.
Similar homes
- $157,0002 bd1 ba630 sqft308 W 6th Ave, Sault Sainte Marie, MI 49783For Sale
 MLS ID #26-89, Tyler Henry Snider. EUPBR
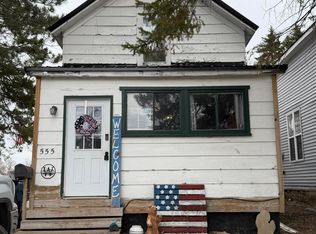
 - $149,0003 bd2 ba921 sqft555 Carrie St, Sault Sainte Marie, MI 49783For Sale
 MLS ID #26-187, Alyssa Mckechnie. EUPBR
 - $165,0003 bd2 ba1k sqft715 E Easterday Ave, Sault Sainte Marie, MI 49783For Sale
 MLS ID #26-174, ANNA M BONACCI SLATER. EUPBR
 - $197,0002 bd1 ba937 sqft3200 S Radar Rd, Sault Sainte Marie, MI 49783For Sale
 MLS ID #26-662, Maxine Anderson. EUPBR
 - $210,0003 bd1 ba1k sqft3448 S Mackinac Trl, Sault Sainte Marie, MI 49783For SaleMLS ID #26-298, Thomas McLeod. EUPBR
- $74,9003 bd1 ba891 sqft1001 Augusta St, Sault Sainte Marie, MI 49783For Sale
 MLS ID #201840362, Carlos A. Jean-Francois, ERA Greater North Properties. WWMLS
 - $199,0002 bd1 ba937 sqft3194 S Radar Rd, Sault Sainte Marie, MI 49783For SaleMLS ID #26-661, Maxine Anderson. EUPBR
- $95,0001 bd1 ba566 sqft3756 S Westshore Dr, Sault Sainte Marie, MI 49783For SaleMLS ID #26-339, Anna Piche. EUPBR
- $170,0002 bd1 ba1k sqft14772 S Kinross Rd, Kinross, MI 49752For SaleMLS ID #201841293, Tammy Shepard, Mackinac Properties, Inc. WWMLS
- $140,0002 bd1 ba962 sqft15985 S Trails End Row, Barbeau, MI 49710For SaleMLS ID #25-1093, Thomas McLeod. EUPBR
- $199,0002 bd1 ba960 sqft13182 S Forrest Side Rd, Dafter, MI 49724For SaleMLS ID #26-574, ANNA M BONACCI SLATER. EUPBR
- $217,0001 bd1 ba750 sqft12416 S Mackinac Trl, Dafter, MI 49724For SaleMLS ID #26-616, Tina L Kabelman. EUPBR
- $99,5002 bd-- ba600 sqft9798 W Six Mile Rd, Brimley, MI 49715For SaleMLS ID #26-607, Leah Jackson. EUPBR
- $219,0002 bd1 ba900 sqft13851 S Deer Trail Row, Barbeau, MI 49710For SaleMLS ID #25-1164, Garth MacMaster Jr. EUPBR
