Some homes are merely ''painted pretty'' to catch your eye. This 2-bedroom, 1-bath ranch was built to earn your trust. Situated privately off the road on a beautiful, manicured lawn, this property has undergone a complete, down-to-the-studs architectural transformation. Featuring crisp new drywall, premium framing, city water, and all brand-new appliances included, every ounce of hard work has already been flawlessly executed for you.
Designed intentionally for barrier-free, low-maintenance ranch living, the home pairs long-term physical quality with high-efficiency upgrades--including an advanced mini-split heating and cooling system and a durable new metal roof. Pull directly into your attached garage and transition seamlessly into a worry-free sanctuary.
Under contract
$197,000
3200 S Radar Rd, Sault Sainte Marie, MI 49783
2beds
937sqft
Single Family Residence
Built in 1940
-- sqft lot
$193,200 Zestimate®
$210/sqft
$-- HOA
What's special
Barrier-free low-maintenance ranch livingCrisp new drywallAttached garageComplete down-to-the-studs architectural transformationBeautiful manicured lawnDurable new metal roofPremium framing
- 62 days
- 480
- 30
Zillow last checked:
Listing updated:
Listed by:
Maxine Anderson 906-440-3598,
KW Northern Michigan Properties 906-239-3232
Source: EUPBR,MLS#: 26-662
Facts & features
Interior
Bedrooms & bathrooms
- Bedrooms: 2
- Bathrooms: 1
- Full bathrooms: 1
Primary bedroom
- Level: Main
Bedroom 2
- Level: Main
Bathroom
- Level: Main
Other
- Level: Main
Laundry
- Level: Main
Living room
- Level: Main
Heating
- Baseboard, Natural Gas
Appliances
- Included: Dishwasher, Dryer, Electric Range, Refrigerator, Washer
- Laundry: Main Level
Features
- Basement: Crawl Space
Interior area
- Total structure area: 937
- Total interior livable area: 937 sqft
- Finished area above ground: 937
- Finished area below ground: 0
Property
Parking
- Parking features: Garage Door Opener
- Has garage: Yes
Features
- Levels: One
- Stories: 1
Details
- Parcel number: 01207300600 parcel B
Construction
Type & style
- Home type: SingleFamily
- Architectural style: Ranch
- Property subtype: Single Family Residence
Materials
- Vinyl Siding
- Foundation: Block
- Roof: Metal
Condition
- Year built: 1940
Utilities & green energy
- Sewer: Septic Tank
- Water: Public
Community & HOA
Community
- Security: Smoke Detector(s)
Location
- Region: Sault Sainte Marie
Financial & listing details
- Price per square foot: $210/sqft
- Date on market: 7/13/2026
- Listing terms: Cash,Conventional,FHA,USDA Loan,USDA Direct,USDA Guaranteed,In-house/Portfolio
- Electric utility on property: Yes
Estimated market value
$193,200
$184,000 - $203,000
$1,610/mo
Price history
| Date | Event | Price |
|---|---|---|
| 9/7/2026 | Contingent | $197,000$210/sqft |
Source: EUPBR #26-662 Report a problem | ||
| 7/13/2026 | Listed for sale | $197,000$210/sqft |
Source: EUPBR #26-662 Report a problem | ||
Public tax history
Tax history is unavailable.
Monthly payment
Est. payment
Payment breakdown
Explore the cost of this home by adjusting the details. Changes won't be saved.Climate risks
Neighborhood: 49783
- $215,200-- bd-- ba-- sqft1267 Violet Rd, Sault Sainte Marie, MI 49783Off Market
- $102,9002 bd1 ba1.2k sqft1270 Opal Rd, Sault Sainte Marie, MI 49783Off Market
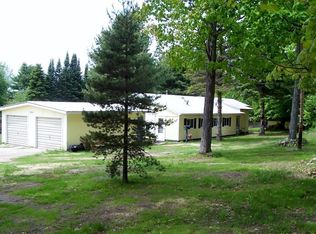
- $254,200-- bd-- ba-- sqft1283 Violet Rd, Sault Sainte Marie, MI 49783Off Market
- $284,300-- bd-- ba-- sqft1288 Opal Rd, Sault Sainte Marie, MI 49783Off Market
Similar homes
- $210,0003 bd1 ba1k sqft3448 S Mackinac Trl, Sault Sainte Marie, MI 49783For Sale
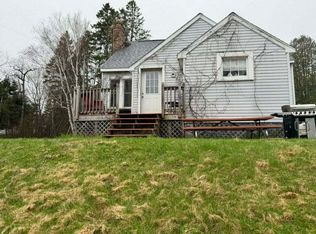 MLS ID #26-298, Thomas McLeod. EUPBR
 - $249,9003 bd1 ba1k sqft1321 W Violet Rd, Sault Sainte Marie, MI 49783For Sale
 MLS ID #26-658, Chris Toulouse. EUPBR
 - $209,0004 bd2 ba1.2k sqft128 W 10th Ave, Sault Sainte Marie, MI 49783For Sale
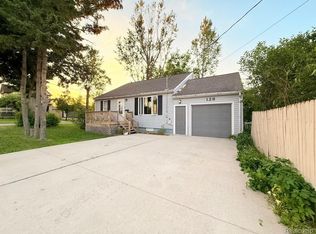
 MLS ID #20261057041, Justin Tibble, NEXGEN Realty. Realcomp II
 - $179,0003 bd2 ba1.1k sqft1310 Ashmun St, Sault Sainte Marie, MI 49783For Sale
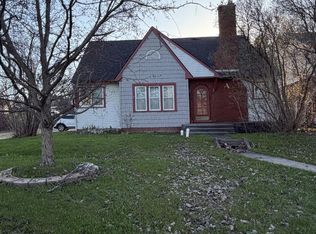 MLS ID #26-287, Logan Gunckel. EUPBR
 - $165,9002 bd1 ba1k sqft14772 S Kinross Rd, Kinross, MI 49752For Sale
 MLS ID #201841293, Tammy Shepard, Mackinac Properties, Inc. WWMLS
