PROPERTY DETAIL SHEET
128 W 10th Ave, Sault Ste. Marie, MI 49783
General Information
Property Type: Residential – Single Family
Style: 1.75 Story
Year Built: 1950
Total Sq Ft: 1,260
Year Remodeled: 2022
Basement: Full
Basement Sq Ft: 720, 1 room
Garage: 1 Car Attached
Garage Sq Ft: 336
Garage Foundation: 42”
Interior
Bedrooms: 4
Full Baths: 2
Heating: Forced Air (Natural Gas)
Features: Ceiling Fans, Sump Pump
1st Floor rooms: 5
2nd Floor rooms: 3
Exterior & Lot
Lot Size: 47 x 124
Corner Lot
Concrete driveway, extra parking pad
Paved Street
Siding
Porch. wood
Fenced Yard
Storage Shed
Appliances
Refrigerator
Gas Range/Oven
Range Hood
Microwave
Location
School District: Sault Ste. Marie
County: Chippewa
Near schools, shopping, Lake Superior State University
Financial
Asking Price: $235,000
2025 Taxes: $2800
Water/Sewer: City
For sale by owner
Price cut: $10K (7/21)
$225,000
128 W 10th Ave, Sault Sainte Marie, MI 49783
4beds
1,260sqft
:
Get pre-qualified$1,463/mo
SingleFamily
Built in 1950
5,828 Square Feet Lot
$-- Zestimate®
$179/sqft
$-- HOA
What's special
Fenced yardStorage shedCorner lotCeiling fans
What the owner loves about this home
Fully Renovated 1.75 Story Home, corner lot, great location.
What I LOVE about this home is the solid construction, great layout with main floor laundry, clean, remodeled kitchen and bathrooms that are feel serene and functional. This home is traditional with modern upgrades to make your home life smooth.
The layout is one of its biggest strengths. With 4 bedrooms and a fully finished upper level, it offers flexibility for families, guests, at-home office, or even a private primary suite upstairs.
This is a quiet neighborhood, and the corner lot gives the property more space and privacy than most homes nearby. The fenced yard, large outdoor area, and additional parking with a concrete driveway with extra off-street parking is especially great in the winter months.
Location is another major advantage. Being close to Lake Superior State University, local schools, parks, and shopping make this a convenient option for families, students or anyone looking for a clean, safe, and updated home near everything Sault Ste. Marie has to offer.
What stands out most is that this home combines the character of a solid 1950 build with the feel of a fully modern interior—with real wood floors recently refinished. This home is move-in ready.
Call today to get a tour.
- 92 days |
- 594 |
- 30 |
Listed by:
Property Owner (616) 780-8636
Facts & features
Interior
Bedrooms & bathrooms
- Bedrooms: 4
- Bathrooms: 2
- Full bathrooms: 2
Heating
- Forced air, Gas
Cooling
- Central
Appliances
- Included: Dishwasher, Garbage disposal, Microwave, Range / Oven, Refrigerator
Features
- Flooring: Tile, Carpet, Concrete, Hardwood
- Basement: Unfinished
Interior area
- Total interior livable area: 1,260 sqft
Property
Parking
- Total spaces: 3
- Parking features: Garage - Attached, Off-street
Features
- Exterior features: Shingle, Vinyl, Cement / Concrete
- Has view: Yes
- View description: City
Lot
- Size: 5,828 Square Feet
Details
- Parcel number: 05154601650
Construction
Type & style
- Home type: SingleFamily
Materials
- Roof: Asphalt
Condition
- New construction: No
- Year built: 1950
Community & HOA
Location
- Region: Sault Sainte Marie
Financial & listing details
- Price per square foot: $179/sqft
- Tax assessed value: $135,600
- Annual tax amount: $2,663
- Date on market: 4/23/2026
Estimated market value
Not available
Estimated sales range
Not available
$2,073/mo
Price history
| Date | Event | Price |
|---|---|---|
| 7/21/2026 | Price change | $225,000-4.3%$179/sqft |
Source: Owner Report a problem | ||
| 4/23/2026 | Listed for sale | $235,000+74.1%$187/sqft |
Source: Owner Report a problem | ||
| 4/15/2022 | Sold | --0 |
Source: EUPBR #22-122 Report a problem | ||
| 3/14/2022 | Listed for sale | $135,000$107/sqft |
Source: EUPBR #22-122 Report a problem | ||
Public tax history
| Year | Property taxes | Tax assessment |
|---|---|---|
| 2025 | $2,663 | $67,800 +11% |
| 2024 | -- | $61,100 +1.3% |
| 2023 | -- | $60,300 +16% |
| 2022 | -- | $52,000 +7.2% |
| 2021 | -- | $48,500 +3.4% |
| 2020 | $2,386 +2% | $46,900 +5.2% |
| 2019 | $2,339 +16.3% | $44,600 -6.9% |
| 2018 | $2,011 +22.1% | $47,900 +0.8% |
| 2017 | $1,647 | $47,500 |
| 2016 | -- | -- |
| 2011 | $1,582 -10.9% | $45,200 +2.7% |
| 2010 | $1,776 | $44,000 |
Find assessor info on the county website
Monthly payment
Est. payment
Payment breakdown
Explore the cost of this home by adjusting the details. Changes won't be saved.Climate risks
Neighborhood: 49783
Nearby schools
GreatSchools rating
- 7/10Sault Area Middle SchoolGrades: 5-10Distance: 0.5 mi
- NAWashington Elementary SchoolGrades: K-1Distance: 0.5 mi
- 5/10Sault Area High SchoolGrades: 8-12Distance: 0.7 mi
- $151,100-- bd-- ba-- sqft124 W 10th Ave, Sault Sainte Marie, MI 49783Off Market
- $141,000-- bd-- ba-- sqft1811 Davitt St, Sault Sainte Marie, MI 49783Off Market
- $141,5003 bd1 ba1.1k sqft1809 Davitt St, Sault Sainte Marie, MI 49783Off Market
- $--2 bd1 ba982 sqft122 W 10th Ave, Sault Sainte Marie, MI 49783Sold

- $120,7002 bd1 ba945 sqft1805 Davitt St, Sault Sainte Marie, MI 49783Off Market
- $--1 bd1 ba685 sqft1903 Davitt St, Sault Sainte Marie, MI 49783Sold
- $188,600-- bd1 ba1.9k sqft1812 Davitt St, Sault Sainte Marie, MI 49783Off Market
- $--3 bd2 ba955 sqft120 W 10th Ave, Sault Sainte Marie, MI 49783Sold
A local agent can set up tours, give advice and negotiate with sellers.
Similar homes
- $199,9993 bd2 ba1.1k sqft1306 Park St, Sault Sainte Marie, MI 49783For Sale
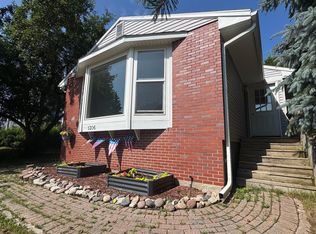 MLS ID #26-690, Mackenzie Thomas. EUPBR
 - $289,0004 bd3 ba1.4k sqft212 W 9th Ave, Sault Sainte Marie, MI 49783For Sale
 MLS ID #26-587, Garth MacMaster Jr. EUPBR
 - $210,0003 bd1 ba1k sqft3448 S Mackinac Trl, Sault Sainte Marie, MI 49783For Sale
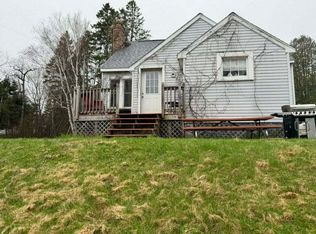 MLS ID #26-298, Thomas McLeod. EUPBR
 - $245,0003 bd2 ba1.4k sqft1801 W 14th St, Sault Sainte Marie, MI 49783For Sale
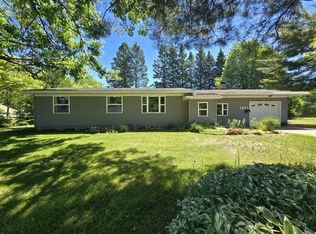 MLS ID #26-527, Daniel Robert Napoletano. EUPBR
 - $209,9003 bd2 ba1.8k sqft1309 Davitt St, Sault Sainte Marie, MI 49783For SaleMLS ID #26-646, Anna Piche. EUPBR
- $199,0003 bd2 ba1.5k sqft1205 Kimball St, Sault Sainte Marie, MI 49783For SaleMLS ID #26-659, Carly B. Woods. EUPBR
- $219,0003 bd2 ba1.2k sqft410 Adams Ave, Sault Sainte Marie, MI 49783For SaleMLS ID #26-462, Julie Wiater. EUPBR
- $265,0003 bd1 ba1k sqft1321 W Violet Rd, Sault Sainte Marie, MI 49783For SaleMLS ID #26-658, Chris Toulouse. EUPBR
- $259,0004 bd3 ba1.4k sqft1848 S Whitehead Rd, Sault Sainte Marie, MI 49783For SaleMLS ID #26-555, MICHAEL GILLHOOLEY. EUPBR
- $189,0003 bd2 ba1.1k sqft1310 Ashmun St, Sault Sainte Marie, MI 49783For SaleMLS ID #26-287, Logan Gunckel. EUPBR
- $249,0003 bd3 ba1.6k sqft218 Hursley St, Sault Sainte Marie, MI 49783For SaleMLS ID #26-162, Thomas McLeod. EUPBR
- $169,9003 bd2 ba1.2k sqft111 Adams Ave, Sault Sainte Marie, MI 49783For Sale By Owner
- $184,9003 bd1 ba1.2k sqft2515 W 4th Ave, Sault Sainte Marie, MI 49783For SaleMLS ID #26-438, LeBro Team. EUPBR
- $197,0002 bd1 ba937 sqft3200 S Radar Rd, Sault Sainte Marie, MI 49783For SaleMLS ID #26-662, Maxine Anderson. EUPBR
- $199,0002 bd1 ba937 sqft3194 S Radar Rd, Sault Sainte Marie, MI 49783For SaleMLS ID #26-661, Maxine Anderson. EUPBR
- $210,0003 bd2 ba1.7k sqft6599 S Michigan Ave #129, Kincheloe, MI 49788For SaleMLS ID #26-466, Chase Teeple. EUPBR
- $297,0003 bd2 ba1.2k sqft5957 S Diane Ave, Sault Sainte Marie, MI 49783For SaleMLS ID #26-508, Mackenzie Thomas. EUPBR
- $157,0002 bd1 ba630 sqft308 W 6th Ave, Sault Sainte Marie, MI 49783For SaleMLS ID #26-89, Tyler Henry Snider. EUPBR
- $175,0003 bd2 ba1.3k sqft651 Dillon St, Sault Sainte Marie, MI 49783For SaleMLS ID #25-996, Robyn Hungerford. EUPBR
- $165,0003 bd2 ba1k sqft715 E Easterday Ave, Sault Sainte Marie, MI 49783For SaleMLS ID #26-174, ANNA M BONACCI SLATER. EUPBR
