Owner is a licensed Real Estate Agent in the state of Michigan.
This well-maintained two-story home offers 4 bedrooms, 2.5 bathrooms on 2 city lots! This property features a 2 stall detached garage, a detached carport, a shed attached to the garage, and an overhang off the back of the shed. LOTS of room for storage!
Major improvements include a new roof-2024, a new metal roof on garage-2019, and a new water heater-2026. The home also has a newer high efficiency furnace which helps keep utility costs down, while the eat-in kitchen offers convenient dining space and is equipped with a 3 stage water filtration system and a 4-gallon point of use hot water heater.
With 4 bedrooms, ample outdoor space, and major mechanical updates already completed, this home is ready for its next owner.
For sale
$289,000
212 W 9th Ave, Sault Sainte Marie, MI 49783
4beds
1,460sqft
:
Get pre-qualified$1,859/mo
Single Family Residence
Built in 1949
10,018 Square Feet Lot
$287,200 Zestimate®
$198/sqft
$-- HOA
What's special
Detached carportAmple outdoor spaceNewer high efficiency furnaceWell-maintained two-story homeConvenient dining spaceEat-in kitchen
- 27 days |
- 744 |
- 28 |
Zillow last checked:
Listing updated:
Listed by:
Garth MacMaster Jr,
RE/MAX NorthStar Realty 906-635-1000
Source: EUPBR,MLS#: 26-587
Facts & features
Interior
Bedrooms & bathrooms
- Bedrooms: 4
- Bathrooms: 3
- Full bathrooms: 1
- 3/4 bathrooms: 1
- 1/2 bathrooms: 1
Bedroom 1
- Description: Beautiful wood floors
- Level: First
- Area: 115.73 Square Feet
- Dimensions: 10.54 x 10.98
Bedroom 2
- Level: First
- Area: 108.8 Square Feet
- Dimensions: 8.5 x 12.8
Bedroom 3
- Level: Second
- Area: 156.47 Square Feet
- Dimensions: 11.8 x 13.26
Bedroom 4
- Description: Bedroom with ensuite
- Level: Second
- Area: 170.24 Square Feet
- Dimensions: 12.8 x 13.3
Bathroom
- Description: First floor full bath
- Level: First
- Area: 47.21 Square Feet
- Dimensions: 4.97 x 9.5
Half bathroom
- Description: Small ensuite
- Level: Second
- Area: 16.82 Square Feet
- Dimensions: 3.2 x 5.26
Other
- Level: Lower
- Area: 38.15 Square Feet
- Dimensions: 3.6 x 10.6
Enclosed porch
- Description: Bright rear entry enclosed room
- Level: First
- Area: 151.19 Square Feet
- Dimensions: 7.5 x 20.16
Other
- Description: Large eat-in kitchen
- Level: First
- Area: 203.03 Square Feet
- Dimensions: 12.85 x 15.8
Laundry
- Level: Lower
Living room
- Description: Beautiful hardwood floors and 1/2 log wall
- Level: First
- Area: 182.4 Square Feet
- Dimensions: 11.4 x 16
Other
- Description: Armory
- Level: Lower
Heating
- Forced Air, Natural Gas
Appliances
- Included: Dishwasher, Disposal, Microwave, Range Hood, Refrigerator, Convection Oven
- Laundry: In Basement, Lower Level
Features
- Ceiling Fan(s)
- Flooring: Hardwood, Tile
- Windows: Double Pane Windows
- Basement: Full
Interior area
- Total structure area: 1,460
- Total interior livable area: 1,460 sqft
- Finished area above ground: 1,460
- Finished area below ground: 828
Property
Features
- Levels: Two
- Stories: 2
Lot
- Size: 10,018 Square Feet
Details
- Additional structures: Shed(s)
- Parcel number: 05154401200
Construction
Type & style
- Home type: SingleFamily
- Property subtype: Single Family Residence
Materials
- Vinyl Siding
- Foundation: Block
- Roof: Asphalt,Metal
Condition
- Year built: 1949
Utilities & green energy
- Sewer: Public Sewer
- Water: Public
Community & HOA
Community
- Security: Smoke Detector(s), Carbon Monoxide Detector(s)
Location
- Region: Sault Sainte Marie
Financial & listing details
- Price per square foot: $198/sqft
- Tax assessed value: $118,400
- Date on market: 6/29/2026
- Listing terms: Cash,Conventional
Estimated market value
$287,200
$273,000 - $302,000
$2,333/mo
Price history
| Date | Event | Price |
|---|---|---|
| 6/29/2026 | Listed for sale | $289,000+252.4%$198/sqft |
Source: EUPBR #26-587 Report a problem | ||
| 1/22/2015 | Sold | --0 |
Source: EUPBR #14-889 Report a problem | ||
| 4/24/2013 | Sold | $82,000$56/sqft |
Source: Public Record Report a problem | ||
Public tax history
| Year | Property taxes | Tax assessment |
|---|---|---|
| 2025 | -- | $59,200 +10.4% |
| 2024 | -- | $53,600 +22.4% |
| 2023 | -- | $43,800 +8.4% |
| 2022 | -- | $40,400 +8.9% |
| 2021 | -- | $37,100 +3.6% |
| 2020 | $1,835 +2% | $35,800 +4.4% |
| 2019 | $1,799 +18.2% | $34,300 -1.4% |
| 2018 | $1,522 +14.9% | $34,800 -3.9% |
| 2017 | $1,324 -2.9% | $36,200 -3.2% |
| 2016 | $1,364 | $37,400 |
| 2011 | -- | -- |
Find assessor info on the county website
Monthly payment
Est. payment
Payment breakdown
Explore the cost of this home by adjusting the details. Changes won't be saved.Climate risks
Neighborhood: 49783
Nearby schools
GreatSchools rating
- NAWashington Elementary SchoolGrades: K-1Distance: 0.4 mi
- 7/10Sault Area Middle SchoolGrades: 5-10Distance: 0.6 mi
- 5/10Sault Area High SchoolGrades: 8-12Distance: 0.8 mi
- $177,400-- bd-- ba-- sqft208 W 9th Ave, Sault Sainte Marie, MI 49783Off Market
- $--3 bd2 ba1.2k sqft214 W 9th Ave, Sault Sainte Marie, MI 49783Sold
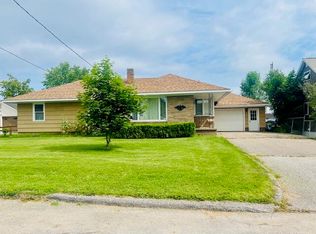
- $--3 bd1 ba1.5k sqft219 W 8th Ave, Sault Sainte Marie, MI 49783Sold

- $227,3003 bd2 ba1k sqft222 W 9th Ave, Sault Sainte Marie, MI 49783Off Market
- $149,700-- bd-- ba-- sqft223 W 8th Ave, Sault Sainte Marie, MI 49783Off Market
- $229,900-- bd-- ba-- sqft204 W 9th Ave, Sault Sainte Marie, MI 49783Off Market
- $101,900-- bd-- ba-- sqft217 W 8th Ave, Sault Sainte Marie, MI 49783Off Market
- $154,000-- bd-- ba-- sqft211 W 9th Ave, Sault Sainte Marie, MI 49783Off Market
A local agent can set up tours, give advice and negotiate with sellers.
Similar homes
- $225,0004 bd2 ba1.2k sqft128 W 10th Ave, Sault Sainte Marie, MI 49783For Sale
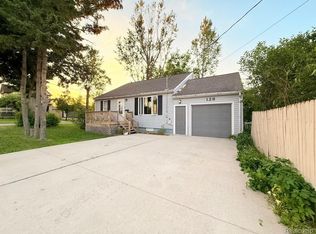
 MLS ID #20261057041, Justin Tibble, NEXGEN Realty. Realcomp II
 - $297,0003 bd2 ba1.2k sqft5957 S Diane Ave, Sault Sainte Marie, MI 49783For Sale
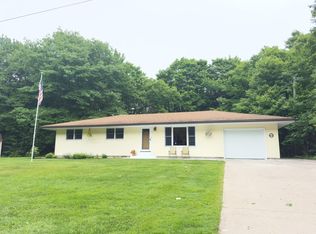 MLS ID #26-508, Mackenzie Thomas. EUPBR
 - $259,0004 bd3 ba1.4k sqft1848 S Whitehead Rd, Sault Sainte Marie, MI 49783For Sale
 MLS ID #26-555, MICHAEL GILLHOOLEY. EUPBR
 - $265,0003 bd1 ba1k sqft1321 W Violet Rd, Sault Sainte Marie, MI 49783For Sale
 MLS ID #26-658, Chris Toulouse. EUPBR
 - $245,0003 bd2 ba1.4k sqft1801 W 14th St, Sault Sainte Marie, MI 49783For SaleMLS ID #26-527, Daniel Robert Napoletano. EUPBR
- $249,0003 bd1 ba2k sqft4112 S M 129, Sault Sainte Marie, MI 49783For SaleMLS ID #26-550, Tina L Kabelman. EUPBR
- $295,0003 bd1 ba1.1k sqft6132 S M 129, Sault Sainte Marie, MI 49783For SaleMLS ID #26-589, Leah Jackson. EUPBR
- $209,9003 bd2 ba1.8k sqft1309 Davitt St, Sault Sainte Marie, MI 49783For SaleMLS ID #26-646, Anna Piche. EUPBR
- $249,0003 bd3 ba1.6k sqft218 Hursley St, Sault Sainte Marie, MI 49783For SaleMLS ID #26-162, Thomas McLeod. EUPBR
- $199,9993 bd2 ba1.1k sqft1306 Park St, Sault Sainte Marie, MI 49783For SaleMLS ID #26-690, Mackenzie Thomas. EUPBR
- $299,0002 bd2 ba1.6k sqft4071 S Roy Rd, Sault Sainte Marie, MI 49783For SaleMLS ID #26-519, MICHAEL GILLHOOLEY. EUPBR
- $199,0003 bd2 ba1.5k sqft1205 Kimball St, Sault Sainte Marie, MI 49783For SaleMLS ID #26-659, Carly B. Woods. EUPBR
- $370,0005 bd3 ba1.9k sqft4604 S M 129, Sault Sainte Marie, MI 49783For SaleMLS ID #26-279, Julie Wiater. EUPBR
- $189,0003 bd2 ba1.1k sqft1310 Ashmun St, Sault Sainte Marie, MI 49783For SaleMLS ID #26-287, Logan Gunckel. EUPBR
- $325,0003 bd2 ba1.7k sqft3840 S Rocky Bottom Creek Rd, Sault Sainte Marie, MI 49783For SaleMLS ID #26-315, Joan Reed Mahanna. EUPBR
- $210,0003 bd1 ba1k sqft3448 S Mackinac Trl, Sault Sainte Marie, MI 49783For SaleMLS ID #26-298, Thomas McLeod. EUPBR
- $289,0003 bd2 ba1.5k sqft9473 M129 Sault Est, Sault Sainte Marie, MI 49783For SaleMLS ID #25-1138, Alyssa Mckechnie. EUPBR
- $169,9003 bd2 ba1.2k sqft111 Adams Ave, Sault Sainte Marie, MI 49783For Sale By Owner
- $219,0003 bd2 ba1.2k sqft410 Adams Ave, Sault Sainte Marie, MI 49783For SaleMLS ID #26-462, Julie Wiater. EUPBR
- $184,9003 bd1 ba1.2k sqft2515 W 4th Ave, Sault Sainte Marie, MI 49783For SaleMLS ID #26-438, LeBro Team. EUPBR
