Welcome home to this charming 3-bedroom, 2-bath residence nestled in a quiet, established city neighborhood. Offering a comfortable layout with plenty of living space, this home features a partially finished basement that's perfect for a family room, home office, workout area, or extra storage. Step outside to enjoy the private, fully fenced backyard--ideal for children, pets, gardening, or entertaining friends and family. A 1.5-car detached garage provides additional storage and parking convenience. Located close to local amenities while offering the peace and privacy of a quiet neighborhood, this home is a wonderful opportunity for first-time buyers, growing families, or anyone looking for comfortable city living.
For sale
$199,000
1205 Kimball St, Sault Sainte Marie, MI 49783
3beds
1,578sqft
:
Get pre-qualified$1,293/mo
Single Family Residence
Built in 1938
-- sqft lot
$199,700 Zestimate®
$126/sqft
$-- HOA
What's special
Partially finished basementPrivate fully fenced backyard
- 12 days |
- 1,426 |
- 96 |
Likely to sell faster than
Zillow last checked:
Listing updated:
Listed by:
Carly B. Woods,
KW Northern Michigan Properties 906-239-3232
Source: EUPBR,MLS#: 26-659
Facts & features
Interior
Bedrooms & bathrooms
- Bedrooms: 3
- Bathrooms: 2
- Full bathrooms: 1
- 3/4 bathrooms: 1
Bedroom 1
- Level: Main
- Area: 130 Square Feet
- Dimensions: 13 x 10
Bedroom 2
- Level: Main
- Area: 120 Square Feet
- Dimensions: 12 x 10
Bedroom 3
- Level: Second
- Area: 121 Square Feet
- Dimensions: 11 x 11
Other
- Level: Second
- Area: 580 Square Feet
- Dimensions: 29 x 20
Dining room
- Level: Main
- Area: 162 Square Feet
- Dimensions: 13.5 x 12
Living room
- Level: Main
- Area: 189.75 Square Feet
- Dimensions: 16.5 x 11.5
Cooling
- Window Unit(s)
Appliances
- Included: Dishwasher, Dryer, Electric Range, Refrigerator, Washer
- Laundry: In Basement
Features
- Ceiling Fan(s)
- Flooring: Hardwood, Laminate
- Windows: Double Pane Windows
- Basement: Partially Finished
Interior area
- Total structure area: 1,578
- Total interior livable area: 1,578 sqft
- Finished area above ground: 1,578
- Finished area below ground: 500
Property
Parking
- Parking features: Garage Door Opener
- Has garage: Yes
Features
- Levels: One and One Half
- Stories: 1.5
Details
- Parcel number: 05178801100
Construction
Type & style
- Home type: SingleFamily
- Architectural style: Cape Cod
- Property subtype: Single Family Residence
Materials
- Vinyl Siding
- Foundation: Block
- Roof: Asphalt
Condition
- Year built: 1938
Utilities & green energy
- Sewer: Public Sewer
- Water: Public
Community & HOA
Location
- Region: Sault Sainte Marie
Financial & listing details
- Price per square foot: $126/sqft
- Tax assessed value: $140,400
- Annual tax amount: $2,375
- Date on market: 7/13/2026
- Listing terms: Cash,Conventional,FHA,USDA Loan,USDA Direct,USDA Guaranteed
Estimated market value
$199,700
$190,000 - $210,000
$2,090/mo
Price history
| Date | Event | Price |
|---|---|---|
| 7/13/2026 | Listed for sale | $199,000+39.2%$126/sqft |
Source: EUPBR #26-659 Report a problem | ||
| 10/12/2022 | Sold | $143,000$91/sqft |
Source: EUPBR #2127001_22-814 Report a problem | ||
| 8/26/2022 | Contingent | $143,000$91/sqft |
Source: EUPBR #22-814 Report a problem | ||
| 8/17/2022 | Listed for sale | $143,000$91/sqft |
Source: EUPBR #22-814 Report a problem | ||
Public tax history
| Year | Property taxes | Tax assessment |
|---|---|---|
| 2025 | $2,375 | $70,200 +10.7% |
| 2024 | -- | $63,400 +22.2% |
| 2023 | -- | $51,900 +24.5% |
| 2022 | -- | $41,700 +8.6% |
| 2021 | -- | $38,400 +3.5% |
| 2020 | $1,899 +2% | $37,100 +4.5% |
| 2019 | $1,862 -18.7% | $35,500 -4.1% |
| 2018 | $2,291 +33.9% | $37,000 -22.3% |
| 2017 | $1,711 +1.2% | $47,600 +4.6% |
| 2016 | $1,691 +11.7% | $45,500 +1.3% |
| 2011 | $1,515 -22.1% | $44,900 +2.3% |
| 2010 | $1,943 | $43,900 |
Find assessor info on the county website
Monthly payment
Est. payment
Payment breakdown
Explore the cost of this home by adjusting the details. Changes won't be saved.Climate risks
Neighborhood: 49783
Getting around
40 / 100
Car-DependentNearby schools
GreatSchools rating
- 7/10Lincoln SchoolGrades: PK-7Distance: 0.1 mi
- 7/10Sault Area Middle SchoolGrades: 5-10Distance: 0.5 mi
- 5/10Sault Area High SchoolGrades: 8-12Distance: 0.6 mi
- $175,7002 bd2 ba1.2k sqft1209 Kimball St, Sault Sainte Marie, MI 49783Off Market

- $175,4002 bd1 ba836 sqft1201 Kimball St, Sault Sainte Marie, MI 49783Off Market

- $194,6003 bd2 ba1.2k sqft1211 Kimball St, Sault Sainte Marie, MI 49783Off Market

- $179,000-- bd-- ba-- sqft1206 Superior St, Sault Sainte Marie, MI 49783Off Market
- $149,500-- bd-- ba-- sqft1208 Superior St, Sault Sainte Marie, MI 49783Off Market
- $--3 bd2 ba1.5k sqft1200 Superior St, Sault Sainte Marie, MI 49783Sold
- $164,600-- bd-- ba-- sqft1204 Kimball St, Sault Sainte Marie, MI 49783Off Market
- $129,300-- bd-- ba-- sqft1208 Kimball St, Sault Sainte Marie, MI 49783Off Market
A local agent can set up tours, give advice and negotiate with sellers.
Similar homes
- $199,9993 bd2 ba1.1k sqft1306 Park St, Sault Sainte Marie, MI 49783For Sale
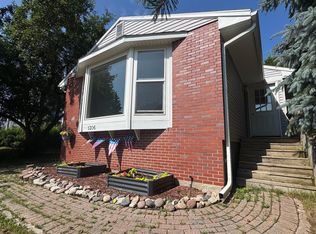 MLS ID #26-690, Mackenzie Thomas. EUPBR
 - $209,9003 bd2 ba1.8k sqft1309 Davitt St, Sault Sainte Marie, MI 49783For Sale
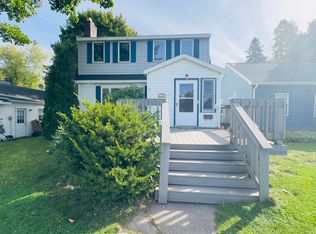 MLS ID #26-646, Anna Piche. EUPBR
 - $189,0003 bd2 ba1.1k sqft1310 Ashmun St, Sault Sainte Marie, MI 49783For Sale
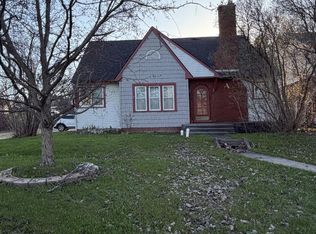 MLS ID #26-287, Logan Gunckel. EUPBR
 - $219,0003 bd2 ba1.2k sqft410 Adams Ave, Sault Sainte Marie, MI 49783For Sale
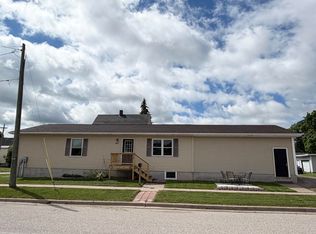 MLS ID #26-462, Julie Wiater. EUPBR
 - $169,9003 bd2 ba1.2k sqft111 Adams Ave, Sault Sainte Marie, MI 49783For Sale By Owner
- $195,0005 bd2 ba2k sqft330 Peck St, Sault Sainte Marie, MI 49783For SaleMLS ID #26-624, STEVE SANDERSON. EUPBR
- $210,0003 bd1 ba1k sqft3448 S Mackinac Trl, Sault Sainte Marie, MI 49783For SaleMLS ID #26-298, Thomas McLeod. EUPBR
- $225,0004 bd2 ba1.2k sqft128 W 10th Ave, Sault Sainte Marie, MI 49783For Sale By Owner
- $184,9003 bd1 ba1.2k sqft2515 W 4th Ave, Sault Sainte Marie, MI 49783For SaleMLS ID #26-438, LeBro Team. EUPBR
- $166,7003 bd1 ba1.1k sqft722 Carrie St, Sault Sainte Marie, MI 49783For SaleMLS ID #26-635, Maxine Anderson. EUPBR
- $199,0002 bd1 ba937 sqft3194 S Radar Rd, Sault Sainte Marie, MI 49783For SaleMLS ID #26-661, Maxine Anderson. EUPBR
- $215,0005 bd2 ba2k sqft702 E Easterday Ave, Sault Sainte Marie, MI 49783For SaleMLS ID #26-109, Anna Piche. EUPBR
- $197,0002 bd1 ba937 sqft3200 S Radar Rd, Sault Sainte Marie, MI 49783For SaleMLS ID #26-662, Maxine Anderson. EUPBR
- $165,0003 bd2 ba1k sqft715 E Easterday Ave, Sault Sainte Marie, MI 49783For SaleMLS ID #26-174, ANNA M BONACCI SLATER. EUPBR
- $249,0003 bd1 ba2k sqft4112 S M 129, Sault Sainte Marie, MI 49783For SaleMLS ID #26-550, Tina L Kabelman. EUPBR
- $187,5004 bd2 ba2.1k sqft333 Dawson St, Sault Sainte Marie, MI 49783For SaleMLS ID #26-96, ANNA M BONACCI SLATER. EUPBR
- $210,0003 bd2 ba1.7k sqft6599 S Michigan Ave #129, Kincheloe, MI 49788For SaleMLS ID #26-466, Chase Teeple. EUPBR
- $245,0003 bd2 ba1.4k sqft1801 W 14th St, Sault Sainte Marie, MI 49783For SaleMLS ID #26-527, Daniel Robert Napoletano. EUPBR
- $175,0003 bd2 ba1.3k sqft651 Dillon St, Sault Sainte Marie, MI 49783For SaleMLS ID #25-996, Robyn Hungerford. EUPBR
- $164,9004 bd2 ba1.5k sqft418 Cedar St, Sault Sainte Marie, MI 49783For SaleMLS ID #26-84, Garth MacMaster Jr. EUPBR
