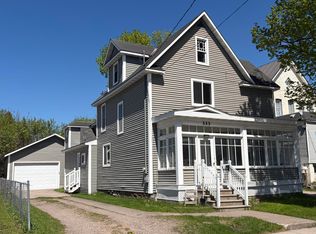
Spacious 5 bedroom, 2 bath home offering plenty of room to spread out! Featuring convenient main level laundry, extra living space for a family room or office, and a practical mudroom that helps keep everything organized. Step outside to enjoy a semi-private fenced in yard ideal for relaxing, entertaining, or pets, along with a newer maintenance free deck. The two car garage provides great storage and parking. Located within walking distance to downtown, you will love the easy access to shopping, dining , and local amenities. With its functional layout and comfortable spaces inside and out, this home offers the flexibility and room many buyers are looking for. Call your Realtor today!
For sale
Price cut: $5K (7/1)
$215,000
702 E Easterday Ave, Sault Sainte Marie, MI 49783
5beds
2,074sqft
:
Get pre-qualified$1,397/mo
Single Family Residence
Built in 1900
-- sqft lot
$211,100 Zestimate®
$104/sqft
$-- HOA
What's special
Newer maintenance free deckConvenient main level laundry
- 133 days |
- 526 |
- 48 |
Zillow last checked:
Listing updated:
Listed by:
Anna Piche,
Smith & Company Real Estate 906-632-9696
Source: EUPBR,MLS#: 26-109
Facts & features
Interior
Bedrooms & bathrooms
- Bedrooms: 5
- Bathrooms: 2
- Full bathrooms: 1
- 3/4 bathrooms: 1
Primary bedroom
- Description: Also, 5 x 4 closet, carpet
- Level: Upper
- Area: 169 Square Feet
- Dimensions: 13 x 13
Bedroom 2
- Description: Hardwood floors, faces front of home
- Level: Second
- Area: 180 Square Feet
- Dimensions: 12 x 15
Bedroom 3
- Level: Second
- Area: 117 Square Feet
- Dimensions: 9 x 13
Bedroom 4
- Description: Hardwood floors
- Level: Second
- Area: 99 Square Feet
- Dimensions: 9 x 11
Bedroom 5
- Description: 5 x 8 area as well with knee walls
- Level: Third
- Area: 96 Square Feet
- Dimensions: 8 x 12
Primary bathroom
- Description: Claw foot tub
- Level: Upper
Other
- Description: Vinyl flooring
- Level: Main
Dining room
- Description: Vinyl plank flooring, bay window, french doors
- Level: Main
- Area: 208 Square Feet
- Dimensions: 13 x 16
Foyer
- Description: Off front entrance, leads to living room
- Level: Main
- Area: 48 Square Feet
- Dimensions: 6 x 8
Kitchen
- Description: S/S appliances, gas range, vinyl plank flooring
- Level: Main
- Area: 169 Square Feet
- Dimensions: 13 x 13
Laundry
- Description: Access to basement
- Level: Main
- Area: 117 Square Feet
- Dimensions: 9 x 13
Living room
- Description: Carpet, access to dining room and front entrance
- Level: Main
- Area: 304 Square Feet
- Dimensions: 16 x 19
Other
- Description: Mudroom/pantry, off back kitchen entrance
- Level: Main
- Area: 25 Square Feet
- Dimensions: 5 x 5
Other
- Description: Front of home, pocket door, office, play room
- Level: Main
- Area: 96 Square Feet
- Dimensions: 8 x 12
Walk in closet
- Description: Closet and storage
- Level: Third
- Area: 108 Square Feet
- Dimensions: 9 x 12
Heating
- Forced Air, Natural Gas
Cooling
- None
Appliances
- Included: Dishwasher, Dryer, Gas Range, Microwave, Refrigerator, Washer
- Laundry: Main Level
Features
- Ceiling Fan(s), Walk-In Closet(s)
- Flooring: Hardwood, Tile, Laminate
- Windows: Double Pane Windows
- Basement: Full
- Has fireplace: No
- Fireplace features: None
Interior area
- Total structure area: 2,074
- Total interior livable area: 2,074 sqft
- Finished area above ground: 2,074
- Finished area below ground: 0
Video & virtual tour
Property
Parking
- Parking features: Garage Door Opener
- Has garage: Yes
Features
- Levels: Three Or More
- Stories: 3
- Fencing: Wood
Details
- Parcel number: 05108100500
Construction
Type & style
- Home type: SingleFamily
- Property subtype: Single Family Residence
Materials
- Vinyl Siding
- Foundation: Stone
- Roof: Asphalt
Condition
- Year built: 1900
Utilities & green energy
- Sewer: Public Sewer
- Water: Public
Community & HOA
Community
- Security: Smoke Detector(s)
Location
- Region: Sault Sainte Marie
Financial & listing details
- Price per square foot: $104/sqft
- Tax assessed value: $81,139
- Annual tax amount: $3,597
- Date on market: 3/23/2026
- Listing terms: Cash,Conventional,FHA,USDA Direct
Estimated market value
$211,100
$201,000 - $222,000
$2,023/mo
Price history
| Date | Event | Price |
|---|---|---|
| 7/1/2026 | Listed for sale | $215,000-2.3%$104/sqft |
Source: EUPBR #26-109 Report a problem | ||
| 6/11/2026 | Contingent | $220,000$106/sqft |
Source: EUPBR #26-109 Report a problem | ||
| 5/18/2026 | Price change | $220,000-2.2%$106/sqft |
Source: EUPBR #26-109 Report a problem | ||
| 3/23/2026 | Listed for sale | $225,000+16.6%$108/sqft |
Source: EUPBR #26-109 Report a problem | ||
| 5/9/2023 | Sold | $193,000$93/sqft |
Source: EUPBR #2127001_23-138 Report a problem | ||
| 4/5/2023 | Contingent | $193,000$93/sqft |
Source: EUPBR #23-138 Report a problem | ||
| 3/21/2023 | Listed for sale | $193,000+12.9%$93/sqft |
Source: EUPBR #23-138 Report a problem | ||
| 5/20/2022 | Sold | $171,000+3.7%$82/sqft |
Source: EUPBR #2127001_22-179 Report a problem | ||
| 4/5/2022 | Listed for sale | $164,900-3.6%$80/sqft |
Source:  RE/MAX of Michigan #22-179 Report a problem RE/MAX of Michigan #22-179 Report a problem | ||
| 5/20/2021 | Sold | $171,000+48.7%$82/sqft |
Source: Agent Provided Report a problem | ||
| 6/26/2019 | Sold | $115,000-4.1%$55/sqft |
Source: EUPBR #2127001_18-709 Report a problem | ||
| 8/7/2018 | Price change | $119,900-4%$58/sqft |
Source: CENTURY 21 Advantage Plus #18-709 Report a problem | ||
| 6/12/2018 | Listed for sale | $124,900+45.2%$60/sqft |
Source: CENTURY 21 Advantage Plus #18-709 Report a problem | ||
| 10/25/2010 | Sold | $86,000$41/sqft |
Source: Public Record Report a problem | ||
Public tax history
| Year | Property taxes | Tax assessment |
|---|---|---|
| 2025 | $3,430 | $87,700 +11.4% |
| 2024 | -- | $78,700 +22.2% |
| 2023 | -- | $64,400 +13.8% |
| 2022 | -- | $56,600 +6.8% |
| 2021 | -- | $53,000 +2.9% |
| 2020 | $2,703 +9% | $51,500 +5.3% |
| 2019 | $2,480 +22.8% | $48,900 +2.3% |
| 2018 | $2,019 +22.1% | $47,800 -2.6% |
| 2017 | $1,655 +1.2% | $49,100 +1.2% |
| 2016 | $1,634 +7.5% | $48,500 +12.8% |
| 2011 | $1,520 -1.8% | $43,000 +3.9% |
| 2010 | $1,548 | $41,400 |
Find assessor info on the county website
Monthly payment
Est. payment
Payment breakdown
Explore the cost of this home by adjusting the details. Changes won't be saved.Climate risks
Neighborhood: 49783
Nearby schools
GreatSchools rating
- 7/10Lincoln SchoolGrades: PK-7Distance: 0.3 mi
- 7/10Sault Area Middle SchoolGrades: 5-10Distance: 0.8 mi
- 5/10Sault Area High SchoolGrades: 8-12Distance: 0.9 mi
- $59,0003 bd2 ba1k sqft704 E Easterday Ave, Sault Sainte Marie, MI 49783For Sale
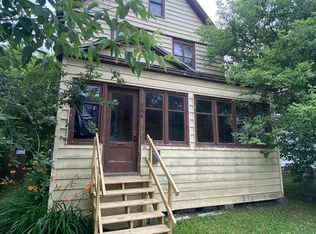
- $177,300-- bd-- ba-- sqft700 E Easterday Ave, Sault Sainte Marie, MI 49783Off Market
- $141,000-- bd-- ba-- sqft706 E Easterday Ave, Sault Sainte Marie, MI 49783Off Market
- $163,700-- bd-- ba-- sqft807 Kimball St, Sault Sainte Marie, MI 49783Off Market
- $169,400-- bd-- ba-- sqft708 E Easterday Ave, Sault Sainte Marie, MI 49783Off Market
- $167,400-- bd-- ba-- sqft610 E Easterday Ave, Sault Sainte Marie, MI 49783Off Market
- $187,4003 bd2 ba1.2k sqft806 Superior St, Sault Sainte Marie, MI 49783Off Market
- $141,6003 bd2 ba1.2k sqft806 Superior St, Sault S Marie, MI 49783Off Market
A local agent can set up tours, give advice and negotiate with sellers.
Similar homes
- $195,0005 bd2 ba2k sqft330 Peck St, Sault Sainte Marie, MI 49783For Sale
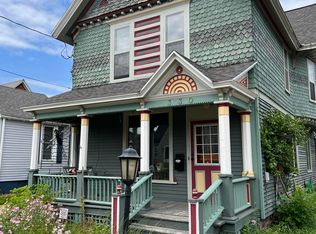 MLS ID #26-624, STEVE SANDERSON. EUPBR
 - $249,9003 bd3 ba2.6k sqft150 E Water St, Sault Sainte Marie, MI 49783For Sale
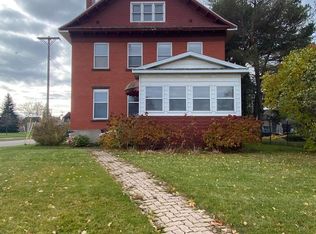 MLS ID #25-1115, MICHAEL GILLHOOLEY. EUPBR
 - $209,9003 bd2 ba1.8k sqft1309 Davitt St, Sault Sainte Marie, MI 49783For Sale
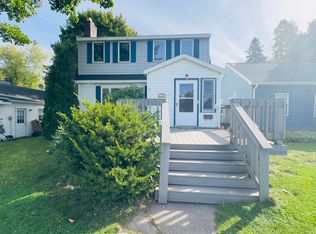 MLS ID #26-646, Anna Piche. EUPBR
 - $187,5004 bd2 ba2.1k sqft333 Dawson St, Sault Sainte Marie, MI 49783For Sale
 MLS ID #26-96, ANNA M BONACCI SLATER. EUPBR
 - $219,0003 bd2 ba1.2k sqft410 Adams Ave, Sault Sainte Marie, MI 49783For SaleMLS ID #26-462, Julie Wiater. EUPBR
- $200,0003 bd2 ba1.4k sqft3176 E Three Mile Rd, Sault Sainte Marie, MI 49783For SaleMLS ID #26-733, Robyn Hungerford. EUPBR
- $225,0004 bd2 ba1.2k sqft128 W 10th Ave, Sault Sainte Marie, MI 49783For Sale
 MLS ID #20261057041, Justin Tibble, NEXGEN Realty. Realcomp II
 - $300,0004 bd2 ba1.8k sqft3139 S Seymour Rd, Sault Sainte Marie, MI 49783For SaleMLS ID #26-759, Daniel Robert Napoletano. EUPBR
- $249,9003 bd2 ba2.4k sqft820 Lizzie St, Sault Sainte Marie, MI 49783For SaleMLS ID #26-491, MARY JO WESTON. EUPBR
- $249,0005 bd2 ba2.5k sqft508 E Portage Ave, Sault Sainte Marie, MI 49783For SaleMLS ID #26-655, Kristina Thibault. EUPBR
- $242,0003 bd2 ba1.4k sqft4531 E Five Mile Rd, Sault Sainte Marie, MI 49783For SaleMLS ID #26-764, Julie Wiater. EUPBR
- $254,0003 bd2 ba1.5k sqft1508 Ryan Ave, Sault Sainte Marie, MI 49783For SaleMLS ID #26-381, Garth MacMaster Jr. EUPBR
- $199,9993 bd2 ba1.1k sqft1306 Park St, Sault Sainte Marie, MI 49783For SaleMLS ID #26-690, Mackenzie Thomas. EUPBR
- $160,0006 bd3 ba1.9k sqft309 Johnston St, Sault Sainte Marie, MI 49783For SaleMLS ID #26-357, Chris Toulouse. EUPBR
- $110,0004 bd1 ba1.1k sqft3260 S M 129, Sault Sainte Marie, MI 49783For SaleMLS ID #26-747, Tyler Henry Snider. EUPBR
- $189,0003 bd2 ba1.1k sqft1310 Ashmun St, Sault Sainte Marie, MI 49783For SaleMLS ID #26-287, Logan Gunckel. EUPBR
- $249,0003 bd3 ba1.6k sqft218 Hursley St, Sault Sainte Marie, MI 49783For SaleMLS ID #26-162, Thomas McLeod. EUPBR
- $245,0003 bd2 ba1.4k sqft1801 W 14th St, Sault Sainte Marie, MI 49783For SaleMLS ID #26-527, Daniel Robert Napoletano. EUPBR
- $164,9004 bd2 ba1.5k sqft418 Cedar St, Sault Sainte Marie, MI 49783For SaleMLS ID #26-84, Garth MacMaster Jr. EUPBR
- $180,0003 bd2 ba1.1k sqft1303 John St, Sault Sainte Marie, MI 49783For SaleMLS ID #26-163, Leah Jackson. EUPBR
