This historic brick home was built around 1900, directly across from Brady Park and the East end o the Sault locks. Water views and ship watching can be had from the enclosed front porch, Great room , kitchen, third floor as well as two of the 2nd floor bedrooms. 2 cozy fireplaces can be found in Great room as well as 2nd floor bedroom. 3rd floor as well as the basement were plumbed for apartments in the past. Building also has commercial use history and that's possible again. Location provides endless hours of entertaining views and easy walking distance to the downtown , shopping, parks and restaurants.
For sale
Price cut: $10K (6/2)
$259,000
150 E Water St, Sault Sainte Marie, MI 49783
3beds
2,604sqft
:
Get pre-qualified$1,665/mo
Single Family Residence
Built in 1900
-- sqft lot
$258,000 Zestimate®
$99/sqft
$-- HOA
What's special
Cozy fireplacesHistoric brick homeEnclosed front porchWater views
- 259 days |
- 584 |
- 17 |
Zillow last checked:
Listing updated:
Listed by:
MICHAEL GILLHOOLEY 906-632-9696,
Smith & Company Real Estate 906-632-9696
Source: EUPBR,MLS#: 25-1115
Facts & features
Interior
Bedrooms & bathrooms
- Bedrooms: 3
- Bathrooms: 3
- Full bathrooms: 2
- 1/2 bathrooms: 1
Bedroom 1
- Description: water view
- Level: Second
- Area: 234 Square Feet
- Dimensions: 18 x 13
Bedroom 2
- Description: water view/ fireplace
- Level: Second
- Area: 195 Square Feet
- Dimensions: 15 x 13
Bedroom 3
- Description: suite
- Level: Second
- Area: 99 Square Feet
- Dimensions: 11 x 9
Half bathroom
- Level: Main
- Area: 24 Square Feet
- Dimensions: 6 x 4
Bathroom
- Level: Second
- Area: 32 Square Feet
- Dimensions: 8 x 4
Bathroom
- Description: suite
- Level: Second
- Area: 90 Square Feet
- Dimensions: 10 x 9
Other
- Description: water view
- Level: Main
- Area: 160 Square Feet
- Dimensions: 16 x 10
Other
- Description: suite
- Level: Second
- Area: 225 Square Feet
- Dimensions: 15 x 15
Other
- Description: kitchen suite
- Level: Second
- Area: 84 Square Feet
- Dimensions: 14 x 6
Other
- Description: plumbed / unfinished
- Level: Third
- Area: 540 Square Feet
- Dimensions: 30 x 18
Kitchen
- Description: water view
- Level: Main
- Area: 225 Square Feet
- Dimensions: 15 x 15
Other
- Description: water view
- Level: Main
- Area: 540 Square Feet
- Dimensions: 30 x 18
Other
- Level: Main
- Area: 32 Square Feet
- Dimensions: 8 x 4
Other
- Level: Main
- Area: 63 Square Feet
- Dimensions: 9 x 7
Heating
- Hot Water
Cooling
- Central Air
Appliances
- Included: Dishwasher, Dryer, Electric Range, Refrigerator, Washer
- Laundry: Main Level
Features
- Flooring: Hardwood
- Windows: Window Coverings, Double Pane Windows
- Basement: Full,Unfinished
Interior area
- Total structure area: 2,604
- Total interior livable area: 2,604 sqft
- Finished area above ground: 2,604
- Finished area below ground: 0
Property
Features
- Levels: Three Or More
- Stories: 3
- Exterior features: Lighting
- Has view: Yes
- View description: Water
- Has water view: Yes
- Water view: Water
Lot
- Features: Corner Lot
Details
- Parcel number: 05135600500
Construction
Type & style
- Home type: SingleFamily
- Property subtype: Single Family Residence
Materials
- Brick
- Foundation: Stone
- Roof: Asphalt
Condition
- Year built: 1900
Utilities & green energy
- Sewer: Public Sewer
- Water: Public
Community & HOA
Location
- Region: Sault Sainte Marie
Financial & listing details
- Price per square foot: $99/sqft
- Tax assessed value: $105,800
- Annual tax amount: $4,574
- Date on market: 11/6/2025
- Listing terms: Cash,Conventional
Estimated market value
$258,000
$245,000 - $271,000
$2,725/mo
Price history
| Date | Event | Price |
|---|---|---|
| 6/2/2026 | Price change | $259,000-3.7%$99/sqft |
Source: EUPBR #25-1115 Report a problem | ||
| 5/21/2026 | Price change | $269,000-3.6%$103/sqft |
Source: EUPBR #25-1115 Report a problem | ||
| 5/13/2026 | Price change | $279,000-6.7%$107/sqft |
Source: EUPBR #25-1115 Report a problem | ||
| 4/24/2026 | Price change | $299,000-11.8%$115/sqft |
Source: EUPBR #25-1115 Report a problem | ||
| 11/6/2025 | Listed for sale | $339,000+35.7%$130/sqft |
Source: EUPBR #25-1115 Report a problem | ||
| 7/19/2023 | Listing removed | -- |
Source: EUPBR #23-129 Report a problem | ||
| 4/24/2023 | Listed for sale | $249,900$96/sqft |
Source: EUPBR #23-129 Report a problem | ||
| 4/19/2023 | Contingent | $249,900$96/sqft |
Source: EUPBR #23-129 Report a problem | ||
| 3/17/2023 | Listed for sale | $249,900$96/sqft |
Source: EUPBR #23-129 Report a problem | ||
Public tax history
| Year | Property taxes | Tax assessment |
|---|---|---|
| 2025 | $4,529 | $105,800 +1.8% |
| 2024 | -- | $103,900 +0.8% |
| 2023 | -- | $103,100 -17.1% |
| 2022 | -- | $124,300 -1.8% |
| 2021 | -- | $126,600 +47.7% |
| 2020 | $3,479 +2% | $85,700 +14.3% |
| 2019 | $3,411 -13.2% | $75,000 +0.7% |
| 2018 | $3,932 +38.4% | $74,500 +3% |
| 2017 | $2,841 +1.2% | $72,300 +8.4% |
| 2016 | $2,808 +2.8% | $66,700 -24.9% |
| 2011 | $2,733 | $88,800 |
Find assessor info on the county website
Monthly payment
Est. payment
Payment breakdown
Explore the cost of this home by adjusting the details. Changes won't be saved.Climate risks
Neighborhood: 49783
Nearby schools
GreatSchools rating
- 7/10Lincoln SchoolGrades: PK-7Distance: 0.9 mi
- 7/10Sault Area Middle SchoolGrades: 5-10Distance: 1.4 mi
- 5/10Sault Area High SchoolGrades: 8-12Distance: 1.6 mi
- $553,200-- bd-- ba-- sqft140 E Water St, Sault Sainte Marie, MI 49783Off Market
- $132,900-- bd-- ba-- sqft106 Bingham Ave, Sault Sainte Marie, MI 49783Off Market
- $262,0003 bd2 ba1.9k sqft136 E Water St, Sault Sainte Marie, MI 49783Off Market
- $160,700-- bd-- ba-- sqft110 Bingham Ave, Sault Sainte Marie, MI 49783Off Market
- $143,400-- bd-- ba-- sqft149 E Portage Ave, Sault Sainte Marie, MI 49783Off Market
- $434,4007 bd3 ba3.2k sqft128 E Water St, Sault Sainte Marie, MI 49783Off Market
- $--6 bd3 ba3.2k sqft128 E Water St, Sault Sainte Marie, MI 49783Sold
- $244,800-- bd-- ba-- sqft126 E Water St, Sault Sainte Marie, MI 49783Off Market
A local agent can set up tours, give advice and negotiate with sellers.
Similar homes
- $249,0003 bd1 ba2k sqft4112 S M 129, Sault Sainte Marie, MI 49783For Sale
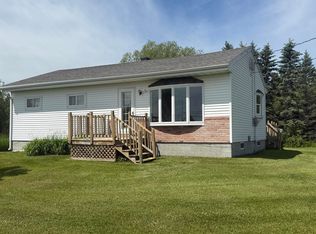 MLS ID #26-550, Tina L Kabelman. EUPBR
 - $249,9003 bd2 ba2.4k sqft820 Lizzie St, Sault Sainte Marie, MI 49783For Sale
 MLS ID #26-491, MARY JO WESTON. EUPBR
 - $249,0005 bd2 ba2.5k sqft508 E Portage Ave, Sault Sainte Marie, MI 49783For Sale
 MLS ID #26-655, Kristina Thibault. EUPBR
 - $249,0003 bd3 ba1.6k sqft218 Hursley St, Sault Sainte Marie, MI 49783For Sale
 MLS ID #26-162, Thomas McLeod. EUPBR
 - $289,9003 bd3 ba2.3k sqft607 Lincoln Way, Sault Sainte Marie, MI 49783For SaleMLS ID #26-529, Joan Reed Mahanna. EUPBR
- $259,0004 bd3 ba1.4k sqft1848 S Whitehead Rd, Sault Sainte Marie, MI 49783For SaleMLS ID #26-555, MICHAEL GILLHOOLEY. EUPBR
- $289,0003 bd3 ba2.3k sqft710 Helen St, Sault Sainte Marie, MI 49783For SaleMLS ID #26-358, Joan Reed Mahanna. EUPBR
- $245,0003 bd2 ba1.4k sqft1801 W 14th St, Sault Sainte Marie, MI 49783For SaleMLS ID #26-527, Daniel Robert Napoletano. EUPBR
- $280,0003 bd1 ba2.4k sqft2111 3rd Sault Est, Sault Sainte Marie, MI 49783For Sale
 MLS ID #201834994, Tammy Shepard, Mackinac Properties, Inc. WWMLS
 - $289,0004 bd3 ba1.4k sqft212 W 9th Ave, Sault Sainte Marie, MI 49783For SaleMLS ID #26-587, Garth MacMaster Jr. EUPBR
- $195,0005 bd2 ba2k sqft330 Peck St, Sault Sainte Marie, MI 49783For SaleMLS ID #26-624, STEVE SANDERSON. EUPBR
- $215,0005 bd2 ba2k sqft702 E Easterday Ave, Sault Sainte Marie, MI 49783For SaleMLS ID #26-109, Anna Piche. EUPBR
- $209,9003 bd2 ba1.8k sqft1309 Davitt St, Sault Sainte Marie, MI 49783For SaleMLS ID #26-646, Anna Piche. EUPBR
- $199,0003 bd2 ba2.5k sqft506 E Portage Ave, Sault Sainte Marie, MI 49783For SaleMLS ID #26-656, Kristina Thibault. EUPBR
- $187,5004 bd2 ba2.1k sqft333 Dawson St, Sault Sainte Marie, MI 49783For SaleMLS ID #26-96, ANNA M BONACCI SLATER. EUPBR
- $199,0003 bd2 ba1.5k sqft1205 Kimball St, Sault Sainte Marie, MI 49783For SaleMLS ID #26-659, Carly B. Woods. EUPBR
- $289,9004 bd2 ba2.4k sqft2601 W 4th Ave, Sault Sainte Marie, MI 49783For SaleMLS ID #26-596, Garth MacMaster Jr. EUPBR
- $160,0006 bd3 ba1.9k sqft309 Johnston St, Sault Sainte Marie, MI 49783For SaleMLS ID #26-357, Chris Toulouse. EUPBR
- $370,0005 bd3 ba1.9k sqft4604 S M 129, Sault Sainte Marie, MI 49783For SaleMLS ID #26-279, Julie Wiater. EUPBR
- $249,0003 bd1 ba1.3k sqft14771 S M 129, Sault Sainte Marie, MI 49783For SaleMLS ID #26-559, MICHAEL GILLHOOLEY. EUPBR
