Welcome to this 3-bedroom home nestled on Seymour Creek, offering serene waterfront living and access to the magnificent Lake Superior. This beautiful property boasts an array of features that will surely captivate any discerning buyer. Step outside onto the triple tier deck and immerse yourself in the breathtaking views of the water and nature. This home is on three lots, you'll have ample space to create your own private oasis. The fenced-in yard provides both security and privacy, perfect for pets and outdoor activities. As you enter the home, you'll be greeted by a warm and inviting atmosphere. The fireplace adds a cozy touch, creating the perfect ambiance for those chilly evenings. Hardwood floors throughout and new granite countertops. Wonderful property with berry patches
For sale
Price cut: $5K (9/10)
$265,000
2111 3rd Sault Est, Sault Sainte Marie, MI 49783
3beds
2,460sqft
Single Family Residence
Built in 1935
0.45 Acres Lot
$260,800 Zestimate®
$108/sqft
$-- HOA
What's special
Serene waterfront livingHardwood floors throughoutTriple tier deckNew granite countertopsNestled on seymour creekBerry patches
- 172 days
- 778
- 43
Zillow last checked:
Listing updated:
Listed by:
Tammy Shepard 906-643-9242,
Mackinac Properties, Inc 906-643-9242
Source: WWMLS,MLS#: 201834994
Facts & features
Interior
Bedrooms & bathrooms
- Bedrooms: 3
- Bathrooms: 1
- Full bathrooms: 1
Heating
- Forced Air, Natural Gas
Appliances
- Included: Washer, Range/Oven, Refrigerator, Dryer
Features
- Split Bdrm Flr Plan
- Flooring: Hardwood
- Windows: Egress Windows, Blinds
- Basement: Full,Partially Finished
- Has fireplace: Yes
- Fireplace features: Insert
Interior area
- Total structure area: 2,460
- Total interior livable area: 2,460 sqft
- Finished area above ground: 1,230
Property
Parking
- Parking features: RV Access/Parking
- Has garage: Yes
Accessibility
- Accessibility features: Access-Main Flr Bath, Accessible Bedroom, Covered Entrance
Features
- Patio & porch: Deck, Patio/Porch
- Exterior features: Garden
- Fencing: Fenced
- On waterfront: Yes
- Waterfront features: Creek
Lot
- Size: 0.45 Acres
- Dimensions: 150 x 132
- Features: Landscaped, Natural
Details
- Parcel number: 05116300500
Construction
Type & style
- Home type: SingleFamily
- Architectural style: Ranch
- Property subtype: Single Family Residence
Materials
- Foundation: Basement
Condition
- Year built: 1935
Utilities & green energy
- Sewer: Public Sewer
- Utilities for property: Cable Connected
Community & HOA
Community
- Security: Smoke Detector(s)
- Subdivision: T47N R1W
Location
- Region: Sault Sainte Marie
Financial & listing details
- Price per square foot: $108/sqft
- Date on market: 4/15/2026
- Listing terms: Cash,Conventional Mortgage,FHA,USDA/RD,VA Loan
- Ownership: Owner
- Road surface type: Paved, Maintained
Estimated market value
$260,800
$248,000 - $274,000
$1,657/mo
Price history
| Date | Event | Price |
|---|---|---|
| 9/10/2026 | Price change | $265,000-1.9%$108/sqft |
Source:  WWMLS #201834994 Report a problem WWMLS #201834994 Report a problem | ||
| 9/2/2026 | Price change | $270,000-1.8%$110/sqft |
Source: WWMLS #201834994 Report a problem | ||
| 8/17/2026 | Price change | $275,000-1.8%$112/sqft |
Source: WWMLS #201834994 Report a problem | ||
| 4/15/2026 | Listed for sale | $280,000+7.7%$114/sqft |
Source: WWMLS #201834994 Report a problem | ||
| 10/17/2025 | Listing removed | $260,000$106/sqft |
Source: WWMLS #201834994 Report a problem | ||
| 10/9/2025 | Price change | $260,000-0.4%$106/sqft |
Source: WWMLS #201834994 Report a problem | ||
| 9/25/2025 | Price change | $261,000-0.4%$106/sqft |
Source: WWMLS #201834994 Report a problem | ||
| 9/17/2025 | Price change | $262,000-1.9%$107/sqft |
Source: WWMLS #201834994 Report a problem | ||
| 9/4/2025 | Price change | $267,000-2.9%$109/sqft |
Source: WWMLS #201834994 Report a problem | ||
| 6/2/2025 | Listed for sale | $275,000+50.7%$112/sqft |
Source: WWMLS #201834994 Report a problem | ||
| 8/30/2023 | Sold | --0 |
Source: EUPBR #23-628 Report a problem | ||
| 7/21/2023 | Contingent | $182,500$74/sqft |
Source: EUPBR #23-628 Report a problem | ||
| 7/17/2023 | Listed for sale | $182,500$74/sqft |
Source: EUPBR #23-628 Report a problem | ||
Public tax history
Tax history is unavailable.
Monthly payment
Est. payment
Payment breakdown
Explore the cost of this home by adjusting the details. Changes won't be saved.Climate risks
Neighborhood: 49783
- $140,000-- bd-- ba-- sqft2111 W 3rd Ave, Sault Sainte Marie, MI 49783Off Market
- $218,700-- bd-- ba-- sqft2115 W 3rd Ave, Sault Sainte Marie, MI 49783Off Market
- $95,700-- bd-- ba-- sqft2117 W 3rd Ave, Sault Sainte Marie, MI 49783Off Market
- $314,400-- bd-- ba-- sqft2112 W 3rd Ave, Sault Sainte Marie, MI 49783Off Market
Similar homes
- $250,0003 bd2 ba1.5k sqft1508 Ryan Ave, Sault Sainte Marie, MI 49783For Sale
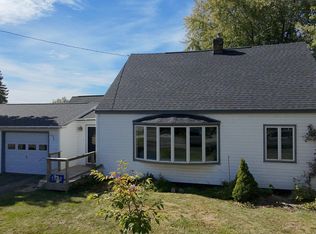 MLS ID #26-381, Garth MacMaster Jr. EUPBR
 - $220,0003 bd2 ba1.4k sqft1801 W 14th St, Sault Sainte Marie, MI 49783For Sale
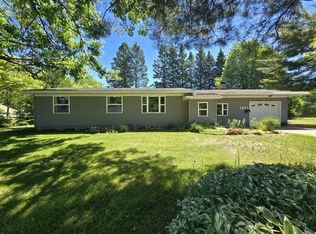 MLS ID #26-527, Daniel Robert Napoletano. EUPBR
 - $279,0003 bd2 ba1.2k sqft3892 E 1 1/2 Mile Rd, Sault Sainte Marie, MI 49783For Sale
 MLS ID #26-948, MICHAEL GILLHOOLEY. EUPBR
 - $199,0004 bd2 ba1.5k sqft1827 Oak St, Sault Sainte Marie, MI 49783For Sale
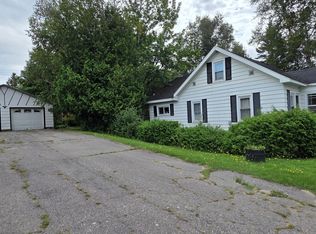 MLS ID #26-940, Garth MacMaster Jr. EUPBR
