This beautifully renovated Sault home is near LSSU and other mainstay employers. It has generous room sizes, attractive finishes and an oversized kitchen featuring newer appliances, tongue-and-groove pine ceiling, and laminate flooring. The main floor has an open dining room, full bath, bedroom and family room to complement this warm and inviting home. A tile shower graces the second floor primary suite, and there's a third bedroom and full bath. The unfinished attic could be used for storage, recreation or future living space, and the basement is dry and clean. The detached two-stall garage features new siding and power adding parking, storage and workspace. This home is ready to enjoy with only some light trim work to complete. Immediate occupancy.
For sale
Price cut: $4K (9/29)
$285,000
710 Helen St, Sault Sainte Marie, MI 49783
3beds
2,352sqft
Single Family Residence
Built in 1890
-- sqft lot
$280,400 Zestimate®
$121/sqft
$-- HOA
What's special
Detached two-stall garageThird bedroomAttractive finishesTongue-and-groove pine ceilingLaminate flooringBeautifully renovatedFamily room
- 133 days
- 188
- 8
Zillow last checked:
Listing updated:
Listed by:
Joan Reed Mahanna 906-440-1494,
Real Estate One Northern Properties 906-240-4200
Source: EUPBR,MLS#: 26-358
Facts & features
Interior
Bedrooms & bathrooms
- Bedrooms: 3
- Bathrooms: 3
- Full bathrooms: 2
- 3/4 bathrooms: 1
Heating
- Forced Air, Natural Gas
Appliances
- Laundry: Main Level
Features
- Windows: Double Pane Windows
- Basement: Full,Unfinished
Interior area
- Total structure area: 2,352
- Total interior livable area: 2,352 sqft
- Finished area above ground: 2,352
- Finished area below ground: 0
Property
Features
- Levels: Two
- Stories: 2
Lot
- Features: Irregular Lot
Details
- Parcel number: 05119100900
- Zoning: residential
Construction
Type & style
- Home type: SingleFamily
- Property subtype: Single Family Residence
Materials
- Vinyl Siding
- Foundation: Stone
- Roof: Asphalt,Metal
Condition
- Year built: 1890
Utilities & green energy
- Sewer: Public Sewer
- Water: Public
Community & HOA
Location
- Region: Sault Sainte Marie
Financial & listing details
- Price per square foot: $121/sqft
- Tax assessed value: $140,400
- Annual tax amount: $596
- Date on market: 5/29/2026
- Listing terms: Cash,Conventional,FHA,USDA Loan
Estimated market value
$280,400
$266,000 - $294,000
$1,797/mo
Price history
| Date | Event | Price |
|---|---|---|
| 9/29/2026 | Price change | $285,000-1.4%$121/sqft |
Source: EUPBR #26-358 Report a problem | ||
| 7/13/2026 | Price change | $289,000-3.3%$123/sqft |
Source: EUPBR #26-358 Report a problem | ||
| 6/24/2026 | Price change | $299,000-3.2%$127/sqft |
Source: EUPBR #26-358 Report a problem | ||
| 6/19/2026 | Price change | $309,000-3.1%$131/sqft |
Source: EUPBR #26-358 Report a problem | ||
| 5/29/2026 | Listed for sale | $319,000+672.2%$136/sqft |
Source: EUPBR #26-358 Report a problem | ||
| 8/9/2005 | Sold | $41,309$18/sqft |
Source: Public Record Report a problem | ||
Public tax history
| Year | Property taxes | Tax assessment |
|---|---|---|
| 2025 | $596 | $70,200 +11.1% |
| 2024 | -- | $63,200 +22.2% |
| 2023 | -- | $51,700 +12.1% |
| 2022 | -- | $46,100 +7.5% |
| 2021 | -- | $42,900 +4.9% |
| 2020 | $622 +2% | $40,900 +4.9% |
| 2019 | $610 +22.8% | $39,000 +5.4% |
| 2018 | $497 +22% | $37,000 -4.1% |
| 2017 | $407 +1.2% | $38,600 -1.3% |
| 2016 | $402 -43.1% | $39,100 +262% |
| 2011 | $707 -66% | $10,800 -68.2% |
| 2010 | $2,079 | $34,000 |
Find assessor info on the county website
Monthly payment
Est. payment
Payment breakdown
Explore the cost of this home by adjusting the details. Changes won't be saved.Climate risks
Neighborhood: 49783
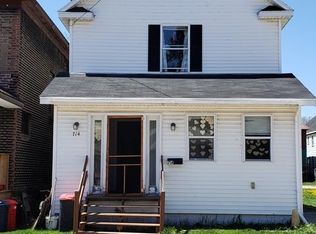
- $126,8003 bd1 ba1.6k sqft714 Helen St, Sault Sainte Marie, MI 49783Off Market
- $143,6003 bd2 ba1.2k sqft706 Helen St, Sault Sainte Marie, MI 49783Off Market

- $92,200-- bd-- ba-- sqft716 Helen St, Sault Sainte Marie, MI 49783Off Market
- $--3 bd2 ba1.5k sqft716 Helen St #2, Sault Sainte Marie, MI 49783Off Market

Similar homes
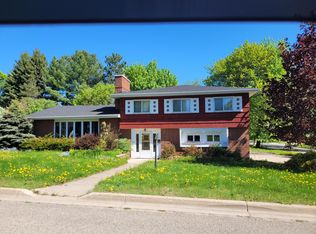
- $269,9003 bd3 ba2.3k sqft607 Lincoln Way, Sault Sainte Marie, MI 49783For Sale
 MLS ID #26-529, Joan Reed Mahanna. EUPBR
 - $299,0005 bd3 ba1.9k sqft4604 S M 129, Sault Sainte Marie, MI 49783For Sale
 MLS ID #26-279, Julie Wiater. EUPBR
 - $295,0004 bd3 ba1.7k sqft527 Maple St, Sault Sainte Marie, MI 49783For Sale
 MLS ID #26-793, CYNTHIA COLLINS. EUPBR
 - $279,0003 bd2 ba1.2k sqft3892 E 1 1/2 Mile Rd, Sault Sainte Marie, MI 49783For Sale
 MLS ID #26-948, MICHAEL GILLHOOLEY. EUPBR
 - $265,0003 bd1 ba2.4k sqft2111 3rd Sault Est, Sault Sainte Marie, MI 49783For Sale
 MLS ID #201834994, Tammy Shepard, Mackinac Properties, Inc. WWMLS
