Motivated Seller! Wake up to breathtaking views of the St. Mary's River and spend your evenings watching freighters glide past your window. This charming 2,580-square-foot home blends timeless character with room to grow, featuring 5 bedrooms with a possible 6th, 2 full bathrooms, a full basement, and a 2.5-car garage. Original hardwood floors and beautiful woodwork create a warm, inviting atmosphere that's hard to find. Whether you're hosting family, enjoying the view, or simply looking for a home with space and personality, this one is truly special. Seller is willing to offer concessions toward roof repairs with an acceptable offer.
Also available for purchase with the neighboring property at 506 E. Portage Avenue. See separate MLS listing for package opportunity.
For sale
$249,000
508 E Portage Ave, Sault Sainte Marie, MI 49783
5beds
2,580sqft
:
Get pre-qualified$1,618/mo
Single Family Residence
Built in 1920
-- sqft lot
$243,500 Zestimate®
$97/sqft
$-- HOA
What's special
Full basementWarm inviting atmosphereBeautiful woodworkOriginal hardwood floors
- 26 days |
- 393 |
- 19 |
Zillow last checked:
Listing updated:
Listed by:
Kristina Thibault,
RE/MAX NorthStar Realty 906-635-1000
Source: EUPBR,MLS#: 26-655
Facts & features
Interior
Bedrooms & bathrooms
- Bedrooms: 5
- Bathrooms: 2
- Full bathrooms: 2
Bedroom 1
- Level: Upper
- Area: 206.4 Square Feet
- Dimensions: 16 x 12.9
Bedroom 2
- Level: Upper
- Area: 101.4 Square Feet
- Dimensions: 13 x 7.8
Bedroom 3
- Level: Upper
- Area: 88 Square Feet
- Dimensions: 10 x 8.8
Bedroom 4
- Level: Upper
- Area: 92.4 Square Feet
- Dimensions: 12 x 7.7
Bedroom 5
- Level: Upper
- Area: 144 Square Feet
- Dimensions: 18 x 8
Bathroom
- Level: Main
- Area: 76.7 Square Feet
- Dimensions: 11.8 x 6.5
Bathroom
- Level: Upper
- Area: 38.5 Square Feet
- Dimensions: 5 x 7.7
Dining room
- Description: Currently used as a 6th bedroom
- Level: Main
- Area: 160 Square Feet
- Dimensions: 8 x 20
Kitchen
- Level: Main
- Area: 121 Square Feet
- Dimensions: 11 x 11
Laundry
- Level: Upper
- Area: 87.12 Square Feet
- Dimensions: 9.9 x 8.8
Other
- Level: Main
- Area: 362.5 Square Feet
- Dimensions: 12.5 x 29
Other
- Level: Main
- Area: 121 Square Feet
- Dimensions: 11 x 11
Heating
- Hot Water, Natural Gas
Cooling
- Wall Unit(s)
Appliances
- Included: Dishwasher, Dryer, Electric Range, Range Hood, Refrigerator, Washer
- Laundry: Upper Level
Features
- Flooring: Hardwood
- Windows: Double Pane Windows
- Basement: Full
- Has fireplace: No
- Fireplace features: None
Interior area
- Total structure area: 2,580
- Total interior livable area: 2,580 sqft
- Finished area above ground: 2,580
- Finished area below ground: 0
Property
Features
- Levels: Two
- Stories: 2
- Has view: Yes
- View description: Water
- Has water view: Yes
- Water view: Water
Details
- Parcel number: 05103106630
Construction
Type & style
- Home type: SingleFamily
- Architectural style: Stick
- Property subtype: Single Family Residence
Materials
- Vinyl Siding
- Foundation: Block
- Roof: Asphalt,Plastic Roofing
Condition
- Year built: 1920
Utilities & green energy
- Sewer: Public Sewer
- Water: Public
Community & HOA
Community
- Security: Smoke Detector(s)
Location
- Region: Sault Sainte Marie
Financial & listing details
- Price per square foot: $97/sqft
- Tax assessed value: $111,600
- Annual tax amount: $2,400
- Date on market: 7/12/2026
- Listing terms: Cash,Conventional
Estimated market value
$243,500
$231,000 - $256,000
$2,338/mo
Price history
| Date | Event | Price |
|---|---|---|
| 7/12/2026 | Listed for sale | $249,000$97/sqft |
Source: EUPBR #26-655 Report a problem | ||
Public tax history
| Year | Property taxes | Tax assessment |
|---|---|---|
| 2025 | $1,623 | $55,800 +3% |
| 2024 | -- | $54,200 +8.8% |
| 2023 | -- | $49,800 +19.7% |
| 2022 | -- | $41,600 +4.8% |
| 2021 | -- | $39,700 +7.3% |
| 2020 | $1,693 +2% | $37,000 +2.2% |
| 2019 | $1,660 +10.8% | $36,200 +5.5% |
| 2018 | $1,498 +35.3% | $34,300 +2.4% |
| 2017 | $1,107 +1.2% | $33,500 +11.7% |
| 2016 | $1,094 | $30,000 |
Find assessor info on the county website
Monthly payment
Est. payment
Payment breakdown
Explore the cost of this home by adjusting the details. Changes won't be saved.Climate risks
Neighborhood: 49783
Nearby schools
GreatSchools rating
- 7/10Lincoln SchoolGrades: PK-7Distance: 0.8 mi
- 7/10Sault Area Middle SchoolGrades: 5-10Distance: 1.3 mi
- 5/10Sault Area High SchoolGrades: 8-12Distance: 1.4 mi
- $199,0003 bd2 ba2.5k sqft506 E Portage Ave, Sault Sainte Marie, MI 49783For Sale
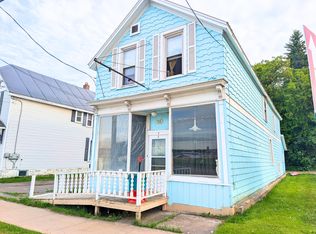
- $162,200-- bd-- ba-- sqft207 Johnston St, Sault Sainte Marie, MI 49783Off Market
- $148,200-- bd-- ba-- sqft511 Maple St, Sault Sainte Marie, MI 49783Off Market
- $147,8004 bd2 ba1.9k sqft507 Maple St, Sault Sainte Marie, MI 49783Off Market
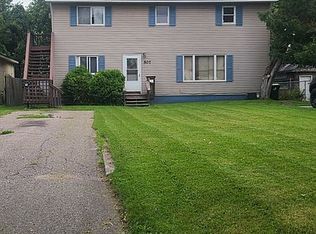
- $--2 bd1 ba950 sqft507 Maple St #2, Sault Sainte Marie, MI 49783Off Market
- $153,300-- bd-- ba-- sqft505 Maple St, Sault Sainte Marie, MI 49783Off Market
- $186,7004 bd2 ba1.5k sqft517 Maple St, Sault Sainte Marie, MI 49783Off Market
- $187,900-- bd-- ba-- sqft217 Johnston St, Sault Sainte Marie, MI 49783Off Market
A local agent can set up tours, give advice and negotiate with sellers.
Similar homes
- $249,9003 bd3 ba2.6k sqft150 E Water St, Sault Sainte Marie, MI 49783For Sale
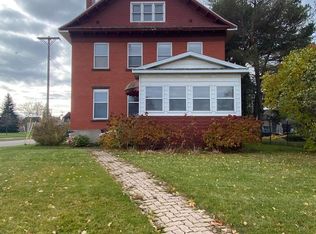 MLS ID #25-1115, MICHAEL GILLHOOLEY. EUPBR
 - $249,9003 bd2 ba2.4k sqft820 Lizzie St, Sault Sainte Marie, MI 49783For Sale
 MLS ID #26-491, MARY JO WESTON. EUPBR
 - $300,0004 bd2 ba1.8k sqft3139 S Seymour Rd, Sault Sainte Marie, MI 49783For Sale
 MLS ID #26-759, Daniel Robert Napoletano. EUPBR
 - $242,0003 bd2 ba1.4k sqft4531 E Five Mile Rd, Sault Sainte Marie, MI 49783For Sale
 MLS ID #26-764, Julie Wiater. EUPBR
 - $254,0003 bd2 ba1.5k sqft1508 Ryan Ave, Sault Sainte Marie, MI 49783For SaleMLS ID #26-381, Garth MacMaster Jr. EUPBR
- $215,0005 bd2 ba2k sqft702 E Easterday Ave, Sault Sainte Marie, MI 49783For SaleMLS ID #26-109, Anna Piche. EUPBR
- $275,5004 bd3 ba1.4k sqft212 W 9th Ave, Sault Sainte Marie, MI 49783For SaleMLS ID #26-587, Garth MacMaster Jr. EUPBR
- $199,0003 bd2 ba2.5k sqft506 E Portage Ave, Sault Sainte Marie, MI 49783For SaleMLS ID #26-656, Kristina Thibault. EUPBR
- $259,0004 bd3 ba1.4k sqft1848 S Whitehead Rd, Sault Sainte Marie, MI 49783For SaleMLS ID #26-555, MICHAEL GILLHOOLEY. EUPBR
- $245,0003 bd2 ba1.4k sqft1801 W 14th St, Sault Sainte Marie, MI 49783For SaleMLS ID #26-527, Daniel Robert Napoletano. EUPBR
- $249,0003 bd3 ba1.6k sqft218 Hursley St, Sault Sainte Marie, MI 49783For SaleMLS ID #26-162, Thomas McLeod. EUPBR
- $280,0003 bd1 ba2.4k sqft2111 3rd Sault Est, Sault Sainte Marie, MI 49783For Sale
 MLS ID #201834994, Tammy Shepard, Mackinac Properties, Inc. WWMLS
 - $279,0004 bd2 ba2.4k sqft2601 W 4th Ave, Sault Sainte Marie, MI 49783For SaleMLS ID #26-596, Garth MacMaster Jr. EUPBR
- $164,9004 bd2 ba1.5k sqft418 Cedar St, Sault Sainte Marie, MI 49783For SaleMLS ID #26-84, Garth MacMaster Jr. EUPBR
- $160,0006 bd3 ba1.9k sqft309 Johnston St, Sault Sainte Marie, MI 49783For SaleMLS ID #26-357, Chris Toulouse. EUPBR
- $289,9003 bd3 ba2.3k sqft607 Lincoln Way, Sault Sainte Marie, MI 49783For SaleMLS ID #26-529, Joan Reed Mahanna. EUPBR
- $289,0003 bd3 ba2.3k sqft710 Helen St, Sault Sainte Marie, MI 49783For SaleMLS ID #26-358, Joan Reed Mahanna. EUPBR
- $360,0005 bd3 ba1.9k sqft4604 S M 129, Sault Sainte Marie, MI 49783For SaleMLS ID #26-279, Julie Wiater. EUPBR
- $209,9003 bd2 ba1.8k sqft1309 Davitt St, Sault Sainte Marie, MI 49783For SaleMLS ID #26-646, Anna Piche. EUPBR
- $249,0003 bd1 ba1.3k sqft14771 S M 129, Sault Sainte Marie, MI 49783For SaleMLS ID #26-559, MICHAEL GILLHOOLEY. EUPBR
