Welcome to this spacious 3 bed, 2 bath home located in the downtown, close to schools, shopping and everyday conveniences. Designed with family living in mind, this home offers comfortable living spaces, a dedicated home office and a 4 seasons room. The finished attic area offers flexible bonus space that can be used as an extra bedroom, playroom or hobby area. For those who need room for vehicles, storage or projects, the impressive 3-car garage with attached workshop provides endless possibilities, located on 2 city lots the fenced yard offers a secure area for children and pets to play, while the open deck is ideal for grilling, entertaining, With its combination of indoor comfort, outdoor space and convenient location, this home is ready to welcome its next family.
For sale
$249,900
820 Lizzie St, Sault Sainte Marie, MI 49783
3beds
2,466sqft
:
Get pre-qualified$1,624/mo
Single Family Residence
Built in 1900
-- sqft lot
$246,100 Zestimate®
$101/sqft
$-- HOA
What's special
- 39 days |
- 178 |
- 11 |
Zillow last checked:
Listing updated:
Listed by:
MARY JO WESTON 906-440-3450,
Smith & Company Real Estate 906-632-9696
Source: EUPBR,MLS#: 26-491
Facts & features
Interior
Bedrooms & bathrooms
- Bedrooms: 3
- Bathrooms: 2
- Full bathrooms: 2
Bedroom 1
- Level: Second
- Area: 228.24 Square Feet
- Dimensions: 17.32 x 13.17
Bedroom 2
- Level: Second
- Area: 122.85 Square Feet
- Dimensions: 10.92 x 11.25
Bedroom 3
- Level: Second
- Area: 151.19 Square Feet
- Dimensions: 14.75 x 10.25
Kitchen
- Level: Main
- Area: 136.88 Square Feet
- Dimensions: 11.7 x 11.7
Living room
- Level: Main
- Area: 320.44 Square Feet
- Dimensions: 13.83 x 23.17
Heating
- Forced Air, Natural Gas
Cooling
- Central Air
Appliances
- Included: Dryer, Electric Range, Refrigerator, Washer
- Laundry: In Basement
Features
- Ceiling Fan(s)
- Basement: Full
- Has fireplace: No
- Fireplace features: None
Interior area
- Total structure area: 2,466
- Total interior livable area: 2,466 sqft
- Finished area above ground: 0
- Finished area below ground: 0
Property
Parking
- Parking features: Garage Door Opener
- Has garage: Yes
Details
- Additional structures: Outbuilding, Shed(s)
- Parcel number: 05133302100
Construction
Type & style
- Home type: SingleFamily
- Property subtype: Single Family Residence
Materials
- Vinyl Siding
- Foundation: Block
- Roof: Asphalt
Condition
- Year built: 1900
Utilities & green energy
- Sewer: Public Sewer
- Water: Public
Community & HOA
Community
- Security: Smoke Detector(s)
Location
- Region: Sault Sainte Marie
Financial & listing details
- Price per square foot: $101/sqft
- Tax assessed value: $147,800
- Annual tax amount: $3,276
- Date on market: 6/16/2026
- Listing terms: Cash,Conventional,USDA Loan
Estimated market value
$246,100
$234,000 - $258,000
$2,149/mo
Price history
| Date | Event | Price |
|---|---|---|
| 6/16/2026 | Listed for sale | $249,900+4.1%$101/sqft |
Source: EUPBR #26-491 Report a problem | ||
| 12/17/2024 | Listing removed | $240,000$97/sqft |
Source: EUPBR #24-900 Report a problem | ||
| 9/18/2024 | Listed for sale | $240,000+20.5%$97/sqft |
Source: EUPBR #24-900 Report a problem | ||
| 6/14/2024 | Sold | --0 |
Source: EUPBR #24-311 Report a problem | ||
| 6/13/2024 | Pending sale | $199,250$81/sqft |
Source: EUPBR #24-311 Report a problem | ||
| 4/29/2024 | Contingent | $199,250$81/sqft |
Source: EUPBR #24-311 Report a problem | ||
| 4/22/2024 | Listed for sale | $199,250+52.1%$81/sqft |
Source: EUPBR #24-311 Report a problem | ||
| 12/21/2020 | Sold | $131,000-6.4%$53/sqft |
Source: EUPBR #2127001_20-770 Report a problem | ||
| 9/29/2020 | Price change | $139,900-6.7%$57/sqft |
Source: Smith & Company Real Estate #20-770 Report a problem | ||
| 8/13/2020 | Listed for sale | $149,900$61/sqft |
Source: Smith & Company Real Estate #20-770 Report a problem | ||
Public tax history
| Year | Property taxes | Tax assessment |
|---|---|---|
| 2025 | $2,229 | $73,900 +12.7% |
| 2024 | -- | $65,600 +22.2% |
| 2023 | -- | $53,700 +10.5% |
| 2022 | -- | $48,600 +8.2% |
| 2021 | -- | $44,900 +9% |
| 2020 | $1,944 +2% | $41,200 +5.4% |
| 2019 | $1,907 +22.8% | $39,100 +10.1% |
| 2018 | $1,552 +19.9% | $35,500 -5.3% |
| 2017 | $1,294 +1.2% | $37,500 -3.4% |
| 2016 | $1,279 +12.3% | $38,800 -5.8% |
| 2011 | $1,139 -9.6% | $41,200 +2.2% |
| 2010 | $1,259 | $40,300 |
Find assessor info on the county website
Monthly payment
Est. payment
Payment breakdown
Explore the cost of this home by adjusting the details. Changes won't be saved.Climate risks
Neighborhood: 49783
Nearby schools
GreatSchools rating
- 7/10Lincoln SchoolGrades: PK-7Distance: 0.3 mi
- 7/10Sault Area Middle SchoolGrades: 5-10Distance: 0.8 mi
- 5/10Sault Area High SchoolGrades: 8-12Distance: 0.9 mi
- $--3 bd2 ba1.5k sqft822 Lizzie St, Sault Sainte Marie, MI 49783Sold
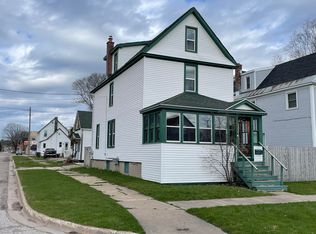
- $103,700-- bd-- ba-- sqft812 Lizzie St, Sault Sainte Marie, MI 49783Off Market
- $108,0002 bd1 ba624 sqft1003 Adams Ave, Sault Sainte Marie, MI 49783For Sale

- $--3 bd2 ba1.2k sqft810 Lizzie St, Sault Sainte Marie, MI 49783Sold

- $102,300-- bd-- ba-- sqft821 Swinton St, Sault Sainte Marie, MI 49783Off Market
- $164,900-- bd-- ba-- sqft815 Swinton St, Sault Sainte Marie, MI 49783Off Market
- $--2 bd1 ba781 sqft902 Lizzie St, Sault Sainte Marie, MI 49783Sold
- $63,6003 bd1 ba-- sqft811 Swinton St, Sault Sainte Marie, MI 49783Off Market
A local agent can set up tours, give advice and negotiate with sellers.
Similar homes
- $249,0003 bd1 ba2k sqft4112 S M 129, Sault Sainte Marie, MI 49783For Sale
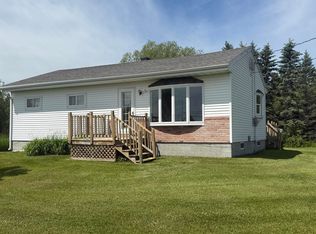 MLS ID #26-550, Tina L Kabelman. EUPBR
 - $249,0005 bd2 ba2.5k sqft508 E Portage Ave, Sault Sainte Marie, MI 49783For Sale
 MLS ID #26-655, Kristina Thibault. EUPBR
 - $225,0004 bd2 ba1.2k sqft128 W 10th Ave, Sault Sainte Marie, MI 49783For Sale
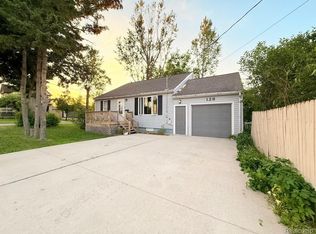
 MLS ID #20261057041, Justin Tibble, NEXGEN Realty. Realcomp II
 - $249,0003 bd3 ba1.6k sqft218 Hursley St, Sault Sainte Marie, MI 49783For Sale
 MLS ID #26-162, Thomas McLeod. EUPBR
 - $245,0003 bd2 ba1.4k sqft1801 W 14th St, Sault Sainte Marie, MI 49783For SaleMLS ID #26-527, Daniel Robert Napoletano. EUPBR
- $215,0005 bd2 ba2k sqft702 E Easterday Ave, Sault Sainte Marie, MI 49783For SaleMLS ID #26-109, Anna Piche. EUPBR
- $289,9003 bd3 ba2.3k sqft607 Lincoln Way, Sault Sainte Marie, MI 49783For SaleMLS ID #26-529, Joan Reed Mahanna. EUPBR
- $219,0003 bd2 ba1.2k sqft410 Adams Ave, Sault Sainte Marie, MI 49783For SaleMLS ID #26-462, Julie Wiater. EUPBR
- $259,0004 bd3 ba1.4k sqft1848 S Whitehead Rd, Sault Sainte Marie, MI 49783For SaleMLS ID #26-555, MICHAEL GILLHOOLEY. EUPBR
- $209,9003 bd2 ba1.8k sqft1309 Davitt St, Sault Sainte Marie, MI 49783For SaleMLS ID #26-646, Anna Piche. EUPBR
- $199,0003 bd2 ba1.5k sqft1205 Kimball St, Sault Sainte Marie, MI 49783For SaleMLS ID #26-659, Carly B. Woods. EUPBR
- $280,0003 bd1 ba2.4k sqft2111 3rd Sault Est, Sault Sainte Marie, MI 49783For Sale
 MLS ID #201834994, Tammy Shepard, Mackinac Properties, Inc. WWMLS
 - $289,0004 bd3 ba1.4k sqft212 W 9th Ave, Sault Sainte Marie, MI 49783For SaleMLS ID #26-587, Garth MacMaster Jr. EUPBR
- $199,0003 bd2 ba2.5k sqft506 E Portage Ave, Sault Sainte Marie, MI 49783For SaleMLS ID #26-656, Kristina Thibault. EUPBR
- $289,0003 bd3 ba2.3k sqft710 Helen St, Sault Sainte Marie, MI 49783For SaleMLS ID #26-358, Joan Reed Mahanna. EUPBR
- $195,0005 bd2 ba2k sqft330 Peck St, Sault Sainte Marie, MI 49783For SaleMLS ID #26-624, STEVE SANDERSON. EUPBR
- $187,5004 bd2 ba2.1k sqft333 Dawson St, Sault Sainte Marie, MI 49783For SaleMLS ID #26-96, ANNA M BONACCI SLATER. EUPBR
- $297,0003 bd2 ba1.2k sqft5957 S Diane Ave, Sault Sainte Marie, MI 49783For SaleMLS ID #26-508, Mackenzie Thomas. EUPBR
- $289,9004 bd2 ba2.4k sqft2601 W 4th Ave, Sault Sainte Marie, MI 49783For SaleMLS ID #26-596, Garth MacMaster Jr. EUPBR
- $160,0006 bd3 ba1.9k sqft309 Johnston St, Sault Sainte Marie, MI 49783For SaleMLS ID #26-357, Chris Toulouse. EUPBR
