This neat and tidy home is ready for a new owner! Everything has been brought up to shape with new kitchen cabinets and appliances, new flooring and paint, updated windows and doors. The spacious kitchen could be eat-in or have a formal dining between kitchen & living room. First floor laundry. Large lot (75x124) with 1 car garage and room for a bigger one!
Sold
Price Unknown
810 Lizzie St, Sault Sainte Marie, MI 49783
3beds
1,296sqft
Single Family Residence
Built in 1900
-- sqft lot
$199,300 Zestimate®
$--/sqft
$2,067 Estimated rent
Home value
$199,300
$189,000 - $209,000
$2,067/mo
Zestimate® history
Owner options
List your home for rent
$2,067/mo
Rent Zestimate®
Find your next renter with Zillow Rental Manager. Plus, with online applications, you can quickly screen prospective tenants – for free.
$2,067/mo
Rent Zestimate®
Refinance and save
Refinancing to a lower rate could help reduce your monthly payments and save thousands over the life of the loan.
Explore your selling options
Work with a Zillow partner agent
Leverage their expertise and Zillow's premium Showcase listings to get your home seen by more buyers.
Get startedList with your own agent
Get your home in front of millions of buyers by listing it on Zillow.
Learn how to do itSell it yourself
Take full control of how buyers see your home on Zillow by listing For Sale by Owner (FSBO).
List your homeWhat's special
Zillow last checked:
Listing updated:
Listed by:
Robyn Hungerford 906-630-9696,
Smith & Company Real Estate
Bought with:
Julie Wiater, 6501378614
KW Northern Michigan Properties
Source: EUPBR,MLS#: 24-738
Facts & features
Interior
Bedrooms & bathrooms
- Bedrooms: 3
- Bathrooms: 2
- 3/4 bathrooms: 1
- 1/2 bathrooms: 1
Heating
- Forced Air, Natural Gas
Appliances
- Included: Dishwasher, Electric Range, Refrigerator
- Laundry: Main Level
Features
- Basement: Full,Unfinished
Interior area
- Total structure area: 1,296
- Total interior livable area: 1,296 sqft
- Finished area above ground: 1,296
- Finished area below ground: 0
Property
Features
- Levels: One and One Half
- Stories: 1.5
Details
- Parcel number: 05133302600
- Zoning: R-1
Construction
Type & style
- Home type: SingleFamily
- Property subtype: Single Family Residence
Materials
- Vinyl Siding
- Roof: Asphalt
Condition
- Year built: 1900
Utilities & green energy
- Sewer: Public Sewer
- Water: Public
Community & HOA
Location
- Region: Sault Sainte Marie
Financial & listing details
- Tax assessed value: $28,458
- Annual tax amount: $1,705
- Date on market: 8/9/2024
- Listing terms: Cash,Conventional
Price history
| Date | Event | Price |
|---|---|---|
| 9/16/2024 | Sold | --0 |
Source: EUPBR #24-738 Report a problem | ||
| 8/9/2024 | Listed for sale | $179,900$139/sqft |
Source: EUPBR #24-738 Report a problem | ||
Public tax history
| Year | Property taxes | Tax assessment |
|---|---|---|
| 2025 | $1,753 | $57,500 +34.3% |
| 2024 | -- | $42,800 +22.3% |
| 2023 | -- | $35,000 +6.7% |
| 2022 | -- | $32,800 +9.7% |
| 2021 | -- | $29,900 +5.3% |
| 2020 | $1,294 +2% | $28,400 +4.4% |
| 2019 | $1,269 -13.2% | $27,200 +1.9% |
| 2018 | $1,462 +38.4% | $26,700 +3.1% |
| 2017 | $1,056 +1.2% | $25,900 +1.2% |
| 2016 | $1,044 -9.6% | $25,600 -1.5% |
| 2011 | $1,155 -23.1% | $26,000 +0.8% |
| 2010 | $1,502 | $25,800 |
Find assessor info on the county website
Neighborhood: 49783
Nearby homes
- $68,200-- bd-- ba-- sqft812 Lizzie St, Sault Sainte Marie, MI 49783Off Market
- $148,7003 bd1 ba1.2k sqft1014 E Easterday Ave, Sault Sainte Marie, MI 49783Off Market

- $203,1003 bd2 ba1.6k sqft1018 E Easterday Ave, Sault Sainte Marie, MI 49783Off Market
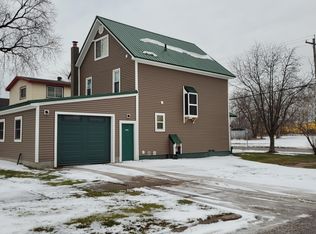
- $249,9003 bd2 ba2.4k sqft820 Lizzie St, Sault Sainte Marie, MI 49783For Sale

- $125,400-- bd-- ba-- sqft1010 E Easterday Ave, Sault Sainte Marie, MI 49783Off Market
- $--3 bd1 ba1.3k sqft807 Swinton St, Sault Sainte Marie, MI 49783Sold
- $127,400-- bd-- ba-- sqft1006 E Easterday Ave, Sault Sainte Marie, MI 49783Off Market
- $63,6003 bd1 ba-- sqft811 Swinton St, Sault Sainte Marie, MI 49783Off Market
Nearby schools
GreatSchools rating
- 7/10Lincoln SchoolGrades: PK-7Distance: 0.3 mi
- 7/10Sault Area Middle SchoolGrades: 5-10Distance: 0.9 mi
- 5/10Sault Area High SchoolGrades: 8-12Distance: 0.9 mi
- Michigan
- Chippewa County
- Sault Sainte Marie
- 49783
- 810 Lizzie St
Nearby cities
Nearby zip codes
Other Sault Sainte Marie Topics
- Apartments for Rent in 49783
- Houses for Sale in 49783
- Houses for Rent in 49783
- 49783 Real Estate
- Sault Sainte Marie Condos
- Houses for Sale in Sault Sainte Marie
- Newest Listings in Sault Sainte Marie
- Sault Sainte Marie Home Values
- Sault Sainte Marie Real Estate Agents
- Sault Sainte Marie Refinance
- Sault Sainte Marie Mortgage Rates
